1274 Woodroffe Avenue
6305 - Kenson Park, Parkway Park - Queensway Terrace S and Area, K2C 2T6
$580,000
- 3+1 bedrooms
- 2 bathrooms
- 2 parking
- 1100-1500 sq ft
Listed 89 days ago · MLS® X13598020
About this home
PRIME LOCATION FOR DEVELOPMENT - ATTENTION INVESTORS, BUILDERS & DEVELOPERS! Unlock incredible value with this prime real estate opportunity in a highly sought-after, high-density rental pocket. Situated just minutes from Algonquin College, major transit hubs, shopping, and local amenities, this property boasts unbeatable location mechanics for maximum future returns. REBUILD OR REMODEL: The existing bungalow offers an ideal footprint for a complete transformation. Basement remediation following a water damage in 2022 and July 2026 was completed in September 2026, bringing the lower level back to a clean slate ready for your finishes, while extensive renovations are still required on the upper level. THE REAL VALUE IS IN THE LAND: For builders and developers, this prime parcel offers the ultimate blank canvas. Under the new zoning provisions, this intensification-ready site presents ideal potential for a semi-detached severance or a multi-unit development project tailored to capture the area's insatiable student and rental demand. Property is being sold in "AS IS, WHERE IS" condition with no representations or warranties. Buyers are advised to conduct their own due diligence regarding zoning, setbacks, and severance potential with the municipality.
Details
- Type
- Detached
- Style
- Bungalow
- Size
- 1100-1500 sq ft
- Lot
- 50 × 100.34 ft
- Basement
- Full
- Garage
- Attached
- Kitchens
- 1
- Property tax
- $3,994 (2026)
- Neighbourhood
- 6305 - Kenson Park
- Municipality
- Parkway Park - Queensway Terrace S and Area
- Price per sq ft
- $446 (29% below detached houses in Parkway Park - Queensway Terrace S and Area, $627)
Interior
- Bedrooms
- 3 above ground + 1 below
- Bathrooms
- 1 × 3-piece (main), 1 × 3-piece (basement)
- Rooms
- 6 above ground + 1 below
- Family room or den
- No
- Fireplace
- No
Heating, cooling and services
- Heating
- Forced Air, Electric
- Air conditioning
- Central Air
- Water and sewer
- Sewer
Building and exterior
- Style
- Bungalow
- Exterior
- Brick
- Roof
- Shingles
- Foundation
- Concrete Block
- Faces
- West
Parking
- Garage spaces
- 1
- Total parking
- 2
- Driveway and parking
- Front Yard Parking
Lot
- Size
- 50 × 100.34 ft
More
- Possession
- Immediate
- Nearby
- Public Transit
- Cross street
- Woodroffe Ave and Adirondack Dr.
Rooms
| Room | Level | Size | Features |
|---|---|---|---|
| Living Room | Main | 4.69 × 3.48 m (15'5" × 11'5") | Hardwood Floor |
| Dining Room | Main | 3.2 × 3.48 m (10'6" × 11'5") | Hardwood Floor |
| Primary Bedroom | Main | 3.36 × 3.52 m (11' × 11'7") | |
| Bedroom 2 | Main | 2.46 × 3.04 m (8'1" × 10') | |
| Bedroom 3 | Main | 3.51 × 2.75 m (11'6" × 9') | |
| Bathroom | Main | 2.45 × 2.28 m (8' × 7'6") | 3 Pc Bath |
| Kitchen | Main | 4.21 × 2.52 m (13'10" × 8'3") | |
| Bedroom | Basement | 3.88 × 3.35 m (12'9" × 11') | |
| Bathroom | Basement | 2.62 × 1.64 m (8'7" × 5'5") | |
| Utility Room | Basement | 5.88 × 3.34 m (19'3" × 10'11") | |
| Furnace Room | Basement | 3.81 × 2.45 m (12'6" × 8') | |
| Laundry | Basement | 3.44 × 2.62 m (11'3" × 8'7") |
History of this address
1 earlier listing at this address, with sold and leased prices. Create a free account or sign in to see them.
Location
Location is approximate. See nearby homes on the map
Recent sales nearby
See what similar homes within 1 km sold for in the last year. Create a free account or sign in to see them.
The neighbourhood
Getting around Walkable
- 🚇 Iris LRT6 min walk
- 🚇 Algonquin LRT12 min walk
Within a 10-minute walk: 1 grocery store, 16 cafés and restaurants, 6 parks, 3 pharmacies. Nearest grocery: Loblaws (500 m). Nearest park: Kenson Park (50 m).
Schools nearby
Elementary
- St. Daniel School Catholic
EQAO: Gr 6 reading 96%, math 65%2 min walk - Terre-des-Jeunes Catholic Elementary School Catholic
EQAO: Gr 6 reading 94%, math 76%5 min walk - Torah Academy of Ottawa Private10 min walk
- Bishop Hamilton Christian Montessori School (West) Private12 min walk
Secondary
- Sir Guy Carleton Secondary School
EQAO: Gr 9 math 22%, literacy test 42%11 min walk - J. H. Putman Public School17 min walk
EQAO: share of students meeting the provincial standard (2024–25). Ontario average: Gr 6 reading 86%, math 51%; Gr 9 math 55%; literacy test 83%.
Closest schools, not school zones. Check which school serves this address with the school board before relying on it.
Who lives here postal area K2C
- Owners / renters
- 55% / 45%
- Median household income
- $86,000
- Average age
- 42
- Children under 15
- 13%
- Homes
- 41% detached, 29% high-rise
- Commute by transit
- 16%
- Population
- 29,359
Languages spoken most at home besides English: Arabic 1.9%, Mandarin 1.8%, Yue (Cantonese) 1.2%, Italian 1%.
Distances are approximate. Places © OpenStreetMap contributors. Neighbourhood figures: Statistics Canada, 2021 Census. School results: EQAO via Ontario Data Catalogue (Open Government Licence – Ontario).
Living here
Commute
To downtown Ottawa: 9 km. Transit times · Driving times
Coming transit
- 🚧 Iris O-Train400 m · opening 2026
- 🚧 Algonquin O-Train800 m · opening 2026
- 🚧 Queensview O-Train1.4 km · opening 2026
Stations under construction or approved. Opening dates are the latest public estimates and often move.
Noise Nothing major nearby
No highway within 500 m, rail line within 300 m, or airport flight path nearby.
Distances from the map, not noise measurements. Visit at rush hour to judge for yourself.
Internet High-speed
50/10 Mbps or faster available here by cable, fibre or DSL (the federal high-speed target).
From the federal broadband map. Check exact speeds and providers for the address.
Short-term rentals
Only in your principal residence (whole home or part of it), with a City host permit. Rural cottage rentals have a separate permit.
Roads, rail, airports and planned stations © OpenStreetMap contributors. Internet: Innovation, Science and Economic Development Canada, National Broadband Data.
Listed by ROYAL LEPAGE INTEGRITY REALTY.
Listing information provided by PropTx Innovations Inc. and TRREB; deemed reliable but not guaranteed accurate by PropTx.
Similar homes nearby
See more in Parkway Park - Queensway Terrace S and Area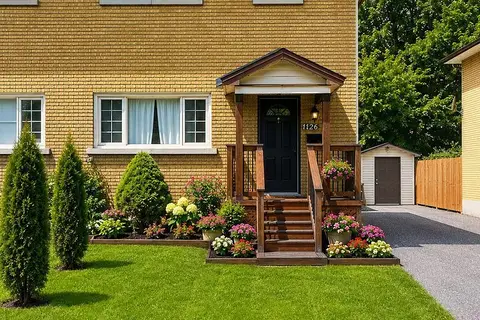
$599,000
Reduced $60,000
3 bd1 ba6 pk1100-1500 ft²
1126 Woodroffe Avenue
6305 - Kenson Park, Parkway Park - Queensway Terrace S and Area
Semi-Detached · MLS® X13600936 · ICI SOURCE REAL ASSET SERVICES INC.
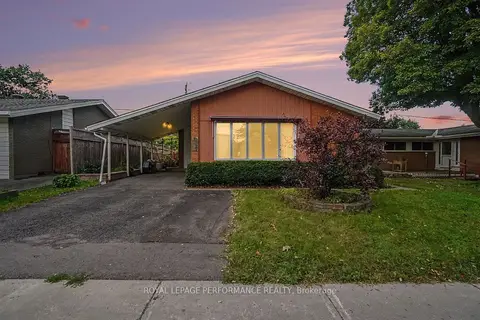
$584,000
3 bd1 ba3 pk1100-1500 ft²
1374 Highgate Road
6304 - Parkway Park, Parkway Park - Queensway Terrace S and Area
Detached · MLS® X13794482 · ROYAL LEPAGE PERFORMANCE REALTY
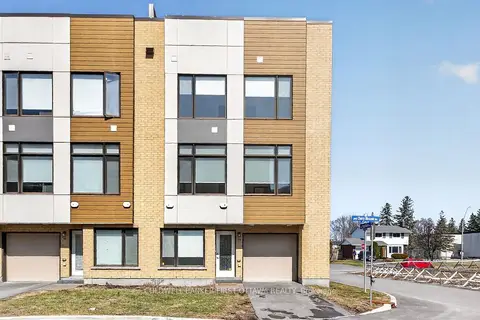
$594,500
3 bd3 ba2 pk1100-1500 ft²
77 Cherry Blossom Private
6301 - Redwood Park, Parkway Park - Queensway Terrace S and Area
Att/Row/Townhouse · MLS® X13832882 · COLDWELL BANKER FIRST OTTAWA REALTY
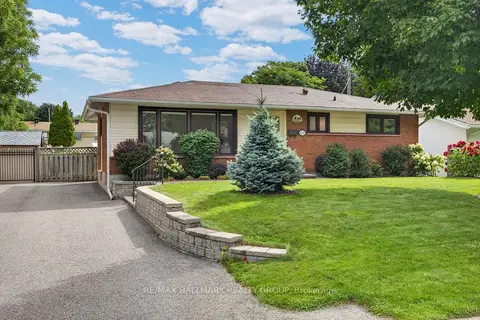
$619,000
Reduced $30,000
3 bd1 ba2 pk700-1100 ft²
1143 Gateway Road
6302 - Parkway Park, Parkway Park - Queensway Terrace S and Area
Detached · MLS® X13717538 · RE/MAX HALLMARK REALTY GROUP
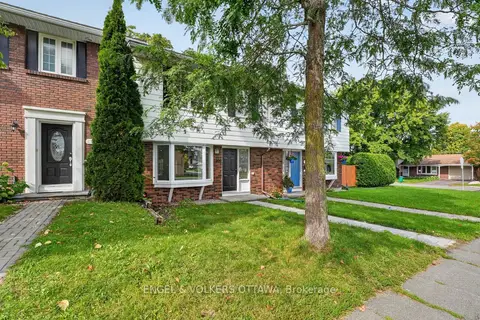 New
$524,900
4 bd3 ba1 pk1100-1500 ft²
1304 Morrison Drive
6301 - Redwood Park, Parkway Park - Queensway Terrace S and Area
Att/Row/Townhouse · MLS® X14096818 · ENGEL & VOLKERS OTTAWA
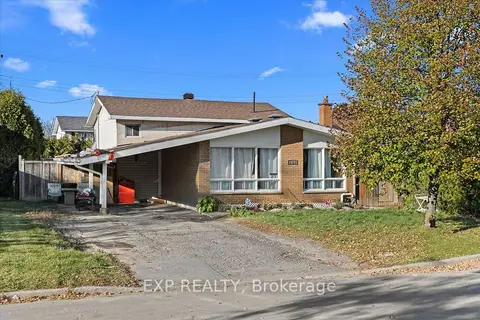
$504,500
3 bd2 ba5 pk700-1100 ft²
2670 Stone Crescent N
6301 - Redwood Park, Parkway Park - Queensway Terrace S and Area
Detached · MLS® X13781500 · EXP REALTY