137 Ridgeline Drive
Grafton, Alnwick/Haldimand, K0K 2G0
$1,439,900
- 3+2 bedrooms
- 3 bathrooms
- 6 parking
- 2000-2500 sq ft
Listed 39 days ago · MLS® X13774214
About this home
Newly constructed luxury residence set within the sought-after hamlet of Grafton, showcasing elevated finishes throughout a generous private lot. Refined main-level living spans 2,052 square feet, complemented by an impressive 824-square-foot garage providing parking for three vehicles. A dramatic two-storey entry features striking contemporary lighting, creating a memorable first impression. The open principal living space offers an inviting area with a stone-clad fireplace feature wall, a soaring cathedral ceiling, and a walkout that extends everyday living outdoors. The dining area is framed by expansive windows, providing ample room for entertaining. The kitchen delivers modern elegance with ceiling height cabinetry finished with crown moulding detail, an oversized island with breakfast bar, statement pendant lighting, coordinated appliances, open shelving, plus sleek, timeless backsplash surfaces with refined countertops. The primary bedroom offers a serene retreat with a spa-inspired ensuite featuring a double vanity, glass shower enclosure, separate soaker tub, private water closet, and spacious walk-in closet. Two additional well-appointed bedrooms, a full bathroom, and convenient main-floor laundry complete the level. The fully finished lower level expands the living experience with a large recreation room ideal for games or relaxation, a dedicated office, two bright bedrooms, a stylish bathroom with glass shower enclosure, plus abundant storage. Outdoor living is elevated by a carefree Trex deck with glass railing that captures uninterrupted views across mature trees plus open greenspace, creating an ideal country setting paired with upscale comfort. Proximity to everyday amenities, minutes from the world-renowned Ste. Anne's Spa, plus quick access to Highway 401, completes this exceptional offering.
Details
- Type
- Detached
- Style
- Bungalow
- Size
- 2000-2500 sq ft
- Lot
- 109.98 × 252.6 ft
- Basement
- Finished
- Garage
- Attached
- Kitchens
- 1
- Property tax
- $8,069 (2026)
- Neighbourhood
- Grafton
- Municipality
- Alnwick/Haldimand
- Price per sq ft
- $640 (20% above detached houses in Grafton, $534)
Interior
- Bedrooms
- 3 above ground + 2 below
- Bathrooms
- 1 × 4-piece (main), 1 × 4-piece (main), 1 × 3-piece (lower)
- Rooms
- 9 above ground + 5 below
- Family room or den
- No
- Fireplace
- Natural Gas
- Features
- Primary Bedroom - Main Floor, Auto Garage Door Remote, Generator - Partial, Carpet Free, On Demand Water Heater
Heating, cooling and services
- Heating
- Forced Air, Gas
- Air conditioning
- Central Air
- Water and sewer
- Septic
Building and exterior
- Style
- Bungalow
- Exterior
- Brick Front, Vinyl Siding
- Roof
- Asphalt Shingle
- Foundation
- Poured Concrete
- Faces
- West
Parking
- Garage spaces
- 3
- Total parking
- 6
Lot
- Size
- 109.98 × 252.6 ft (irregular)
- Acreage
- .50-1.99
More
- Possession
- TBD
- Cross street
- Ridgeline Dr & Vista View Dr
Rooms
| Room | Level | Size | Features |
|---|---|---|---|
| Laundry | Main | ||
| Kitchen | Main | ||
| Dining Room | Main | ||
| Living Room | Main | Fireplace | |
| Primary Bedroom | Main | ||
| Bathroom | Main | 4 Pc Ensuite | |
| Bedroom 2 | Main | ||
| Bedroom 3 | Main | ||
| Bathroom | Main | 4 Pc Bath | |
| Recreation | Basement | ||
| Bedroom 4 | Basement | ||
| Bedroom 5 | Basement | ||
| Bathroom | Basement | 3 Pc Bath |
History of this address
5 earlier listings at this address, with sold and leased prices. Create a free account or sign in to see them.
Location
Location is approximate. See nearby homes on the map
Recent sales nearby
See what similar homes within 1 km sold for in the last year. Create a free account or sign in to see them.
The neighbourhood
Getting around Car-dependent
No subway, LRT or GO station within a short trip.
Within a 10-minute walk: no grocery stores, 0 cafés and restaurants, 0 parks.
Schools nearby
Elementary
- St. Mary Catholic Elementary School Catholic
EQAO: Gr 6 reading 96%, math 65%18 min walk - Grafton Public School
EQAO: Gr 6 reading 96%, math 61%1.5 km
EQAO: share of students meeting the provincial standard (2024–25). Ontario average: Gr 6 reading 86%, math 51%; Gr 9 math 55%; literacy test 83%.
Closest schools, not school zones. Check which school serves this address with the school board before relying on it.
Who lives here postal area K0K
- Owners / renters
- 86% / 14%
- Median household income
- $83,000
- Average age
- 47
- Children under 15
- 14%
- Homes
- 90% detached, 0% high-rise
- Commute by transit
- 0%
- Population
- 115,850
Languages spoken most at home besides English: German 0.2%, Spanish 0.1%, Mandarin 0.1%, Korean 0.1%.
Distances are approximate. Places © OpenStreetMap contributors. Neighbourhood figures: Statistics Canada, 2021 Census. School results: EQAO via Ontario Data Catalogue (Open Government Licence – Ontario).
Living here
Commute
Noise 1 source nearby
- 🛣️ Highway 401350 m
Distances from the map, not noise measurements. Visit at rush hour to judge for yourself.
Internet Wireless only
50/10 Mbps or faster available here by wireless only (the federal high-speed target).
From the federal broadband map. Check exact speeds and providers for the address.
Roads, rail, airports and planned stations © OpenStreetMap contributors. Internet: Innovation, Science and Economic Development Canada, National Broadband Data.
Listed by RE/MAX HALLMARK FIRST GROUP REALTY LTD..
Listing information provided by PropTx Innovations Inc. and TRREB; deemed reliable but not guaranteed accurate by PropTx.
Similar homes nearby
See more in Alnwick/Haldimand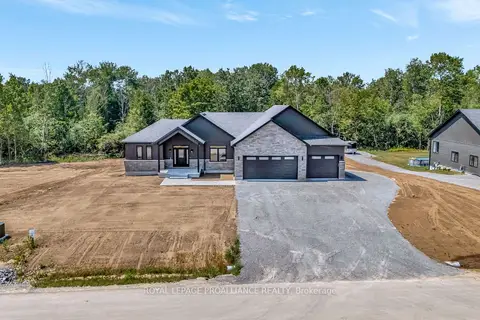
$1,436,000
3 bd2 ba6 pk2500-3000 ft²
Lot 6 Vista View Drive
Grafton, Alnwick/Haldimand
Detached · MLS® X13012026 · Royal Lepage Proalliance Realty
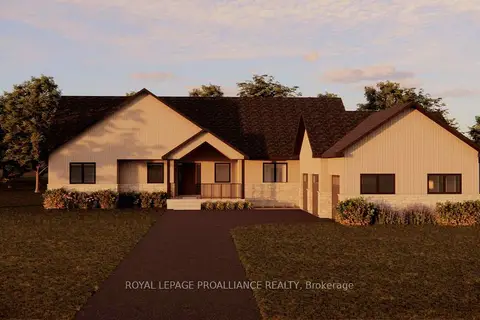
$1,468,000
3 bd2 ba9 pk2500-3000 ft²
Lot 13 Ridgeline Drive
Grafton, Alnwick/Haldimand
Detached · MLS® X13012004 · Royal Lepage Proalliance Realty
$1,398,900
0 bd0 ba< 700 ft²
LT8P444 CLITHEROE Road
Grafton, Alnwick/Haldimand
Vacant Land · MLS® X13860580 · FAIR AGENT REALTY
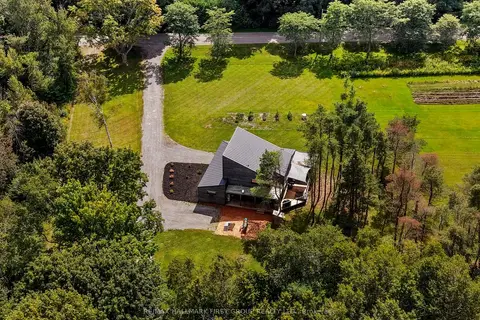
$1,395,000
3 bd2 ba10 pk2500-3000 ft²
230 Lakeport Road
Grafton, Alnwick/Haldimand
Detached · MLS® X13866460 · RE/MAX HALLMARK FIRST GROUP REALTY LTD.
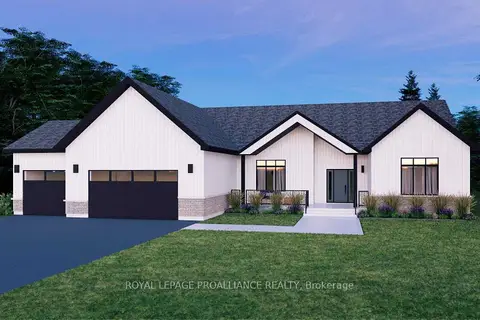
$1,383,000
3 bd3 ba9 pk2000-2500 ft²
Lot 17 Ridgeline Drive
Grafton, Alnwick/Haldimand
Detached · MLS® X13012324 · Royal Lepage Proalliance Realty
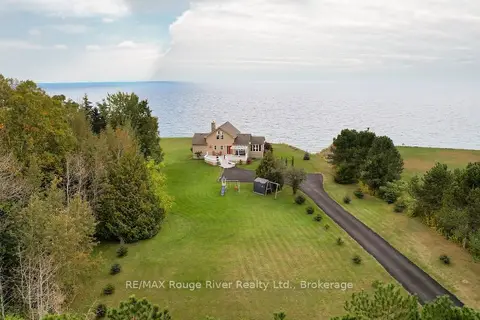
$1,675,000
1+3 bd3 ba12 pk2000-2500 ft²
455 Lakeshore Road
Grafton, Alnwick/Haldimand
Detached · MLS® X13847248 · RE/MAX Rouge River Realty Ltd.
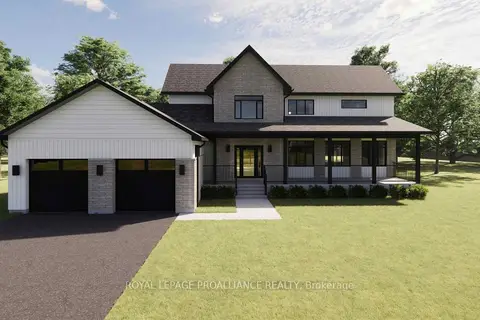
$1,199,999
3 bd3 ba6 pk2500-3000 ft²
Lot 8 Ridgeline Drive
Grafton, Alnwick/Haldimand
Detached · MLS® X13011640 · Royal Lepage Proalliance Realty
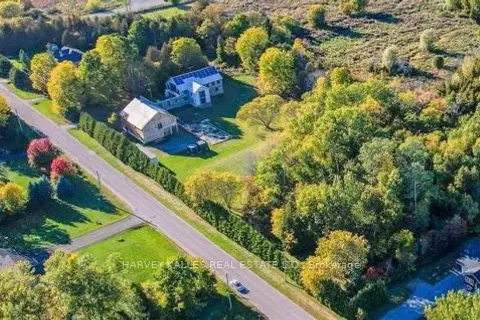
$1,680,000
Reduced $200,000
1 bd2 ba88 pk5000 + ft²
130 Canning Factory Road
Grafton, Alnwick/Haldimand
Detached · MLS® X13460524 · HARVEY KALLES REAL ESTATE LTD.