130 Canning Factory Road
Grafton, Alnwick/Haldimand, K0K 2G0
$1,680,000
Reduced $200,000 from $1,880,000
- 1 bedrooms
- 2 bathrooms
- 88 parking
- 5000 + sq ft
Listed 124 days ago · MLS® X13460524
About this home
Wycliffe, Art Director of several publications, and Yasmine bought this place in December 2003. They have since been continuously pouring blood, sweat and tears (plus lots of cash) into converting the Canning Factory as the main dwelling and the Barn into a Gallery for their furniture collections. As featured in many magazines - all the way to Norway, I call the project "Wycliffe's Essay in Light and Space". Grafton is a buccolic hamlet between Toronto (1.15 hours) and Prince Edward County, the latter in turn is only around 35 minutes away on HWY 2. Perfect for a family compound, housing various collections and collectibles, away from the madding crowds yet "minutes to who Telegraph deemed the Hampton's of Canada". Hosting many gatherings, with some partially fed by the salmon he fished from the stream on the property.
Details
- Type
- Detached
- Style
- 2-Storey
- Size
- 5000 + sq ft
- Lot
- 593.8 × 275.35 ft
- Basement
- None
- Garage
- None
- Kitchens
- 1
- Property tax
- $8,063 (2025)
- Neighbourhood
- Grafton
- Municipality
- Alnwick/Haldimand
- Price per sq ft
- ~$336 (37% below detached houses in Grafton, $534)
Interior
- Bedrooms
- 1 above ground
- Bathrooms
- 1 × 2-piece (ground), 1 × 4-piece (second)
- Rooms
- 1 above ground
- Family room or den
- No
- Fireplace
- Propane
- Features
- Built-In Oven, Countertop Range, Sump Pump, Upgraded Insulation, Water Heater Owned
Heating, cooling and services
- Heating
- Radiant, Gas
- Water and sewer
- Septic
Building and exterior
- Style
- 2-Storey
- Exterior
- Brick
- Roof
- Metal
- Foundation
- Concrete
- Faces
- North
- Waterfront
- WaterfrontCommunity
Parking
- Total parking
- 88
Lot
- Size
- 593.8 × 275.35 ft
- Acreage
- 2-4.99
More
- Possession
- 30 DAYS - TBA
- Nearby
- Clear View, Lake/Pond, Wooded/Treed
- Cross street
- CR 23/2
Location
Location is approximate. See nearby homes on the map
Recent sales nearby
See what similar homes within 1 km sold for in the last year. Create a free account or sign in to see them.
The neighbourhood
Getting around Car-dependent
No subway, LRT or GO station within a short trip.
Within a 10-minute walk: no grocery stores, 0 cafés and restaurants, 0 parks.
Schools nearby
Elementary
- Grafton Public School
EQAO: Gr 6 reading 96%, math 61%10 min walk - St. Mary Catholic Elementary School Catholic
EQAO: Gr 6 reading 96%, math 65%16 min walk
EQAO: share of students meeting the provincial standard (2024–25). Ontario average: Gr 6 reading 86%, math 51%; Gr 9 math 55%; literacy test 83%.
Closest schools, not school zones. Check which school serves this address with the school board before relying on it.
Who lives here postal area K0K
- Owners / renters
- 86% / 14%
- Median household income
- $83,000
- Average age
- 47
- Children under 15
- 14%
- Homes
- 90% detached, 0% high-rise
- Commute by transit
- 0%
- Population
- 115,850
Languages spoken most at home besides English: German 0.2%, Spanish 0.1%, Mandarin 0.1%, Korean 0.1%.
Distances are approximate. Places © OpenStreetMap contributors. Neighbourhood figures: Statistics Canada, 2021 Census. School results: EQAO via Ontario Data Catalogue (Open Government Licence – Ontario).
Living here
Commute
Noise Nothing major nearby
No highway within 500 m, rail line within 300 m, or airport flight path nearby.
Distances from the map, not noise measurements. Visit at rush hour to judge for yourself.
Internet High-speed
50/10 Mbps or faster available here by cable, fibre or DSL (the federal high-speed target).
From the federal broadband map. Check exact speeds and providers for the address.
Roads, rail, airports and planned stations © OpenStreetMap contributors. Internet: Innovation, Science and Economic Development Canada, National Broadband Data.
Listed by HARVEY KALLES REAL ESTATE LTD..
Listing information provided by PropTx Innovations Inc. and TRREB; deemed reliable but not guaranteed accurate by PropTx.
Similar homes nearby
See more in Alnwick/Haldimand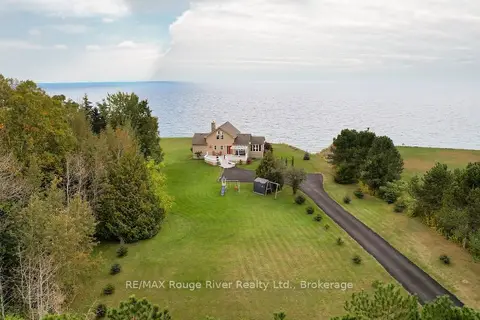
$1,675,000
1+3 bd3 ba12 pk2000-2500 ft²
455 Lakeshore Road
Grafton, Alnwick/Haldimand
Detached · MLS® X13847248 · RE/MAX Rouge River Realty Ltd.
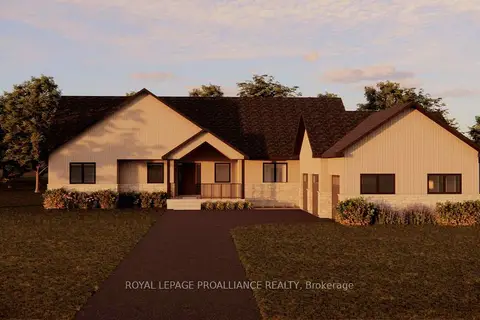
$1,468,000
3 bd2 ba9 pk2500-3000 ft²
Lot 13 Ridgeline Drive
Grafton, Alnwick/Haldimand
Detached · MLS® X13012004 · Royal Lepage Proalliance Realty
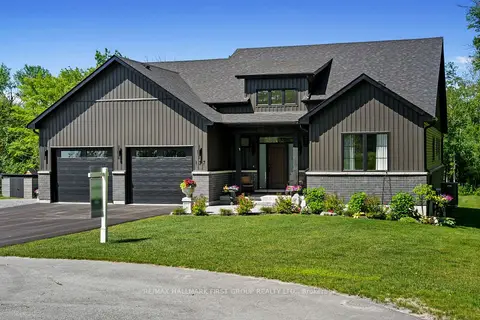
$1,439,900
3+2 bd3 ba6 pk2000-2500 ft²
137 Ridgeline Drive
Grafton, Alnwick/Haldimand
Detached · MLS® X13774214 · RE/MAX HALLMARK FIRST GROUP REALTY LTD.
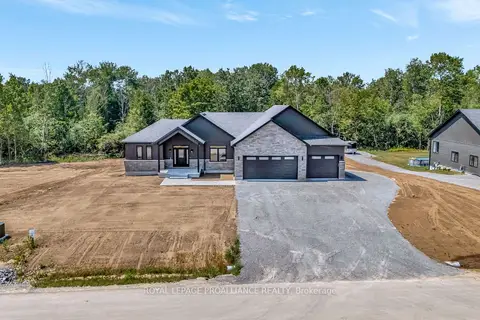
$1,436,000
3 bd2 ba6 pk2500-3000 ft²
Lot 6 Vista View Drive
Grafton, Alnwick/Haldimand
Detached · MLS® X13012026 · Royal Lepage Proalliance Realty
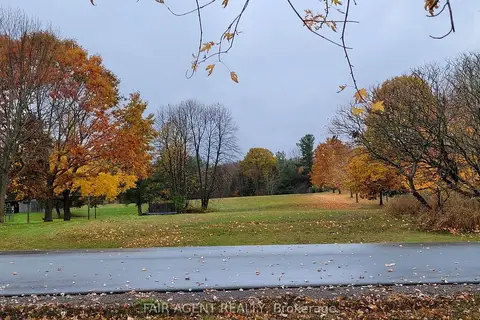
$1,398,900
0 bd0 ba< 700 ft²
LT8P444 CLITHEROE Road
Grafton, Alnwick/Haldimand
Vacant Land · MLS® X13860580 · FAIR AGENT REALTY
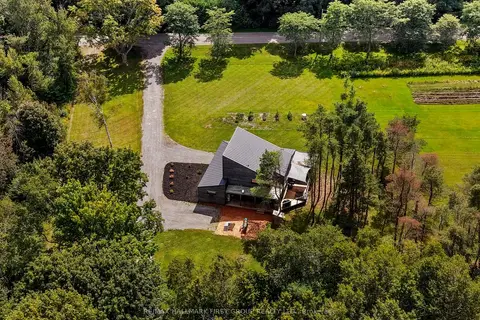
$1,395,000
3 bd2 ba10 pk2500-3000 ft²
230 Lakeport Road
Grafton, Alnwick/Haldimand
Detached · MLS® X13866460 · RE/MAX HALLMARK FIRST GROUP REALTY LTD.
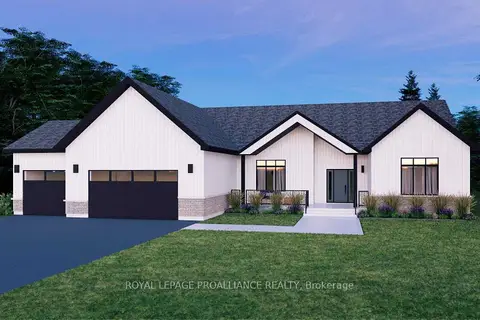
$1,383,000
3 bd3 ba9 pk2000-2500 ft²
Lot 17 Ridgeline Drive
Grafton, Alnwick/Haldimand
Detached · MLS® X13012324 · Royal Lepage Proalliance Realty
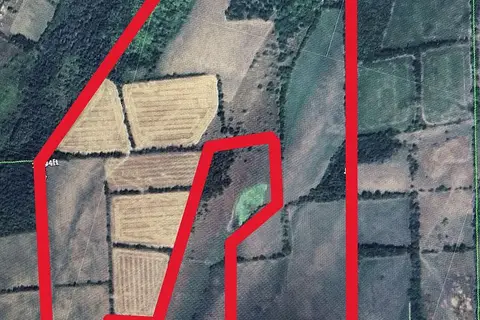
$1,695,000
0 bd0 ba
PT LT 23 & 24 County Road 24
Rural Alnwick/Haldimand, Alnwick/Haldimand
Vacant Land · MLS® X12735942 · ROYAL LEPAGE PROALLIANCE REALTY