455 Lakeshore Road
Grafton, Alnwick/Haldimand, K0K 2X0
$1,675,000
- 1+3 bedrooms
- 3 bathrooms
- 12 parking
- 2000-2500 sq ft
Listed 19 days ago · MLS® X13847248
About this home
Welcome to this striking 4 bedroom Viceroy home, ideally situated on a private 2-acre lot along the shores of Lake Ontario, just east of Cobourg. Featuring 213 feet of shoreline protected by an engineered 17 ft high retaining wall, this rare waterfront property includes a private boat launch, shared with a neighbor, with immediate access for boating, kayaking, canoeing, and swimming. Guests are welcomed by a large front deck with a pergola, leading inside to dramatic vaulted ceilings and floor-to-ceiling windows that deliver panoramic, four-season lake views and magnificent sunrise and sunset views from virtually every room. The open main level centers around a great room anchored by a stone, wood-burning airtight fireplace. The well-equipped kitchen features warm maple cabinetry, stainless steel appliances, and a breakfast bar, flowing into a dramatic dining room surrounded by walls of windows and a vaulted natural wood ceiling. Additional outdoor dining with a view under a pergola, and convenient access to the kitchen. A tranquil main-floor primary suite offers a private step-out balcony overlooking the water and a 4-piece ensuite with a deep soaker tub and separate shower, plus a spacious walk in closet. Overlooking the great room, a flexible upper loft captures elevated views and serves as an ideal office, den, or guest area. The fully finished lower level extends the living space with wide windows looking toward the lake. A spacious recreation room, three additional bedrooms, and a full bathroom, and additional storage space, providing ample room for guests or family. Additionally, the home features a geothermal heating and air conditioning system, making it incredibly efficient and low cost to operate. Outside, the level, private lot features expansive grounds and two functional outbuildings perfect for extra storage, a workshop, or hobby space.
Details
- Type
- Detached
- Style
- 2-Storey
- Age
- 16-30 years
- Size
- 2000-2500 sq ft
- Lot
- 212.93 × 380 ft
- Basement
- Finished, Full
- Garage
- None
- Kitchens
- 1
- Property tax
- $9,080 (2026)
- Neighbourhood
- Grafton
- Municipality
- Alnwick/Haldimand
- Price per sq ft
- $744 (39% above detached houses in Grafton, $534)
Interior
- Bedrooms
- 1 above ground + 3 below
- Bathrooms
- 1 × 2-piece (main), 1 × 4-piece (main), 1 × 3-piece (lower)
- Rooms
- 9 above ground + 6 below
- Family room or den
- Yes
- Fireplace
- Wood
- Features
- Air Exchanger, Carpet Free, Primary Bedroom - Main Floor, Water Heater, Storage, Water Softener
Heating, cooling and services
- Heating
- Ground Source
- Water and sewer
- Septic
Building and exterior
- Style
- 2-Storey
- Roof
- Asphalt Shingle
- Foundation
- Poured Concrete
- Age
- 16-30 years
- Faces
- South
- Outdoor
- Deck, Fishing, Landscaped, Patio, Privacy, Recreational Area, Year Round Living, Garden Shed, Workshop
- Waterfront
- Direct
Parking
- Total parking
- 12
- Driveway and parking
- Private
Lot
- Size
- 212.93 × 380 ft
More
- Possession
- Flexible
- Nearby
- Beach, Clear View, Golf, Hospital, Place Of Worship, School Bus Route
- Cross street
- Archer
Rooms
| Room | Level | Size | Features |
|---|---|---|---|
| Living Room | Main | 5.61 × 4.93 m (18'5" × 16'2") | |
| Kitchen | Main | 4.08 × 2.77 m (13'5" × 9'1") | |
| Breakfast | Main | 3.18 × 2.08 m (10'5" × 6'10") | |
| Dining Room | Main | 3.05 × 2.77 m (10' × 9'1") | |
| Foyer | Main | 4.06 × 1.5 m (13'4" × 4'11") | |
| Primary Bedroom | Main | 4.75 × 3.2 m (15'7" × 10'6") | |
| Bathroom | Main | 3.45 × 2.95 m (11'4" × 9'8") | 4 Pc Ensuite |
| Bathroom | Main | 1.83 × 1.73 m (6' × 5'8") | 2 Pc Bath |
| Loft | Upper | 5.61 × 4.06 m (18'5" × 13'4") | |
| Bedroom 2 | Lower | 3.2 × 3.1 m (10'6" × 10'2") | |
| Bedroom 3 | Lower | 3.2 × 2.95 m (10'6" × 9'8") | |
| Bedroom 4 | Lower | 4.06 × 3.05 m (13'4" × 10') | |
| Recreation | Lower | 5.59 × 4.5 m (18'4" × 14'9") | |
| Bathroom | Lower | 1.8 × 1.73 m (5'11" × 5'8") | 3 Pc Bath |
| Utility Room | Lower | 3.05 × 2.77 m (10' × 9'1") |
History of this address
1 earlier listing at this address, with sold and leased prices. Create a free account or sign in to see them.
Location
Location is approximate. See nearby homes on the map
Recent sales nearby
See what similar homes within 1 km sold for in the last year. Create a free account or sign in to see them.
The neighbourhood
Getting around Car-dependent
No subway, LRT or GO station within a short trip.
Within a 10-minute walk: no grocery stores, 0 cafés and restaurants, 0 parks.
Who lives here postal area K0K
- Owners / renters
- 86% / 14%
- Median household income
- $83,000
- Average age
- 47
- Children under 15
- 14%
- Homes
- 90% detached, 0% high-rise
- Commute by transit
- 0%
- Population
- 115,850
Languages spoken most at home besides English: German 0.2%, Spanish 0.1%, Mandarin 0.1%, Korean 0.1%.
Distances are approximate. Places © OpenStreetMap contributors. Neighbourhood figures: Statistics Canada, 2021 Census.
Living here
Commute
Noise Nothing major nearby
No highway within 500 m, rail line within 300 m, or airport flight path nearby.
Distances from the map, not noise measurements. Visit at rush hour to judge for yourself.
Internet High-speed
50/10 Mbps or faster available here by cable, fibre or DSL (the federal high-speed target).
From the federal broadband map. Check exact speeds and providers for the address.
Roads, rail, airports and planned stations © OpenStreetMap contributors. Internet: Innovation, Science and Economic Development Canada, National Broadband Data.
Listed by RE/MAX Rouge River Realty Ltd..
Listing information provided by PropTx Innovations Inc. and TRREB; deemed reliable but not guaranteed accurate by PropTx.
Similar homes nearby
See more in Alnwick/Haldimand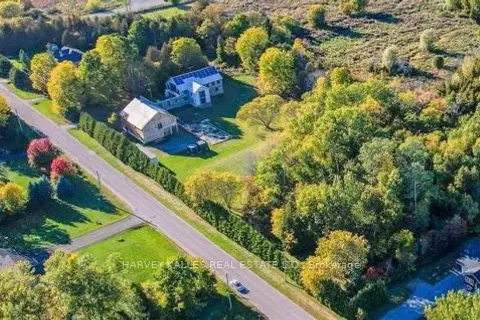
$1,680,000
Reduced $200,000
1 bd2 ba88 pk5000 + ft²
130 Canning Factory Road
Grafton, Alnwick/Haldimand
Detached · MLS® X13460524 · HARVEY KALLES REAL ESTATE LTD.
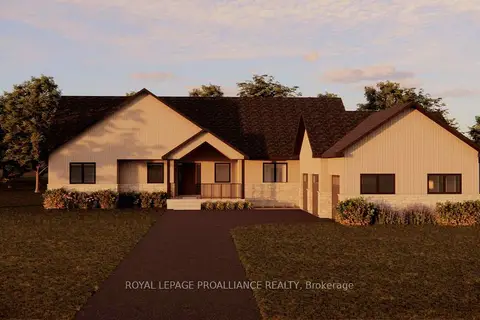
$1,468,000
3 bd2 ba9 pk2500-3000 ft²
Lot 13 Ridgeline Drive
Grafton, Alnwick/Haldimand
Detached · MLS® X13012004 · Royal Lepage Proalliance Realty
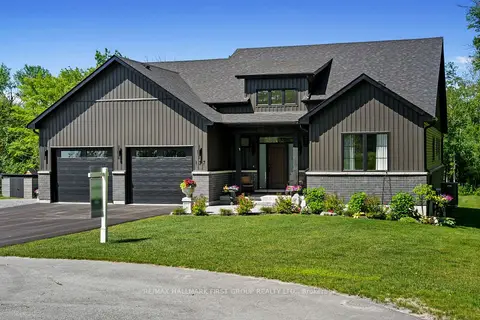
$1,439,900
3+2 bd3 ba6 pk2000-2500 ft²
137 Ridgeline Drive
Grafton, Alnwick/Haldimand
Detached · MLS® X13774214 · RE/MAX HALLMARK FIRST GROUP REALTY LTD.
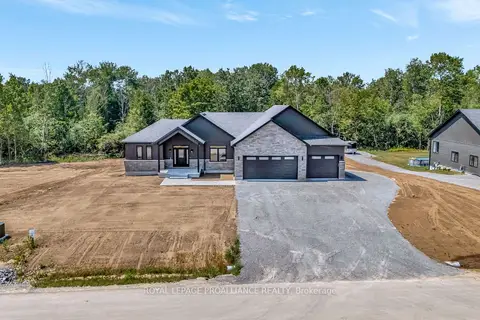
$1,436,000
3 bd2 ba6 pk2500-3000 ft²
Lot 6 Vista View Drive
Grafton, Alnwick/Haldimand
Detached · MLS® X13012026 · Royal Lepage Proalliance Realty
$1,398,900
0 bd0 ba< 700 ft²
LT8P444 CLITHEROE Road
Grafton, Alnwick/Haldimand
Vacant Land · MLS® X13860580 · FAIR AGENT REALTY
$1,395,000
3 bd2 ba10 pk2500-3000 ft²
230 Lakeport Road
Grafton, Alnwick/Haldimand
Detached · MLS® X13866460 · RE/MAX HALLMARK FIRST GROUP REALTY LTD.
$1,383,000
3 bd3 ba9 pk2000-2500 ft²
Lot 17 Ridgeline Drive
Grafton, Alnwick/Haldimand
Detached · MLS® X13012324 · Royal Lepage Proalliance Realty
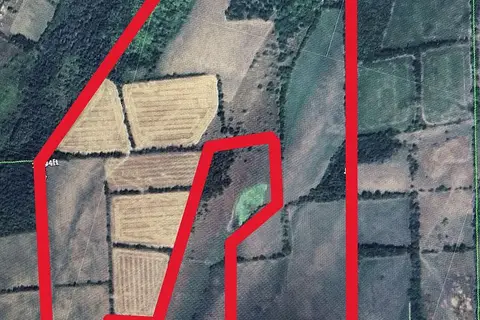
$1,695,000
0 bd0 ba
PT LT 23 & 24 County Road 24
Rural Alnwick/Haldimand, Alnwick/Haldimand
Vacant Land · MLS® X12735942 · ROYAL LEPAGE PROALLIANCE REALTY