230 Lakeport Road
Grafton, Alnwick/Haldimand, K0K 1S0
$1,395,000
- 3 bedrooms
- 2 bathrooms
- 10 parking
- 2500-3000 sq ft
Listed 15 days ago · MLS® X13866460
About this home
Designed for those who value sustainability, craftsmanship, and quality, this custom 3-bedroom, 2-bathroom home was built in 2021 to Passive House principles, with every detail carefully considered for durability, healthy living, and low operating costs. Offering over 2,700 sq. ft. plus a loft, the thoughtfully designed layout includes a private primary suite, creating a peaceful retreat separate from the additional bedrooms. Exceptional construction includes R40 dense-packed cellulose walls, an approximately R60 roof, triple-pane tilt-and-turn windows and an impressive airtightness rating of less than 0.8 ACH50. Two cold-climate heat pumps efficiently heat and cool the home, while a dedicated HRV provides continuous, filtered fresh air. The home also features passive solar design, 200-amp service and GenerLink backup power capability. Inside, natural materials and exceptional craftsmanship shine through custom Baltic birch cabinetry, hand-selected wormy maple flooring, cedar and pine ceilings and thoughtfully chosen non-toxic finishes. A four-season screened porch connects seamlessly to the home through a dramatic 9-foot lift-and-slide door. Set on just over an acre, backing onto farmland, the sustainable approach continues outdoors with locally milled pine siding, white cedar detailing, and a thermally modified pine deck. Built with intention rather than convention, this is a rare opportunity to enjoy greener living without compromising comfort, beauty or quality.
Details
- Type
- Detached
- Style
- 1 1/2 Storey
- Size
- 2500-3000 sq ft
- Lot
- 150 × 300 ft
- Basement
- Crawl Space
- Garage
- None
- Kitchens
- 1
- Property tax
- $6,756 (2026)
- Neighbourhood
- Grafton
- Municipality
- Alnwick/Haldimand
- Price per sq ft
- $507 (5% below detached houses in Grafton, $534)
Interior
- Bedrooms
- 3 above ground
- Bathrooms
- 1 × 4-piece (main), 1 × 3-piece (second)
- Rooms
- 14 above ground
- Family room or den
- No
- Fireplace
- Wood Stove, Living Room
- Features
- Water Heater Owned
Heating, cooling and services
- Heating
- Heat Pump, Electric
- Water and sewer
- Septic
Building and exterior
- Style
- 1 1/2 Storey
- Exterior
- Wood
- Roof
- Metal
- Foundation
- Concrete Block, Poured Concrete
- Faces
- North
- Outdoor
- Shed, Aux Residences
Parking
- Total parking
- 10
- Driveway and parking
- Private
Lot
- Size
- 150 × 300 ft (irregular)
- Acreage
- .50-1.99
More
- Possession
- TBD
- Cross street
- Lakeport Rd & Wicklow Beach Rd
Rooms
| Room | Level | Size | Features |
|---|---|---|---|
| Living Room | Main | 5.66 × 4.79 m (18'7" × 15'9") | |
| Dining Room | Main | 3.13 × 4.79 m (10'3" × 15'9") | |
| Kitchen | Main | 8.8 × 2.8 m (28'10" × 9'2") | |
| Family Room | Main | 3.61 × 3.67 m (11'10" × 12') | |
| Bedroom 2 | Main | 3.61 × 3.65 m (11'10" × 12') | |
| Bedroom 3 | Main | 3.61 × 3.62 m (11'10" × 11'11") | |
| Bathroom | Main | 3.38 × 1.83 m (11'1" × 6') | 4 Pc Bath |
| Laundry | Main | 2.8 × 1.83 m (9'2" × 6') | |
| Other | Main | 3.81 × 3.46 m (12'6" × 11'4") | |
| Primary Bedroom | Second | 7.14 × 3.97 m (23'5" × 13') | |
| Bathroom | Second | 3.7 × 2.18 m (12'2" × 7'2") | |
| Office | Second | 3.34 × 4.88 m (10'11" × 16') | |
| Loft | Third | 4.99 × 4.88 m (16'4" × 16') |
History of this address
1 earlier listing at this address, with sold and leased prices. Create a free account or sign in to see them.
Location
Location is approximate. See nearby homes on the map
Recent sales nearby
See what similar homes within 1 km sold for in the last year. Create a free account or sign in to see them.
The neighbourhood
Getting around Car-dependent
No subway, LRT or GO station within a short trip.
Within a 10-minute walk: no grocery stores, 0 cafés and restaurants, 0 parks.
Who lives here postal area K0K
- Owners / renters
- 86% / 14%
- Median household income
- $83,000
- Average age
- 47
- Children under 15
- 14%
- Homes
- 90% detached, 0% high-rise
- Commute by transit
- 0%
- Population
- 115,850
Languages spoken most at home besides English: German 0.2%, Spanish 0.1%, Mandarin 0.1%, Korean 0.1%.
Distances are approximate. Places © OpenStreetMap contributors. Neighbourhood figures: Statistics Canada, 2021 Census.
Living here
Commute
Noise Nothing major nearby
No highway within 500 m, rail line within 300 m, or airport flight path nearby.
Distances from the map, not noise measurements. Visit at rush hour to judge for yourself.
Internet Limited
Up to 5/1 Mbps available here by cable, fibre or DSL.
From the federal broadband map. Check exact speeds and providers for the address.
Roads, rail, airports and planned stations © OpenStreetMap contributors. Internet: Innovation, Science and Economic Development Canada, National Broadband Data.
Listed by RE/MAX HALLMARK FIRST GROUP REALTY LTD..
Listing information provided by PropTx Innovations Inc. and TRREB; deemed reliable but not guaranteed accurate by PropTx.
Similar homes nearby
See more in Alnwick/Haldimand
$1,398,900
0 bd0 ba< 700 ft²
LT8P444 CLITHEROE Road
Grafton, Alnwick/Haldimand
Vacant Land · MLS® X13860580 · FAIR AGENT REALTY
$1,383,000
3 bd3 ba9 pk2000-2500 ft²
Lot 17 Ridgeline Drive
Grafton, Alnwick/Haldimand
Detached · MLS® X13012324 · Royal Lepage Proalliance Realty
$1,436,000
3 bd2 ba6 pk2500-3000 ft²
Lot 6 Vista View Drive
Grafton, Alnwick/Haldimand
Detached · MLS® X13012026 · Royal Lepage Proalliance Realty
$1,439,900
3+2 bd3 ba6 pk2000-2500 ft²
137 Ridgeline Drive
Grafton, Alnwick/Haldimand
Detached · MLS® X13774214 · RE/MAX HALLMARK FIRST GROUP REALTY LTD.
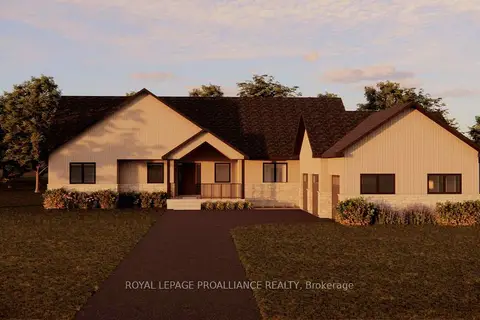
$1,468,000
3 bd2 ba9 pk2500-3000 ft²
Lot 13 Ridgeline Drive
Grafton, Alnwick/Haldimand
Detached · MLS® X13012004 · Royal Lepage Proalliance Realty
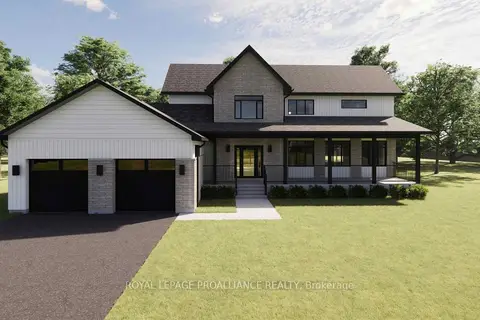
$1,199,999
3 bd3 ba6 pk2500-3000 ft²
Lot 8 Ridgeline Drive
Grafton, Alnwick/Haldimand
Detached · MLS® X13011640 · Royal Lepage Proalliance Realty
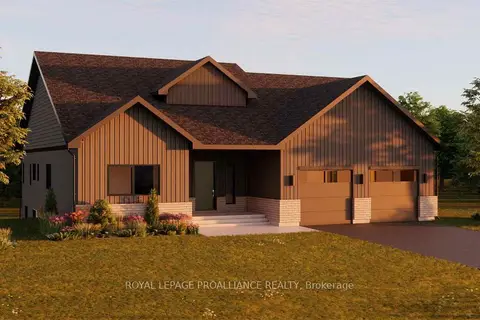
$1,198,000
3 bd2 ba6 pk2000-2500 ft²
Lot 32 Ridgeline Drive
Grafton, Alnwick/Haldimand
Detached · MLS® X13012852 · Royal Lepage Proalliance Realty
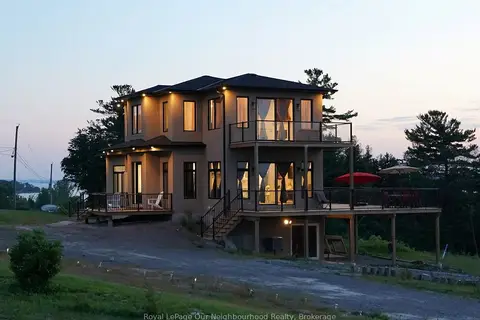
$1,399,000
3+1 bd4 ba6 pk2500-3000 ft²
134 Hampton Crescent
Rural Alnwick/Haldimand, Alnwick/Haldimand
Detached · MLS® X13535238 · Royal LePage Our Neighbourhood Realty