Lot 8 Ridgeline Drive
Grafton, Alnwick/Haldimand, K0K 2G0
$1,199,999
- 3 bedrooms
- 3 bathrooms
- 6 parking
- 2500-3000 sq ft
Listed 186 days ago · MLS® X13011640
About this home
<---OPEN HOUSE SAT AUG 8TH-PLEASE MEET AT LOT 7 ON VISTA VIEW DRIVE--->The Ridgeview is a thoughtfully designed two-storey home offering 2,687sqft of refined living space, ideal for those looking for room to grow without compromising on style or function. A striking front elevation and welcoming covered porch set the tone from the moment you arrive. The main floor is built for both everyday living and entertaining, featuring a spacious kitchen with generous island, separate dining room, and an expansive living room with open-to-above detail that adds light and architectural interest. A main floor powder room and dedicated laundry room add convenience, while the 2-car garage offers ample storage and practicality. Upstairs, the primary suite is a true retreat with a large walk-in closet and beautifully sized ensuite. Two additional bedrooms and a full bath complete the second level, providing comfort and privacy for family or guests. Situated in the sought-after Grafton Heights community, this home blends modern design with small-town charm. It offers town services, streetlights, and beautiful views of Lake Ontario just minutes away.
Details
- Type
- Detached
- Style
- Bungalow
- Age
- New
- Size
- 2500-3000 sq ft
- Lot
- 112 × 235 ft
- Basement
- Development Potential, Full, Unfinished
- Garage
- Attached
- Kitchens
- 1
- Neighbourhood
- Grafton
- Municipality
- Alnwick/Haldimand
- Price per sq ft
- $436 (18% below detached houses in Grafton, $534)
Interior
- Bedrooms
- 3 above ground
- Bathrooms
- 1 × 4-piece (second), 1 × 5-piece (second), 1 × 2-piece (main)
- Rooms
- 7 above ground
- Family room or den
- No
- Fireplace
- Living Room, Natural Gas
- Features
- Floor Drain
Heating, cooling and services
- Heating
- Forced Air, Gas
- Air conditioning
- Central Air
- Water and sewer
- Septic
Building and exterior
- Style
- Bungalow
- Foundation
- Concrete
- Age
- New
- Faces
- West
Parking
- Garage spaces
- 2
- Total parking
- 6
- Driveway and parking
- Private, Private Double
Lot
- Size
- 112 × 235 ft
More
- Possession
- TBD
- Cross street
- Ridgeline Dr & Vista View Dr
History of this address
1 earlier listing at this address, with sold and leased prices. Create a free account or sign in to see them.
Listed by Royal Lepage Proalliance Realty.
Listing information provided by PropTx Innovations Inc. and TRREB; deemed reliable but not guaranteed accurate by PropTx.
Similar homes nearby
See more in Alnwick/Haldimand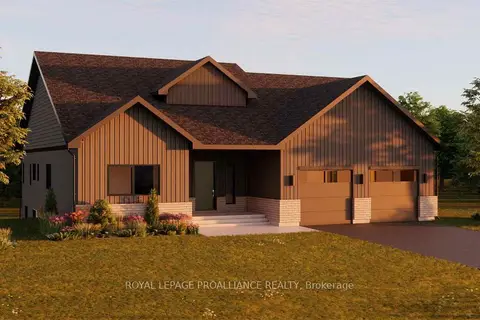
$1,198,000
3 bd2 ba6 pk2000-2500 ft²
Lot 32 Ridgeline Drive
Grafton, Alnwick/Haldimand
Detached · MLS® X13012852 · Royal Lepage Proalliance Realty
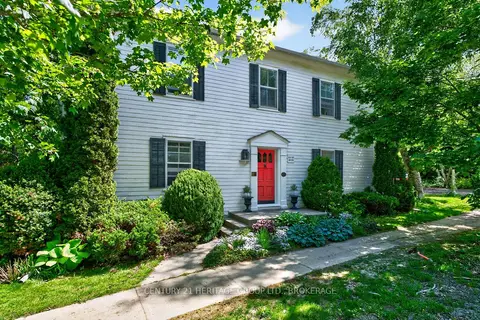
$1,085,000
4 bd3 ba6 pk2000-2500 ft²
136 Old Danforth Road
Grafton, Alnwick/Haldimand
Detached · MLS® X13239996 · CENTURY 21 HERITAGE GROUP LTD., BROKERAGE
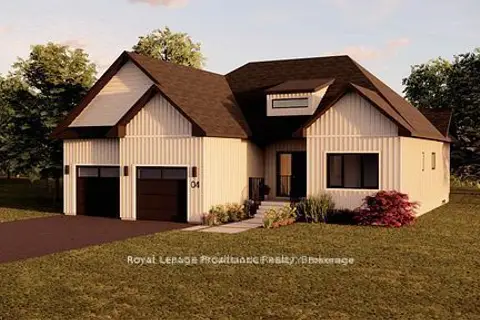
$1,030,000
3 bd3 ba9 pk1500-2000 ft²
Lot 3 Vista View Drive
Grafton, Alnwick/Haldimand
Detached · MLS® X13626588 · Royal Lepage Proalliance Realty
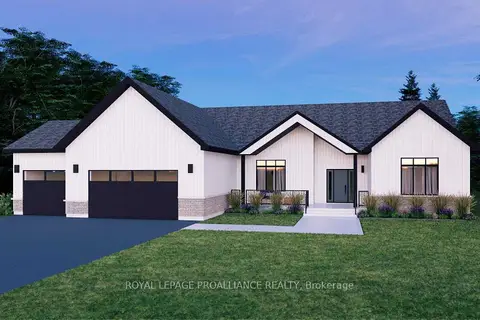
$1,383,000
3 bd3 ba9 pk2000-2500 ft²
Lot 17 Ridgeline Drive
Grafton, Alnwick/Haldimand
Detached · MLS® X13012324 · Royal Lepage Proalliance Realty
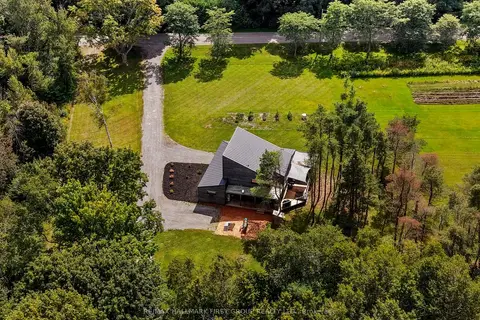
$1,395,000
3 bd2 ba10 pk2500-3000 ft²
230 Lakeport Road
Grafton, Alnwick/Haldimand
Detached · MLS® X13866460 · RE/MAX HALLMARK FIRST GROUP REALTY LTD.
$1,398,900
0 bd0 ba< 700 ft²
LT8P444 CLITHEROE Road
Grafton, Alnwick/Haldimand
Vacant Land · MLS® X13860580 · FAIR AGENT REALTY
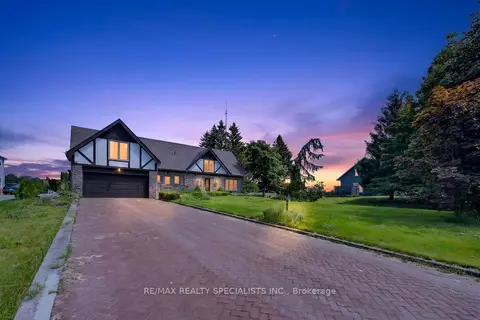
$999,000
5 bd3 ba6 pk2500-3000 ft²
120 North Shore Road
Grafton, Alnwick/Haldimand
Detached · MLS® X13627610 · RE/MAX REALTY SPECIALISTS INC.
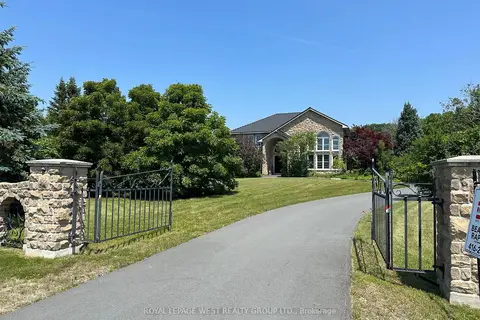
$999,000
3+1 bd3 ba13 pk3000-3500 ft²
107 Nawautin Drive S
Grafton, Alnwick/Haldimand
Detached · MLS® X13847064 · ROYAL LEPAGE WEST REALTY GROUP LTD.