136 Hollowview Road
Rawdon Ward, Stirling-Rawdon, K0K 3E0
$999,900
Reduced $125,100 from $1,125,000
- 3+2 bedrooms
- 3 bathrooms
- 12 parking
- 2000-2500 sq ft
Listed 68 days ago · MLS® X13669738
About this home
2.400 sq. ft., 3 bedroom non smoking brick bungalow on 15 acres with stream and pond. The new additions give a panoramic view over the countryside. On the main level you have three bedrooms, one master with en-suite with a Ultra Bain thermoasseur bathtub. One huge kitchen with induction stove, oven, big granite top island etc.. Dining room, living room with a wood stove and family room. A sun room with 4 sliding doors that lead to a wrap around deck with a beautiful view over the property. The walk out basement is finished with a one bedroom in-law suite, kitchen and 4 piece bath room with separate entrance. The basement adds another approx. 2400 sq ft. living space. Lots of windows let in beautiful light. Wood stove in the basement and upstairs in the living room. Heating source is propane hot water radiators. Split unit air conditioner. All bathrooms and the main kitchen have in-floor heating. Two kitchens feature new appliances. The house comes partially furnished.40 x 100 steel clad barn/drive shed with a 30 x30 workshop or 2 garages on lower level. Ideal hobby farm. Several outbuildings like an animal barn 26 x 40, Rabbitry barn, 12x10 wood shed. Garden house with its own well and pressure tank, green house. It is just over the hills in Stirling-Rawdon with a million dollar view. In the heart of Central Ontario you are one hour to Kingston, 20 min. to Belleville, 20 min. to Trenton Air Base and 2 hours to Toronto. The property borders on 200+ acres of natural land preservation owned by Ducks Unlimited. Thus privacy pure! *For Additional Property Details Click The Brochure Icon Below*
Details
- Type
- Detached
- Style
- Bungalow
- Size
- 2000-2500 sq ft
- Basement
- Separate Entrance
- Garage
- Other
- Kitchens
- 2
- Property tax
- $5,191 (2025)
- Neighbourhood
- Rawdon Ward
- Municipality
- Stirling-Rawdon
- Price per sq ft
- $444 (about the same as detached houses in Rawdon Ward)
Interior
- Bedrooms
- 3 above ground + 2 below
- Bathrooms
- 1 × 3-piece, 2 × 4-piece
- Kitchens
- 2 (1 below ground)
- Rooms
- 6 above ground + 6 below
- Family room or den
- Yes
- Fireplace
- Yes
- Features
- Carpet Free, In-Law Suite, Primary Bedroom - Main Floor, Separate Heating Controls, Water Heater Owned, Water Treatment
Heating, cooling and services
- Heating
- Radiant, Propane
- Air conditioning
- Wall Unit(s)
- Water and sewer
- Septic
Building and exterior
- Style
- Bungalow
- Exterior
- Brick
- Roof
- Asphalt Shingle
- Foundation
- Concrete Block
- Faces
- South
- Pool
- Above Ground
Parking
- Garage spaces
- 2
- Total parking
- 12
- Driveway and parking
- Private
Lot
- Acreage
- 10-24.99
More
- Possession
- To be determind
- Cross street
- Minto
Rooms
| Room | Level | Size | Features |
|---|---|---|---|
| Living Room | Basement | 4.57 × 6.1 m (15' × 20') | |
| Utility Room | Basement | 4.88 × 8.23 m (16' × 27') | |
| Bedroom | Basement | 2.44 × 4.36 m (8' × 14'4") | |
| Sunroom | Main | 6.07 × 5.88 m (19'11" × 19'3") | |
| Bedroom 2 | Main | 4.35 × 3 m (14'3" × 9'10") | |
| Bedroom | Basement | 5.7 × 6.1 m (18'8" × 20') | |
| Bedroom 3 | Main | 4.35 × 3 m (14'3" × 9'10") | |
| Primary Bedroom | Main | 6.12 × 5 m (20'1" × 16'5") | |
| Cold Room/Cantina | Basement | 2.44 × 3.23 m (8' × 10'7") | |
| Kitchen | Main | 5.06 × 4.23 m (16'7" × 13'11") | |
| Great Room | Basement | 6.1 × 5.8 m (20' × 19') | |
| Family Room | Main | 5.88 × 6 m (19'3" × 19'8") |
History of this address
3 earlier listings at this address, with sold and leased prices. Create a free account or sign in to see them.
Location
Location is approximate. See nearby homes on the map
Recent sales nearby
See what similar homes within 1 km sold for in the last year. Create a free account or sign in to see them.
The neighbourhood
Getting around Car-dependent
No subway, LRT or GO station within a short trip.
Within a 10-minute walk: no grocery stores, 0 cafés and restaurants, 0 parks.
Who lives here postal area K0K
- Owners / renters
- 86% / 14%
- Median household income
- $83,000
- Average age
- 47
- Children under 15
- 14%
- Homes
- 90% detached, 0% high-rise
- Commute by transit
- 0%
- Population
- 115,850
Languages spoken most at home besides English: German 0.2%, Spanish 0.1%, Mandarin 0.1%, Korean 0.1%.
Safety
Crime Severity Index for Central Hastings (Stirling-Rawdon) (OPP): 30 vs 57 for Ontario (2025).
Police-reported figures for the whole police service area, not this street. Rates use the area’s resident population.
Distances are approximate. Places © OpenStreetMap contributors. Neighbourhood figures: Statistics Canada, 2021 Census. Crime Severity Index: Statistics Canada.
Living here
Commute
Noise Nothing major nearby
No highway within 500 m, rail line within 300 m, or airport flight path nearby.
Distances from the map, not noise measurements. Visit at rush hour to judge for yourself.
Internet High-speed
50/10 Mbps or faster available here by cable, fibre or DSL (the federal high-speed target).
From the federal broadband map. Check exact speeds and providers for the address.
Roads, rail, airports and planned stations © OpenStreetMap contributors. Internet: Innovation, Science and Economic Development Canada, National Broadband Data.
Listed by ICI SOURCE REAL ASSET SERVICES INC..
Listing information provided by PropTx Innovations Inc. and TRREB; deemed reliable but not guaranteed accurate by PropTx.
Similar homes nearby
See more in Stirling-Rawdon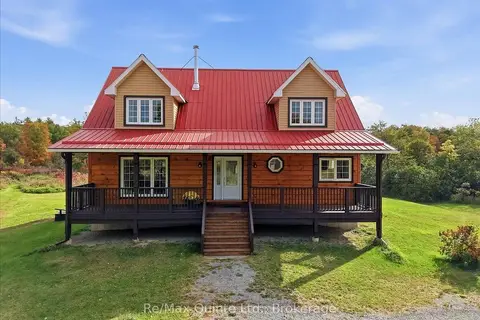
$1,060,000
3 bd3 ba22 pk2000-2500 ft²
195 Prest Road
Rawdon Ward, Stirling-Rawdon
Detached · MLS® X13845708 · Re/Max Quinte Ltd.
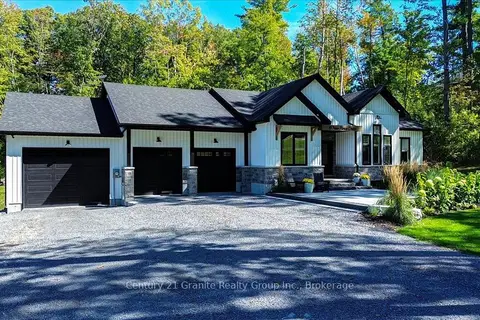
$1,074,900
3 bd2 ba11 pk1500-2000 ft²
6 New pierce Drive
Rawdon Ward, Stirling-Rawdon
Detached · MLS® X13827310 · Century 21 Granite Realty Group Inc.
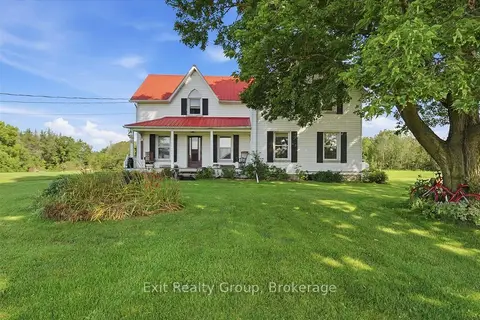
$889,900
6 bd2 ba10 pk2000-2500 ft²
678 Squire Road
Rawdon Ward, Stirling-Rawdon
Farm · MLS® X13671512 · Exit Realty Group
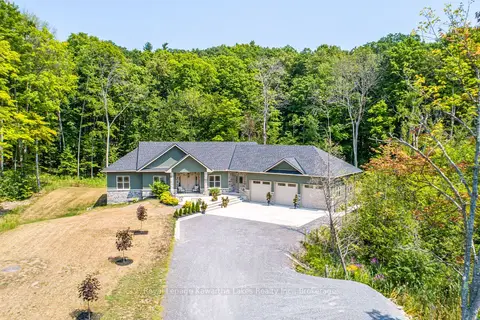
$1,149,000
3 bd4 ba9 pk2000-2500 ft²
18 New Pierce Drive
Rawdon Ward, Stirling-Rawdon
Detached · MLS® X13518794 · Royal Lepage Kawartha Lakes Realty Inc.
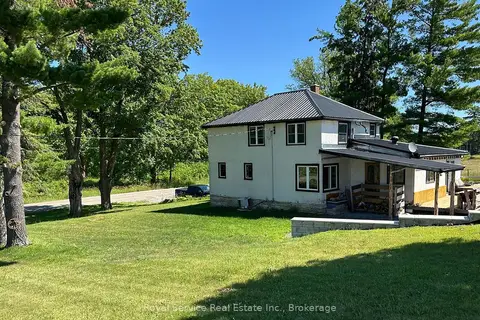
$849,000
Reduced $50,000
3 bd2 ba5 pk1500-2000 ft²
164 Bateman Road
Rawdon Ward, Stirling-Rawdon
Farm · MLS® X13583312 · Royal Service Real Estate Inc.
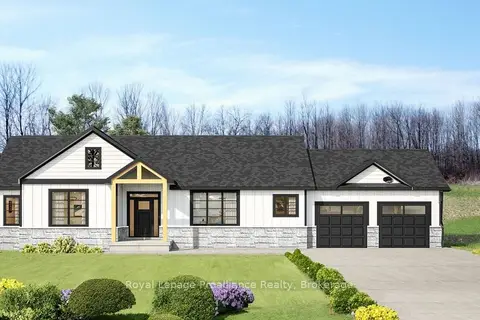
$835,900
3 bd2 ba8 pk1500-2000 ft²
0 Squire Road
Rawdon Ward, Stirling-Rawdon
Detached · MLS® X13672340 · Royal Lepage Proalliance Realty
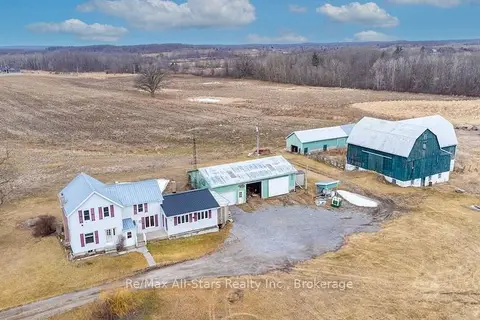
$829,000
3 bd2 ba24 pk1500-2000 ft²
328 Carmel Road
Rawdon Ward, Stirling-Rawdon
Farm · MLS® X13626774 · Re/Max All-Stars Realty Inc.
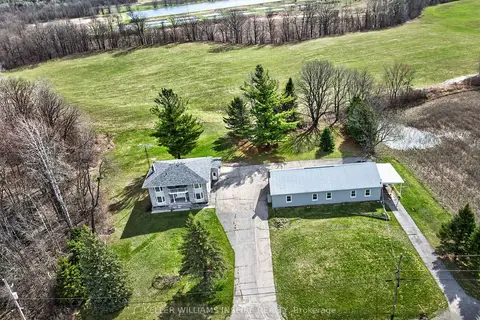
$900,000
Reduced $100,000
3 bd3 ba8 pk2500-3000 ft²
1866 Frankford-Stirling Road
Stirling Ward, Stirling-Rawdon
Detached · MLS® X13051170 · Keller Williams Inspire Realty