18 New Pierce Drive
Rawdon Ward, Stirling-Rawdon, K0K 3E0
$1,149,000
- 3 bedrooms
- 4 bathrooms
- 9 parking
- 2000-2500 sq ft
Listed 109 days ago · MLS® X13518794
About this home
Experience exceptional country living in this custom-built bungalow, perfectly situated on a picturesque 1.6-acre lot just minutes from the village of Stirling. Offering over 2,000 sq. ft. on the main level, this thoughtfully designed home combines quality craftsmanship with modern comfort. A welcoming foyer leads to the open-concept living space featuring a stunning kitchen with quartz countertops, wet bar, spacious dining area, and a bright living room highlighted by a cozy gas fireplace. A private den provides the perfect home office or flex space. The functional laundry/mudroom offers a walkout to the oversized 3-car garage, while a convenient 2-piece bath completes the main living area. The spacious primary retreat features a walk-in closet and a luxurious 4-piece ensuite with double sinks and a glass shower. Two additional bedrooms each offer double closets with built-in shelving and are serviced by a well-appointed 4-piece bathroom. The walkout lower level is partially finished with a generous rec room, family room with electric fireplace, 3-piece bathroom, cold room, and ample utility/storage space, leaving plenty of room to customize to your needs. Outside, enjoy the privacy of a long driveway, beautifully landscaped 1.6-acre property, and a large deck that's perfect for entertaining or simply relaxing while taking in the peaceful surroundings. Located just minutes from town with the added convenience of Bell Fibe Internet, this exceptional home offers the perfect blend of rural tranquility and modern amenities.
Details
- Type
- Detached
- Style
- Bungalow
- Size
- 2000-2500 sq ft
- Lot
- 119.45 × 411.3 ft
- Basement
- Walk-Out, Walk-Up
- Garage
- Attached
- Kitchens
- 1
- Property tax
- $8,460 (2026)
- Neighbourhood
- Rawdon Ward
- Municipality
- Stirling-Rawdon
- Price per sq ft
- $511 (15% above detached houses in Rawdon Ward, $445)
Interior
- Bedrooms
- 3 above ground
- Bathrooms
- 1 × 4-piece (main), 1 × 2-piece (main), 1 × 3-piece (lower), 1 × 4-piece (main)
- Rooms
- 11 above ground + 5 below
- Family room or den
- No
- Fireplace
- Electric, Living Room, Natural Gas, Rec Room
- Features
- Air Exchanger, Auto Garage Door Remote, Carpet Free, In-Law Capability, Primary Bedroom - Main Floor, Sewage Pump, Storage, Water Heater Owned, Workbench, Water Softener
Heating, cooling and services
- Heating
- Forced Air, Gas
- Air conditioning
- Central Air
- Water and sewer
- Septic
Building and exterior
- Style
- Bungalow
- Exterior
- Stone, Vinyl Siding
- Roof
- Asphalt Shingle
- Foundation
- Insulated Concrete Form
- Faces
- East
- Outdoor
- Deck, Landscaped, Patio, Porch
Parking
- Garage spaces
- 3
- Total parking
- 9
- Driveway and parking
- Private Double
Lot
- Size
- 119.45 × 411.3 ft (irregular)
- Acreage
- .50-1.99
More
- Possession
- tbd
- Nearby
- Cul de Sac/Dead End, Park, Rec./Commun.Centre, School Bus Route
- Cross street
- FOXBORO STIRLING RD/TUFTSVILLE RD
Rooms
| Room | Level | Size | Features |
|---|---|---|---|
| Laundry | Main | 2.5 × 6.5 m (8'2" × 21'4") | W/O To Garage, Double Closet, Vinyl Floor |
| Bathroom | Main | 1.7 × 1.7 m (5'7" × 5'7") | 2 Pc Bath, Vinyl Floor |
| Kitchen | Main | 5.4 × 6.7 m (17'9" × 22') | Combined w/Dining, Wet Bar, Quartz Counter |
| Living Room | Main | 6.2 × 4.5 m (20'4" × 14'9") | Gas Fireplace, Vinyl Floor |
| Foyer | Main | 2.4 × 3.3 m (7'10" × 10'10") | Closet, Vinyl Floor |
| Den | Main | 4.2 × 3.3 m (13'9" × 10'10") | Combined w/Office, Vinyl Floor, Closet |
| Primary Bedroom | Main | 4.3 × 3.7 m (14'1" × 12'2") | Walk-In Closet(s), 4 Pc Ensuite, Vinyl Floor |
| Bathroom | Main | 3.7 × 1.6 m (12'2" × 5'3") | 4 Pc Ensuite, Double Sink |
| Bathroom | Main | 2.8 × 2.2 m (9'2" × 7'3") | 4 Pc Bath, Vinyl Floor |
| Bedroom | Main | 3.1 × 3.5 m (10'2" × 11'6") | Double Closet, Vinyl Floor |
| Bedroom | Main | 3.1 × 3.7 m (10'2" × 12'2") | Double Closet, Vinyl Floor |
| Recreation | Lower | 5.6 × 10.8 m (18'4" × 35'5") | Partly Finished, Walk-Out |
| Cold Room/Cantina | Lower | 2.2 × 3.1 m (7'3" × 10'2") | Partly Finished |
| Utility Room | Lower | 7.5 × 4.8 m (24'7" × 15'9") | Partly Finished |
| Bathroom | Lower | 2.5 × 2.9 m (8'2" × 9'6") | 3 Pc Bath, Vinyl Floor |
| Family Room | Lower | 4.2 × 8 m (13'9" × 26'3") | Electric Fireplace, Partly Finished, Walk-Up |
History of this address
1 earlier listing at this address, with sold and leased prices. Create a free account or sign in to see them.
Listed by Royal Lepage Kawartha Lakes Realty Inc..
Listing information provided by PropTx Innovations Inc. and TRREB; deemed reliable but not guaranteed accurate by PropTx.
Similar homes nearby
See more in Stirling-Rawdon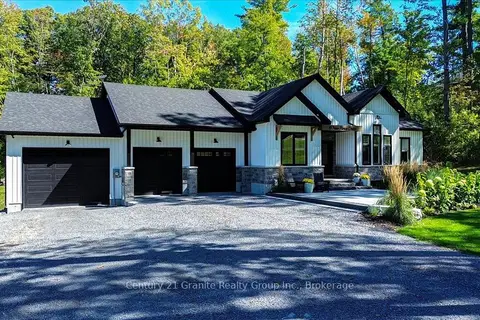
$1,074,900
3 bd2 ba11 pk1500-2000 ft²
6 New pierce Drive
Rawdon Ward, Stirling-Rawdon
Detached · MLS® X13827310 · Century 21 Granite Realty Group Inc.
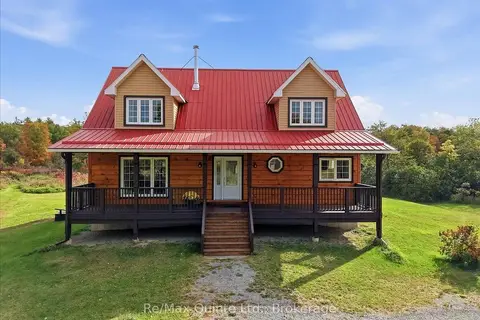
$1,060,000
3 bd3 ba22 pk2000-2500 ft²
195 Prest Road
Rawdon Ward, Stirling-Rawdon
Detached · MLS® X13845708 · Re/Max Quinte Ltd.
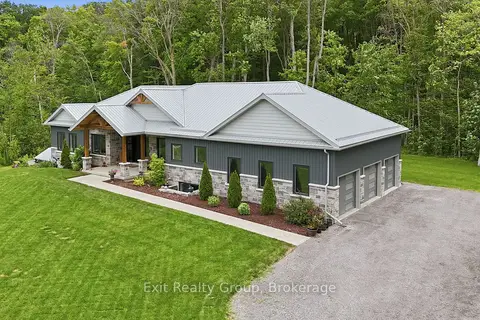
$1,275,000
2+2 bd4 ba11 pk1500-2000 ft²
16 Newpierce Drive
Rawdon Ward, Stirling-Rawdon
Detached · MLS® X13603374 · Exit Realty Group
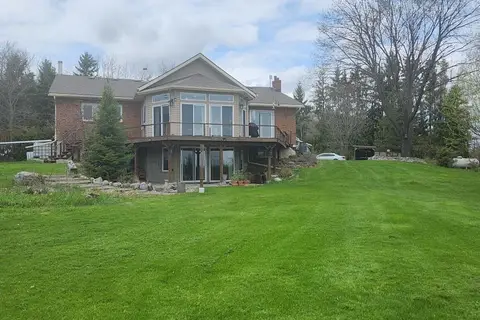
$999,900
Reduced $125,100
3+2 bd3 ba12 pk2000-2500 ft²
136 Hollowview Road
Rawdon Ward, Stirling-Rawdon
Detached · MLS® X13669738 · ICI SOURCE REAL ASSET SERVICES INC.
$1,299,900
Reduced $200,100
3 bd3 ba12 pk2000-2500 ft²
371 B Wellmans Road
Rawdon Ward, Stirling-Rawdon
Farm · MLS® X13214722 · Direct Realty Ltd.