16 Newpierce Drive
Rawdon Ward, Stirling-Rawdon, K0K 3E0
$1,275,000
- 2+2 bedrooms
- 4 bathrooms
- 11 parking
- 1500-2000 sq ft
Listed 88 days ago · MLS® X13603374
About this home
Architecturally striking executive bungalow built in 2022, offering more than 3,500 sq. ft. of thoughtfully designed living space with 4 bedrooms, 4 bathrooms, a 3-car garage, and a beautifully finished walk-out basement in one of the area's most sought-after neighbourhoods. A spectacular oversized front entrance beneath a dramatic vaulted timber frame creates an unforgettable first impression, welcoming you into a home where soaring vaulted ceilings, 8-foot interior doors, and expansive windows blur the line between indoors and nature, where every season becomes living artwork. The heart of the home is a custom high-end open-concept kitchen flowing seamlessly into the dining and living areas. A striking linear natural gas fireplace with floor-to-ceiling natural stone anchors the living room, while glass doors from both the living and dining rooms open to covered and open composite deck spaces, creating effortless indoor-outdoor entertaining. The main level features a dedicated office, two spacious bedrooms, each with a private ensuite, and six custom closets providing exceptional storage. The luxurious primary suite includes a walk-in closet and spa-inspired 5-piece ensuite with a 6' x 4' tiled walk-in shower, freestanding soaker tub, and double vanity. A thoughtfully designed mudroom with laundry and a 2-piece powder room provides convenient access to the expansive 3-car garage. The bright lower level offers exceptional in-law suite potential with massive windows, spacious living and dining areas featuring a modern fireplace, built-in cabinetry with quartz countertop and backsplash, a home gym, two additional bedrooms, and a full 4-piece bathroom. Lower-level doors open to an expansive concrete patio and private backyard retreat with a covered hot tub for year-round enjoyment. A durable steel roof, Bell Fibe internet, and low-maintenance exterior complete this exceptional home, designed for luxurious everyday living.
Details
- Type
- Detached
- Style
- Bungalow
- Age
- 0-5 years
- Size
- 1500-2000 sq ft
- Lot
- 142.84 × 394.13 ft
- Basement
- Walk-Out
- Garage
- Attached
- Kitchens
- 1
- Property tax
- $7,486 (2025)
- Neighbourhood
- Rawdon Ward
- Municipality
- Stirling-Rawdon
- Price per sq ft
- $729 (64% above detached houses in Rawdon Ward, $445)
Interior
- Bedrooms
- 2 above ground + 2 below
- Bathrooms
- 1 × 2-piece (ground), 1 × 4-piece (ground), 1 × 5-piece (ground), 1 × 4-piece (basement)
- Rooms
- 7 above ground + 4 below
- Family room or den
- No
- Fireplace
- Natural Gas
- Features
- Primary Bedroom - Main Floor, Water Heater Owned, Water Softener, Water Treatment
Heating, cooling and services
- Heating
- Forced Air, Gas
- Air conditioning
- Central Air
- Water and sewer
- Septic
Building and exterior
- Style
- Bungalow
- Exterior
- Stone, Vinyl Siding
- Roof
- Metal
- Foundation
- Insulated Concrete Form
- Age
- 0-5 years
- Faces
- East
- Outdoor
- Deck, Year Round Living, Garden Shed, Gazebo
Parking
- Garage spaces
- 3
- Total parking
- 11
- Driveway and parking
- Private Triple
Lot
- Size
- 142.84 × 394.13 ft (irregular)
- Acreage
- .50-1.99
More
- Possession
- 60-90 days or longer would be better
- Nearby
- School, School Bus Route, Hospital, Cul de Sac/Dead End, Wooded/Treed, Golf
- Cross street
- Tuftsville Rd & Newpierce Dr
Rooms
| Room | Level | Size | Features |
|---|---|---|---|
| Office | Ground | 2.83 × 2.37 m (9'3" × 7'9") | |
| Living Room | Ground | 8.06 × 7.07 m (26'5" × 23'2") | Fireplace |
| Kitchen | Ground | 5.31 × 3.09 m (17'5" × 10'2") | |
| Dining Room | Ground | 3.33 × 3.05 m (10'11" × 10') | |
| Primary Bedroom | Ground | 5.86 × 4.14 m (19'3" × 13'7") | 5 Pc Ensuite, Walk-In Closet(s) |
| Bathroom | Ground | 3.52 × 2.87 m (11'7" × 9'5") | 5 Pc Ensuite |
| Bedroom 2 | Ground | 4.91 × 4.53 m (16'1" × 14'10") | 4 Pc Ensuite |
| Bathroom | Ground | 2.41 × 2.26 m (7'11" × 7'5") | 4 Pc Ensuite |
| Bathroom | Ground | 1.7 × 1.5 m (5'7" × 4'11") | 2 Pc Bath |
| Laundry | Ground | 3.9 × 2.41 m (12'10" × 7'11") | Laundry Sink, Access To Garage |
| Bedroom 3 | Basement | 5.25 × 3.24 m (17'3" × 10'8") | |
| Bedroom 4 | Basement | 4.85 × 2.86 m (15'11" × 9'5") | |
| Bathroom | Basement | 3.02 × 1.52 m (9'11" × 5') | 4 Pc Bath |
| Recreation | Basement | 12.68 × 7.28 m (41'7" × 23'11") | B/I Bar |
| Other | Basement | 4.02 × 1.25 m (13'2" × 4'1") | B/I Bar |
| Utility Room | Basement | 7.87 × 3.02 m (25'10" × 9'11") |
Listed by Exit Realty Group.
Listing information provided by PropTx Innovations Inc. and TRREB; deemed reliable but not guaranteed accurate by PropTx.
Similar homes nearby
See more in Stirling-Rawdon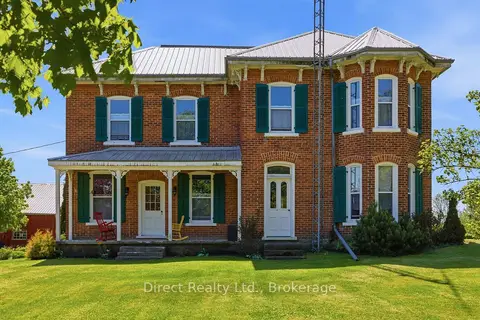
$1,299,900
Reduced $200,100
3 bd3 ba12 pk2000-2500 ft²
371 B Wellmans Road
Rawdon Ward, Stirling-Rawdon
Farm · MLS® X13214722 · Direct Realty Ltd.
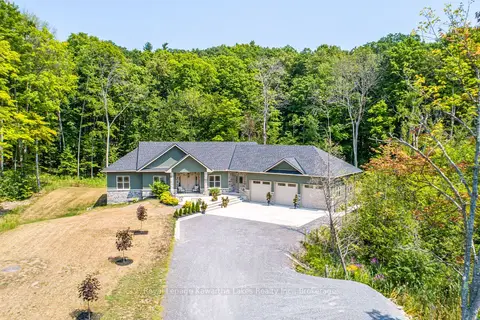
$1,149,000
3 bd4 ba9 pk2000-2500 ft²
18 New Pierce Drive
Rawdon Ward, Stirling-Rawdon
Detached · MLS® X13518794 · Royal Lepage Kawartha Lakes Realty Inc.
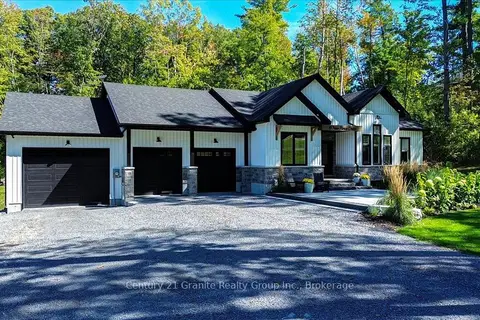
$1,074,900
3 bd2 ba11 pk1500-2000 ft²
6 New pierce Drive
Rawdon Ward, Stirling-Rawdon
Detached · MLS® X13827310 · Century 21 Granite Realty Group Inc.
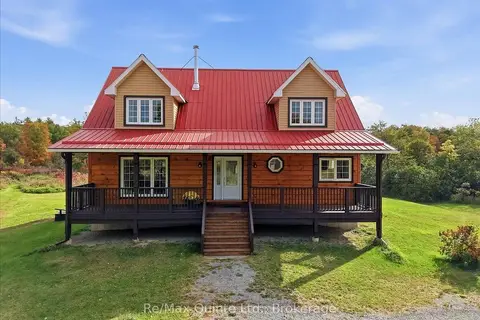
$1,060,000
3 bd3 ba22 pk2000-2500 ft²
195 Prest Road
Rawdon Ward, Stirling-Rawdon
Detached · MLS® X13845708 · Re/Max Quinte Ltd.