195 Prest Road
Rawdon Ward, Stirling-Rawdon, K0K 2M0
$1,060,000
- 3 bedrooms
- 3 bathrooms
- 22 parking
- 2000-2500 sq ft
Listed 19 days ago · MLS® X13845708
About this home
The moment you turn onto this quiet dead-end road, you feel it: the peace settles in, the stress falls away, and by the time you reach the driveway, you'll understand why this place is so special. Set on 145 private acres, this remarkable property is made for exploring. Follow the trails through apple trees, woods, and wetlands, discover endless places to roam, or put the open hayland and workable fields to use. Cared for without chemicals for several years, the land is well suited to organic farming. Every direction offers something new to discover. The main home is a stunning retreat with a soaring ceiling in the foyer, gleaming hardwood floors, a cozy and remarkably economical wood fireplace, and huge windows that frame incredible views from every room. Step out onto the wraparound deck to enjoy your morning coffee or watch the evening settle over the fields. The main level offers the primary bedroom, complete with a 4-piece ensuite, walk-in closet, and patio doors to the deck, along with a convenient 2-piece bath at the entrance and main-floor laundry. Upstairs, you'll find two more bedrooms and a 3-piece bath. The unfinished walkout basement, bright with large windows and natural light, is ready for your vision, whether that's a rec room, extra bedrooms, or a home gym or in-law suite. The property's original farmhouse, currently used as a workshop, is a second home. It's in amazing shape and, with some interior work, could easily become a comfortable living space once again, whether for family, guests, or income potential. Thoughtful details continue throughout, including metal roofs on both homes, a two-car garage, a chicken coop, and a small drive shed, giving you room for hobbies, animals, and equipment. Opportunities like this are rare. Full of potential and impossible to capture in words, this is one you have to see for yourself. After all, don't you deserve to love where you live?
Details
- Type
- Detached
- Style
- 1 1/2 Storey
- Age
- 6-15 years
- Size
- 2000-2500 sq ft
- Lot
- 1544.7 × 2176.8 ft
- Basement
- Development Potential, Full, Unfinished, Walk-Out, Separate Entrance
- Garage
- Detached
- Kitchens
- 1
- Property tax
- $6,471 (2026)
- Neighbourhood
- Rawdon Ward
- Municipality
- Stirling-Rawdon
- Price per sq ft
- $471 (6% above detached houses in Rawdon Ward, $445)
Interior
- Bedrooms
- 3 above ground
- Bathrooms
- 1 × 4-piece (main), 1 × 2-piece (main), 1 × 3-piece (second)
- Rooms
- 6 above ground + 4 below
- Family room or den
- Yes
- Fireplace
- Family Room, Wood
- Features
- Air Exchanger, Carpet Free, ERV/HRV, In-Law Capability, Primary Bedroom - Main Floor, Propane Tank, Storage, Water Heater Owned, Water Softener, Water Treatment
Heating, cooling and services
- Heating
- Forced Air, Propane
- Air conditioning
- Central Air
- Water and sewer
- Septic
Building and exterior
- Style
- 1 1/2 Storey
- Exterior
- Vinyl Siding, Wood
- Roof
- Metal
- Foundation
- Concrete, Poured Concrete
- Age
- 6-15 years
- Faces
- North
- Outdoor
- Deck, Landscaped, Privacy, Porch, Recreational Area, Year Round Living, Out Buildings, Shed, Storage
Parking
- Garage spaces
- 2
- Total parking
- 22
- Driveway and parking
- Private
Lot
- Size
- 1544.7 × 2176.8 ft (rectangular)
- Acreage
- 100 +
More
- Possession
- Flexible
- Nearby
- Clear View, Cul de Sac/Dead End, Level, School Bus Route
- Cross street
- Prest Rd & Hwy 14
Rooms
| Room | Level | Size | Features |
|---|---|---|---|
| Foyer | Main | 2.44 × 1.86 m (8' × 6'1") | Hardwood Floor |
| Kitchen | Main | 4.6 × 4.62 m (15'1" × 15'2") | B/I Dishwasher |
| Breakfast | Main | 2.13 × 2.62 m (7' × 8'7") | Hardwood Floor |
| Dining Room | Main | 2.8 × 3.48 m (9'2" × 11'5") | Hardwood Floor |
| Living Room | Main | 5.21 × 4.94 m (17'1" × 16'2") | Hardwood Floor, Floor/Ceil Fireplace |
| Primary Bedroom | Main | 4.83 × 4.3 m (15'10" × 14'1") | 4 Pc Ensuite, Hardwood Floor, Walk-In Closet(s) |
| Bedroom | Second | 6.71 × 5.33 m (22' × 17'6") | |
| Bedroom | Second | 6.71 × 3.48 m (22' × 11'5") | Hardwood Floor |
| Other | Second | 0.64 × 1.25 m (2'1" × 4'1") | Hardwood Floor, Open Concept |
| Utility Room | Basement | 7.89 × 11.92 m (25'11" × 39'1") | Walk-Out, Above Grade Window, Unfinished |
History of this address
3 earlier listings at this address, with sold and leased prices. Create a free account or sign in to see them.
Location
Location is approximate. See nearby homes on the map
Recent sales nearby
See what similar homes within 1 km sold for in the last year. Create a free account or sign in to see them.
The neighbourhood
Getting around Car-dependent
No subway, LRT or GO station within a short trip.
Within a 10-minute walk: no grocery stores, 0 cafés and restaurants, 0 parks.
Who lives here postal area K0K
- Owners / renters
- 86% / 14%
- Median household income
- $83,000
- Average age
- 47
- Children under 15
- 14%
- Homes
- 90% detached, 0% high-rise
- Commute by transit
- 0%
- Population
- 115,850
Languages spoken most at home besides English: German 0.2%, Spanish 0.1%, Mandarin 0.1%, Korean 0.1%.
Safety
Crime Severity Index for Central Hastings (Stirling-Rawdon) (OPP): 30 vs 57 for Ontario (2025).
Police-reported figures for the whole police service area, not this street. Rates use the area’s resident population.
Distances are approximate. Places © OpenStreetMap contributors. Neighbourhood figures: Statistics Canada, 2021 Census. Crime Severity Index: Statistics Canada.
Living here
Commute
Noise Nothing major nearby
No highway within 500 m, rail line within 300 m, or airport flight path nearby.
Distances from the map, not noise measurements. Visit at rush hour to judge for yourself.
Internet High-speed
50/10 Mbps or faster available here by cable, fibre or DSL (the federal high-speed target).
From the federal broadband map. Check exact speeds and providers for the address.
Roads, rail, airports and planned stations © OpenStreetMap contributors. Internet: Innovation, Science and Economic Development Canada, National Broadband Data.
Listed by Re/Max Quinte Ltd..
Listing information provided by PropTx Innovations Inc. and TRREB; deemed reliable but not guaranteed accurate by PropTx.
Similar homes nearby
See more in Stirling-Rawdon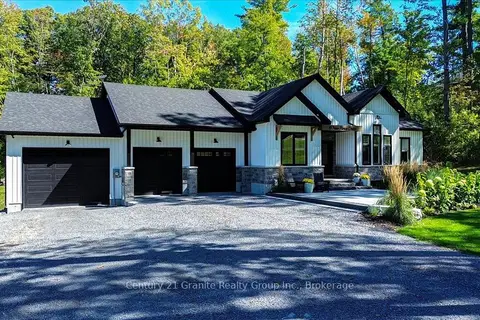
$1,074,900
3 bd2 ba11 pk1500-2000 ft²
6 New pierce Drive
Rawdon Ward, Stirling-Rawdon
Detached · MLS® X13827310 · Century 21 Granite Realty Group Inc.
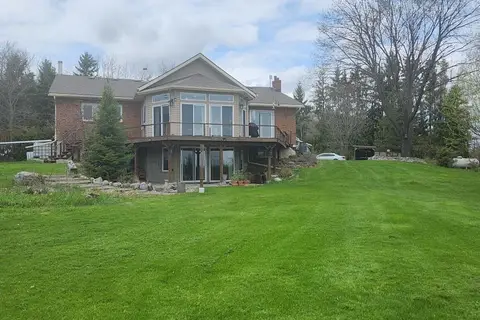
$999,900
Reduced $125,100
3+2 bd3 ba12 pk2000-2500 ft²
136 Hollowview Road
Rawdon Ward, Stirling-Rawdon
Detached · MLS® X13669738 · ICI SOURCE REAL ASSET SERVICES INC.
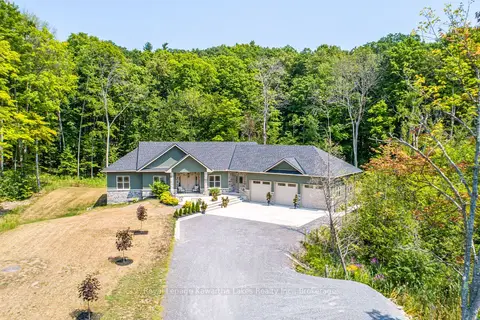
$1,149,000
3 bd4 ba9 pk2000-2500 ft²
18 New Pierce Drive
Rawdon Ward, Stirling-Rawdon
Detached · MLS® X13518794 · Royal Lepage Kawartha Lakes Realty Inc.
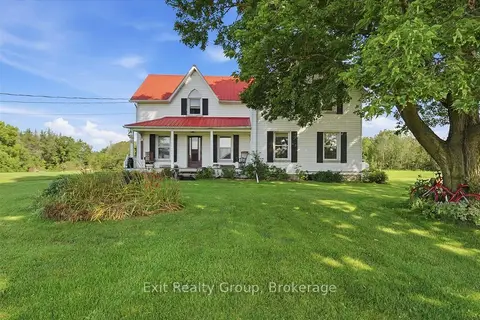
$889,900
6 bd2 ba10 pk2000-2500 ft²
678 Squire Road
Rawdon Ward, Stirling-Rawdon
Farm · MLS® X13671512 · Exit Realty Group
$849,000
Reduced $50,000
3 bd2 ba5 pk1500-2000 ft²
164 Bateman Road
Rawdon Ward, Stirling-Rawdon
Farm · MLS® X13583312 · Royal Service Real Estate Inc.
$900,000
Reduced $100,000
3 bd3 ba8 pk2500-3000 ft²
1866 Frankford-Stirling Road
Stirling Ward, Stirling-Rawdon
Detached · MLS® X13051170 · Keller Williams Inspire Realty