129 Culver Crescent
East H, London East, N5V 3G6
$419,900
- 3 bedrooms
- 1 bathrooms
- 4 parking
- 1100-1500 sq ft
Listed 61 days ago · MLS® X13698010
About this home
129 Culver Crescent is being offered for the first time by this original owner home. This 3-bedroom, 2 storey semi-detached home sits on a flat, landscaped private lot. This is a solid freehold opportunity for first-time buyers and investors in London's east end to enjoy a turn key home. Inside, the main floor is made for everyday living: a comfortable living room, a separate dining room for sit-down dinners, and a generously sized renovated kitchen with updated fridge and stove. Take advantage of the side entrance to drop off groceries or head downstairs to basement. Upstairs are three comfortable bedrooms, including a spacious primary, plus a 3-piece bathroom with a convenient walk-in shower. Downstairs, the finished rec room offers flexible space for movie nights, a home office, or a gym, with plenty of unfinished area for storage and laundry. Key updates include the roof (2026), furnace, central air conditioner, paint, kitchen update, exterior doors and windows. The big-ticket items already handled. All appliances included (fridge, stove, washer, and dryer), this home is ready for its next chapter. The location makes daily life easy: a short walk to Culver Park's playground and wooded creek trails, and just minutes to Fanshawe College, Argyle Mall shopping, the East Lions Community Centre, schools, the library, and public transit. Commuters will appreciate quick access to Highbury Avenue, Veterans Memorial Parkway, and Highway 401. Flexible possession available.
Details
- Type
- Semi-Detached
- Style
- 2-Storey
- Age
- 51-99 years
- Size
- 1100-1500 sq ft
- Lot
- 31.18 × 110.26 ft
- Basement
- Full, Finished
- Garage
- None
- Kitchens
- 1
- Property tax
- $2,380 (2026)
- Neighbourhood
- East H
- Municipality
- London East
Interior
- Bedrooms
- 3 above ground
- Bathrooms
- 1 × 3-piece (upper)
- Rooms
- 8 above ground
- Family room or den
- Yes
- Fireplace
- No
- Features
- Separate Hydro Meter, Storage
Heating, cooling and services
- Heating
- Forced Air, Gas
- Air conditioning
- Central Air
Building and exterior
- Style
- 2-Storey
- Exterior
- Vinyl Siding, Brick
- Roof
- Asphalt Shingle
- Foundation
- Poured Concrete
- Age
- 51-99 years
- Faces
- East
- Outdoor
- Year Round Living, Landscaped, Privacy
Parking
- Total parking
- 4
- Driveway and parking
- Private
Lot
- Size
- 31.18 × 110.26 ft (rectangular)
More
- Possession
- FLEXIBLE - Earlier Preferred
- Nearby
- Hospital, Place Of Worship, Library, Park, Public Transit, Rec./Commun.Centre
- Cross street
- Culver Drive & Third Street
Rooms
| Room | Level | Size | Features |
|---|---|---|---|
| Bedroom | Second | 4.18 × 3.4 m (13'9" × 11'2") | |
| Bathroom | Second | 2 × 2.28 m (6'7" × 7'6") | 3 Pc Bath, Walk-In Bath |
| Bedroom 2 | Second | 3.33 × 3.4 m (10'11" × 11'2") | |
| Bedroom 3 | Second | 3.08 × 2.9 m (10'1" × 9'6") | |
| Recreation | Basement | 4.16 × 5.64 m (13'8" × 18'6") | |
| Dining Room | Main | 3.96 × 2.66 m (13' × 8'9") | |
| Kitchen | Main | 3.96 × 3.15 m (13' × 10'4") | |
| Living Room | Main | 4.16 × 3.25 m (13'8" × 10'8") | |
| Foyer | Main | 4.16 × 1.16 m (13'8" × 3'10") |
Location
Location is approximate. See nearby homes on the map
Recent sales nearby
See what similar homes within 1 km sold for in the last year. Create a free account or sign in to see them.
The neighbourhood
Getting around Somewhat walkable
No subway, LRT or GO station within a short trip.
Within a 10-minute walk: 1 grocery store, 5 cafés and restaurants, 5 parks. Nearest grocery: True Value Foods (1000 m). Nearest park: Culver Park (300 m).
Schools nearby
Elementary
- Forest City Public School
EQAO: Gr 6 reading 59%, math 19%9 min walk - Evelyn Harrison Public School
EQAO: Gr 6 reading 75%, math 40%1.6 km - Robarts School for the Deaf1.9 km
- St. Pius X Catholic School Catholic
EQAO: Gr 6 reading 71%, math 25%1.9 km
Secondary
- Clarke Road Secondary School
EQAO: Gr 9 math 45%, literacy test 61%1.7 km - John Paul II Catholic Secondary School Catholic
EQAO: Gr 9 math 44%, literacy test 71%1.8 km
EQAO: share of students meeting the provincial standard (2024–25). Ontario average: Gr 6 reading 86%, math 51%; Gr 9 math 55%; literacy test 83%.
Closest schools, not school zones. Check which school serves this address with the school board before relying on it.
Who lives here postal area N5V
- Owners / renters
- 62% / 38%
- Median household income
- $74,500
- Average age
- 39
- Children under 15
- 16%
- Homes
- 53% detached, 5% high-rise
- Commute by transit
- 7%
- Population
- 32,961
Languages spoken most at home besides English: Spanish 1.2%, Vietnamese 1.1%, Portuguese 1%, Punjabi (Panjabi) 0.8%.
Safety
Crime Severity Index for London police: 73 vs 57 for Ontario (2025).
Police-reported figures for the whole police service area, not this street. Rates use the area’s resident population.
Distances are approximate. Places © OpenStreetMap contributors. Neighbourhood figures: Statistics Canada, 2021 Census. School results: EQAO via Ontario Data Catalogue (Open Government Licence – Ontario). Crime Severity Index: Statistics Canada.
Living here
Commute
To downtown London: 6 km. Transit times · Driving times
Noise 1 source nearby
- 🚆 Rail line (CN Guelph Subdivision)100 m
Distances from the map, not noise measurements. Visit at rush hour to judge for yourself.
Internet High-speed
50/10 Mbps or faster available here by cable, fibre or DSL (the federal high-speed target).
From the federal broadband map. Check exact speeds and providers for the address.
Roads, rail, airports and planned stations © OpenStreetMap contributors. Internet: Innovation, Science and Economic Development Canada, National Broadband Data.
Listed by KELLER WILLIAMS LIFESTYLES.
Listing information provided by PropTx Innovations Inc. and TRREB; deemed reliable but not guaranteed accurate by PropTx.
Similar homes nearby
See more in London East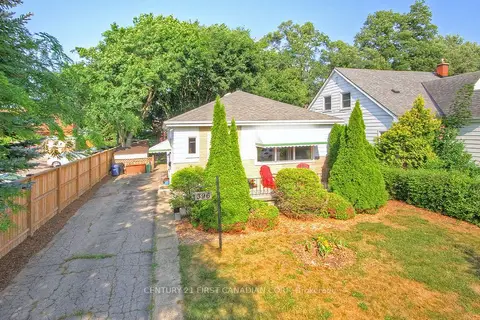
$424,900
2 bd1 ba3 pk700-1100 ft²
396 Avondale Road
East H, London East
Detached · MLS® X13599920 · CENTURY 21 FIRST CANADIAN CORP
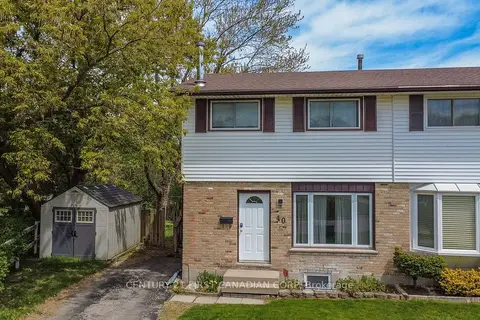
$435,000
3+1 bd2 ba3 pk700-1100 ft²
40 Culver Court
East H, London East
Semi-Detached · MLS® X13744276 · CENTURY 21 FIRST CANADIAN CORP
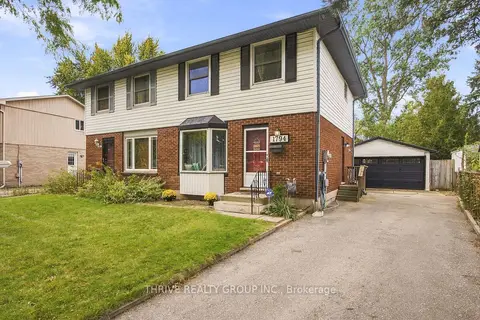 New
$439,500
3 bd2 ba5 pk1100-1500 ft²
1794 Culver Drive
East H, London East
Semi-Detached · MLS® X14096446 · THRIVE REALTY GROUP INC.
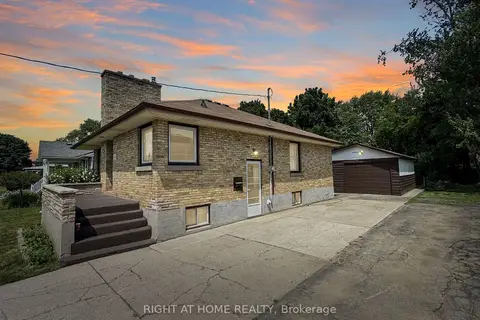
$449,000
Reduced $30,000
3 bd2 ba5 pk700-1100 ft²
326 Avondale Road
East H, London East
Detached · MLS® X13690484 · RIGHT AT HOME REALTY
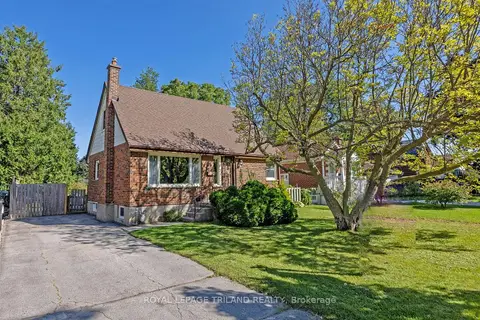
$449,900
Reduced $50,000
3 bd2 ba3 pk700-1100 ft²
1874 Churchill Avenue
East H, London East
Detached · MLS® X13601244 · ROYAL LEPAGE TRILAND REALTY
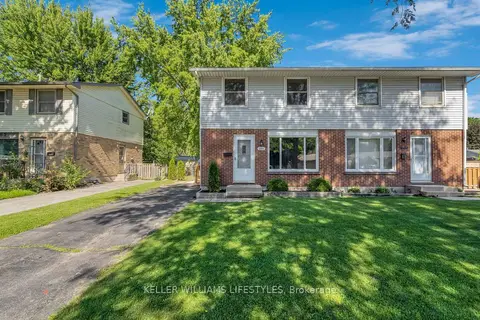
$449,900
3 bd2 ba2 pk700-1100 ft²
1704 Culver Drive
East H, London East
Semi-Detached · MLS® X13727042 · KELLER WILLIAMS LIFESTYLES
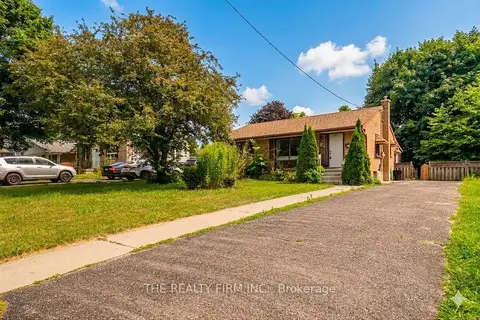
$455,000
3+3 bd2 ba6 pk700-1100 ft²
348 Winnipeg Boulevard
East H, London East
Detached · MLS® X13682712 · THE REALTY FIRM INC.
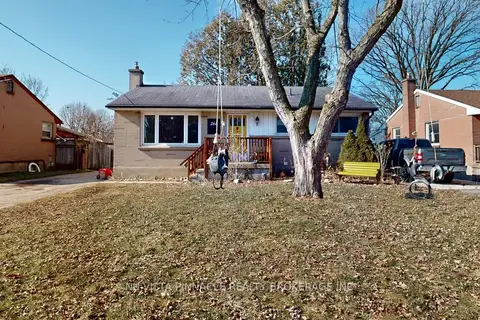
$459,000
2 bd3 ba3 pk700-1100 ft²
261 Winnipeg Street
East H, London East
Detached · MLS® X13457190 · NU-VISTA PINNACLE REALTY BROKERAGE INC