1281 Eagle Lake Road
Guilford, Dysart et al, K0M 1S0
$739,000
- 3 bedrooms
- 2 bathrooms
- 7 parking
- 1100-1500 sq ft
Listed yesterday · MLS® X14093194
About this home
With 169 feet of shoreline, 1.89 acres of level land and a front-row seat to breathtaking sunsets, this Pine Lake property offers a peaceful setting to put down roots or escape the everyday. The well-maintained 3-bedroom, 2-bathroom raised bungalow combines comfortable living spaces with the privacy, natural beauty and recreation that make waterfront living so appealing. Inside, vaulted ceilings and a wood-insert fireplace create a welcoming atmosphere in the spacious living room. The adjoining dining area opens onto the lakeside deck featuring glass railings - an ideal spot to unwind and take in the ever-changing lake views. The kitchen, main-floor laundry, central air and electric forced-air heating add everyday comfort and convenience. Upstairs, the primary bedroom enjoys its own walkout to the deck, offering a lovely way to start or end the day. The partially finished walkout basement, complete with a wood stove, provides flexible space for family, guests or future possibilities. Outside, picturesque grounds, gardens, and plenty of room to grow make this property as appealing to garden lovers as it is to those who simply want to relax and enjoy nature. The lakefront invites you to enjoy the outdoors; paddling, canoeing and fishing. The single detached garage provides ample storage and is even wired for an EV charger. With access off of a year-round municipal road, Fibe internet and convenient access to local amenities, stores, public beach and Sir Sams Ski / Ride, you can enjoy the feeling of a peaceful lakeside escape without giving up everyday convenience. Whether you're dreaming of a year-round home, a peaceful cottage retreat or a property with room to make it your own, this Pine Lake setting offers a special opportunity to slow down, reconnect with nature and enjoy life by the water.
Details
- Type
- Detached
- Style
- Bungalow-Raised
- Size
- 1100-1500 sq ft
- Lot
- 169.88 × 527.94 ft
- Basement
- Walk-Out, Partially Finished
- Garage
- Detached
- Kitchens
- 1
- Property tax
- $3,194 (2026)
- Neighbourhood
- Guilford
- Municipality
- Dysart et al
- Price per sq ft
- $568 (about the same as detached houses in Guilford)
Interior
- Bedrooms
- 3 above ground
- Bathrooms
- 1 × 4-piece (main), 1 × 3-piece (lower)
- Rooms
- 15 above ground
- Family room or den
- No
- Fireplace
- Wood Stove, Fireplace Insert
- Features
- Water Heater Owned
Heating, cooling and services
- Heating
- Forced Air, Electric
- Air conditioning
- Central Air
- Water and sewer
- Septic
Building and exterior
- Style
- Bungalow-Raised
- Exterior
- Wood
- Roof
- Shingles
- Foundation
- Block
- Faces
- North
- Outdoor
- Year Round Living
- Waterfront
- Direct
Parking
- Garage spaces
- 1
- Total parking
- 7
- Driveway and parking
- Private
Lot
- Size
- 169.88 × 527.94 ft (irregular)
- Acreage
- .50-1.99
More
- Possession
- Flexible
- Nearby
- Wooded/Treed, Waterfront
- Cross street
- HWY 118 and Eagle Lake Road
Rooms
| Room | Level | Size | Features |
|---|---|---|---|
| Bathroom | Main | 3.64 × 2.48 m (11'11" × 8'2") | 4 Pc Bath |
| Bedroom | Main | 3.64 × 2.33 m (11'11" × 7'8") | |
| Bedroom | Main | 2.76 × 3.56 m (9'1" × 11'8") | |
| Dining Room | Main | 3.46 × 3.58 m (11'4" × 11'9") | |
| Kitchen | Main | 3.44 × 3.58 m (11'3" × 11'9") | |
| Laundry | Main | 2.45 × 1.98 m (8' × 6'6") | |
| Living Room | Main | 6.44 × 7.03 m (21'2" × 23'1") | |
| Primary Bedroom | Main | 3.45 × 3.56 m (11'4" × 11'8") | |
| Bathroom | Basement | 1 × 3.39 m (3'3" × 11'1") | 3 Pc Bath |
| Other | Basement | 1.52 × 3.42 m (5' × 11'3") | |
| Other | Basement | 1.55 × 3.42 m (5'1" × 11'3") | |
| Other | Basement | 6.94 × 3.41 m (22'9" × 11'2") | |
| Other | Basement | 11.79 × 7.02 m (38'8" × 23') | |
| Utility Room | Basement | 1.23 × 3.45 m (4' × 11'4") | |
| Workshop | Basement | 2.24 × 3.42 m (7'4" × 11'3") |
Location
Location is approximate. See nearby homes on the map
Recent sales nearby
See what similar homes within 1 km sold for in the last year. Create a free account or sign in to see them.
The neighbourhood
Getting around Car-dependent
No subway, LRT or GO station within a short trip.
Within a 10-minute walk: no grocery stores, 0 cafés and restaurants, 0 parks.
Who lives here postal area K0M
- Owners / renters
- 88% / 12%
- Median household income
- $80,000
- Average age
- 50
- Children under 15
- 11%
- Homes
- 92% detached, 0% high-rise
- Commute by transit
- 0%
- Population
- 53,815
Languages spoken most at home besides English: German 0.2%, Russian 0.1%, Polish 0.1%, Korean 0.1%.
Distances are approximate. Places © OpenStreetMap contributors. Neighbourhood figures: Statistics Canada, 2021 Census.
Living here
Commute
Noise Nothing major nearby
No highway within 500 m, rail line within 300 m, or airport flight path nearby.
Distances from the map, not noise measurements. Visit at rush hour to judge for yourself.
Internet High-speed
50/10 Mbps or faster available here by cable, fibre or DSL (the federal high-speed target).
From the federal broadband map. Check exact speeds and providers for the address.
Roads, rail, airports and planned stations © OpenStreetMap contributors. Internet: Innovation, Science and Economic Development Canada, National Broadband Data.
Listed by RE/MAX Professionals North Baumgartner Realty.
Listing information provided by PropTx Innovations Inc. and TRREB; deemed reliable but not guaranteed accurate by PropTx.
Similar homes nearby
See more in Dysart et al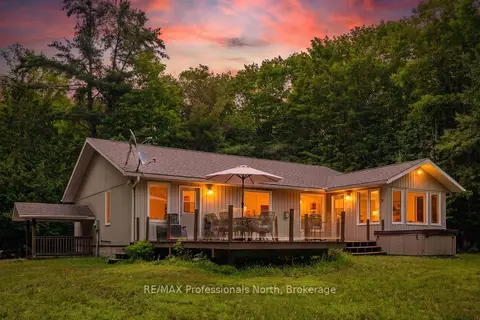
$739,000
Reduced $50,000
2+2 bd3 ba12 pk1500-2000 ft²
1044 Elk Drive
Guilford, Dysart et al
Detached · MLS® X13645894 · RE/MAX Professionals North
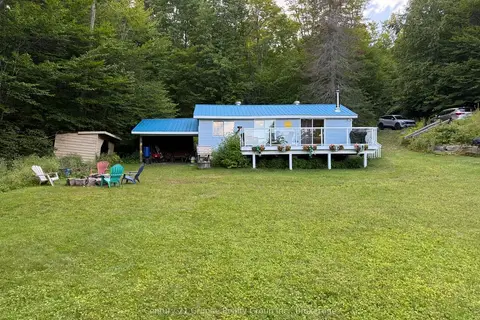
$724,900
3 bd1 ba6 pk700-1100 ft²
1292 Bitter Lake Road
Guilford, Dysart et al
Detached · MLS® X13746226 · Century 21 Granite Realty Group Inc.
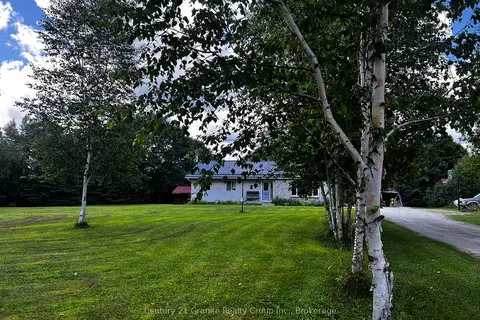
$699,000
Reduced $20,000
3+1 bd2 ba7 pk1500-2000 ft²
1373 Eagle Lake Road
Guilford, Dysart et al
Detached · MLS® X13158028 · Century 21 Granite Realty Group Inc.
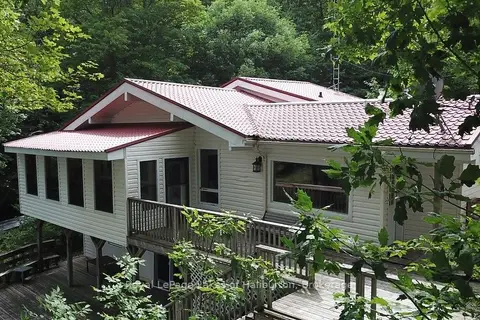
$789,000
4 bd3 ba6 pk1100-1500 ft²
3040 Haliburton Lake Road
Guilford, Dysart et al
Detached · MLS® X13549832 · Royal LePage Lakes of Haliburton
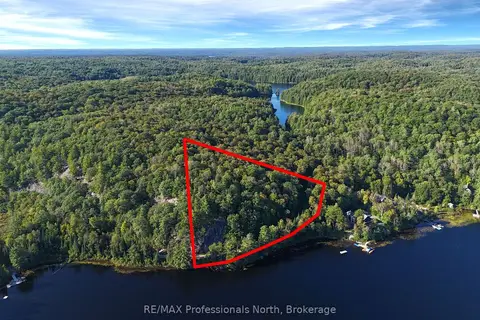
$850,000
0 bd0 ba
Lot 6 Growler Lake Drive
Guilford, Dysart et al
Vacant Land · MLS® X13796136 · RE/MAX Professionals North
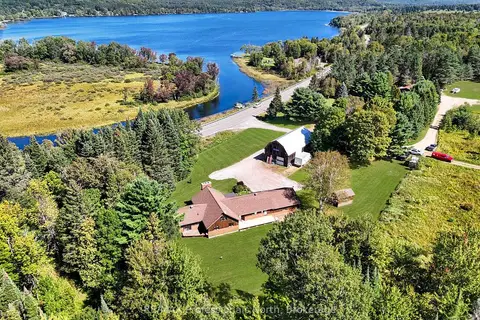
$874,900
3 bd4 ba12 pk2000-2500 ft²
1010 Shamba Trail
Guilford, Dysart et al
Detached · MLS® X13792992 · RE/MAX Professionals North
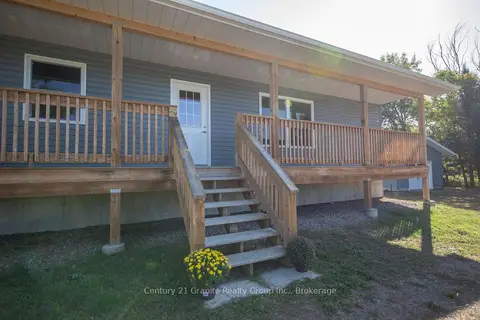
$599,500
2 bd2 ba5 pk700-1100 ft²
1160 Kennisis Lake Road
Guilford, Dysart et al
Detached · MLS® X13604154 · Century 21 Granite Realty Group Inc.
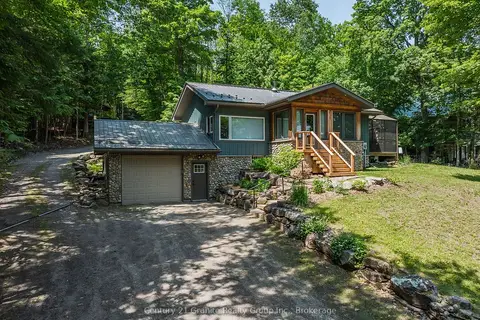
$749,000
Reduced $70,000
2+1 bd2 ba10 pk1100-1500 ft²
1283 Wonderland Road
Dysart, Dysart et al
Detached · MLS® X13508642 · Century 21 Granite Realty Group Inc.