3040 Haliburton Lake Road
Guilford, Dysart et al, K0M 1S0
$789,000
- 4 bedrooms
- 3 bathrooms
- 6 parking
- 1100-1500 sq ft
Listed 102 days ago · MLS® X13549832
About this home
Welcome to Eagle Lake. This year-round home or cottage sits on a 7.6 ac lot with 150 ft of frontage on the lake and has year-round access from a municipal road. This classic Viceroy-style cottage was built in 1989 on a full basement and offers 2300 sq ft of finished space over 3 levels. A Napoleon wood stove greets you upon entry. Open concept main floor with vaulted ceilings, lakeside screen room, and a walkup to 3 bedrooms and a 4-pce bath. Head downstairs to a large family room also with/lakeside walkout to a large deck area. Cozy propane fireplace, pool table, a 3-pce bath and a large media room w/walkout. The detached, garage is insulated and the upper 3-season 500 sq ft studio apartment offers1 bedroom and a 3-pce bath. Drilled well w/triple filtration/UV system. The property was recently inspected by the township and approved for a total of 4 bedrooms, 3 bathrooms, 2 kitchens and 2800 sq ft of finished space. The septic passed a mandatory septic inspection and was pumped out. This large 7.6 acre lot with steep granite outcrops and a babbling brook. Its many mature maples suggests sugar bush potential. The waterfront in front of the cottage is shallow and natural. Further around the lot is a docking complex (currently not installed) that features a floating swim platform. In the last 10 yrs the property has been updated extensively including a metal roof solution, 3 fireplaces, propane-fired hot water tank, electric AC. This property is less than 5 mins from Eagle Lake Country Market, public beach and Sir Sam's Ski/Ride. Great boating and fishing in Eagle Lake that connects to Moose Lake. This property has great "bones" and is ready for your personal touches. It can be yours in 30 days. GTA 3 hrs away. 15 mins to Haliburton. Are traditional bank solutions not meeting your needs? Let me introduce you to a skilled Level 2 Mortgage Agent who has access to a broad range of competitive financing options. Be sure to click on the video.
Details
- Type
- Detached
- Style
- Chalet
- Age
- 31-50 years
- Size
- 1100-1500 sq ft
- Lot
- 150 × 720 ft
- Basement
- Finished with Walk-Out
- Garage
- Detached
- Kitchens
- 2
- Property tax
- $3,753 (2026)
- Neighbourhood
- Guilford
- Municipality
- Dysart et al
- Price per sq ft
- $607 (4% above detached houses in Guilford, $585)
Interior
- Bedrooms
- 4 above ground
- Bathrooms
- 1 × 4-piece (main), 1 × 3-piece (basement), 1 × 3-piece (upper)
- Rooms
- 16 above ground
- Family room or den
- Yes
- Fireplace
- Propane, Wood Stove, Freestanding
- Features
- Guest Accommodations, Sewage Pump, Water Heater Owned, Water Treatment, Workbench
Heating, cooling and services
- Heating
- Forced Air, Propane
- Air conditioning
- Central Air
- Water and sewer
- Septic
Building and exterior
- Style
- Chalet
- Exterior
- Vinyl Siding
- Roof
- Metal, Shake
- Foundation
- Concrete Block
- Age
- 31-50 years
- Faces
- South
- Outdoor
- Privacy, Year Round Living, Recreational Area
- Waterfront
- Direct
Parking
- Garage spaces
- 2
- Total parking
- 6
- Driveway and parking
- Front Yard Parking
Lot
- Size
- 150 × 720 ft (irregular)
- Acreage
- 5-9.99
More
- Possession
- 30 days
- Nearby
- Hospital, Place Of Worship, School Bus Route, Skiing, Waterfront
- Cross street
- Highway 118
Rooms
| Room | Level | Size | Features |
|---|---|---|---|
| Foyer | Main | 3.56 × 4.08 m (11'8" × 13'5") | |
| Kitchen | Main | 4.62 × 3.92 m (15'2" × 12'10") | |
| Dining Room | Main | 6.15 × 4.62 m (20'2" × 15'2") | |
| Sunroom | Main | 2.34 × 6.97 m (7'8" × 22'11") | |
| Bedroom | Second | 3.23 × 3.62 m (10'7" × 11'10") | |
| Bedroom 2 | Second | 3.48 × 2.6 m (11'5" × 8'6") | |
| Bedroom 3 | Second | 3.22 × 2.57 m (10'7" × 8'5") | |
| Family Room | Basement | 8.77 × 4.64 m (28'9" × 15'3") | Walk-Out |
| Media Room | Basement | 4.64 × 4.38 m (15'3" × 14'4") | Walk-Out |
| Bathroom | Basement | 3.22 × 2.02 m (10'7" × 6'8") | 3 Pc Bath |
| Utility Room | Basement | 3.7 × 3.17 m (12'2" × 10'5") | |
| Bedroom 4 | In Between | 3.03 × 2.4 m (9'11" × 7'10") | Access To Garage |
| Great Room | In Between | 7.01 × 3.87 m (23' × 12'8") | Open Concept, Combined w/Kitchen |
| Office | In Between | 3.03 × 2.38 m (9'11" × 7'10") | |
| Bathroom | In Between | 2.4 × 1.96 m (7'11" × 6'5") |
History of this address
1 earlier listing at this address, with sold and leased prices. Create a free account or sign in to see them.
Location
Location is approximate. See nearby homes on the map
Recent sales nearby
See what similar homes within 1 km sold for in the last year. Create a free account or sign in to see them.
The neighbourhood
Getting around Car-dependent
No subway, LRT or GO station within a short trip.
Within a 10-minute walk: no grocery stores, 0 cafés and restaurants, 0 parks.
Who lives here postal area K0M
- Owners / renters
- 88% / 12%
- Median household income
- $80,000
- Average age
- 50
- Children under 15
- 11%
- Homes
- 92% detached, 0% high-rise
- Commute by transit
- 0%
- Population
- 53,815
Languages spoken most at home besides English: German 0.2%, Russian 0.1%, Polish 0.1%, Korean 0.1%.
Distances are approximate. Places © OpenStreetMap contributors. Neighbourhood figures: Statistics Canada, 2021 Census.
Living here
Commute
Noise Nothing major nearby
No highway within 500 m, rail line within 300 m, or airport flight path nearby.
Distances from the map, not noise measurements. Visit at rush hour to judge for yourself.
Internet High-speed
50/10 Mbps or faster available here by cable, fibre or DSL (the federal high-speed target).
From the federal broadband map. Check exact speeds and providers for the address.
Roads, rail, airports and planned stations © OpenStreetMap contributors. Internet: Innovation, Science and Economic Development Canada, National Broadband Data.
Listed by Royal LePage Lakes of Haliburton.
Listing information provided by PropTx Innovations Inc. and TRREB; deemed reliable but not guaranteed accurate by PropTx.
Similar homes nearby
See more in Dysart et al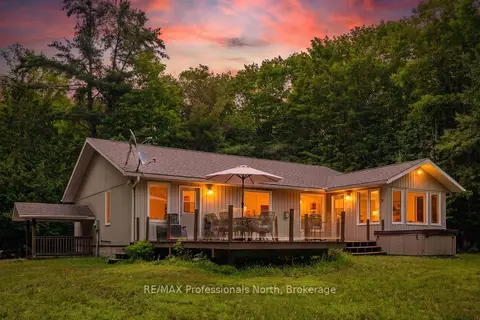
$739,000
Reduced $50,000
2+2 bd3 ba12 pk1500-2000 ft²
1044 Elk Drive
Guilford, Dysart et al
Detached · MLS® X13645894 · RE/MAX Professionals North
 New
$739,000
3 bd2 ba7 pk1100-1500 ft²
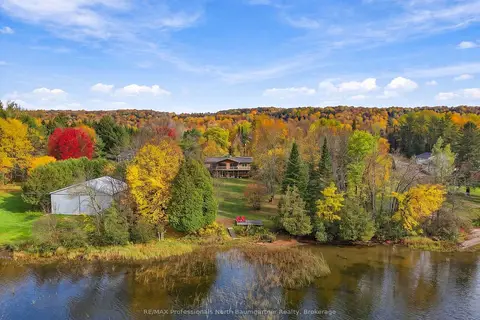
1281 Eagle Lake Road
Guilford, Dysart et al
Detached · MLS® X14093194 · RE/MAX Professionals North Baumgartner Realty
$850,000
0 bd0 ba
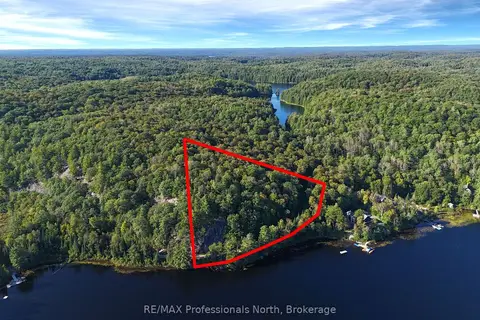
Lot 6 Growler Lake Drive
Guilford, Dysart et al
Vacant Land · MLS® X13796136 · RE/MAX Professionals North
$724,900
3 bd1 ba6 pk700-1100 ft²
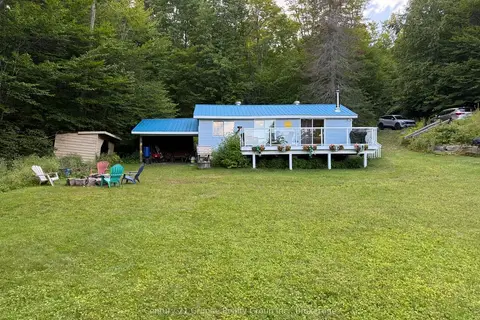
1292 Bitter Lake Road
Guilford, Dysart et al
Detached · MLS® X13746226 · Century 21 Granite Realty Group Inc.
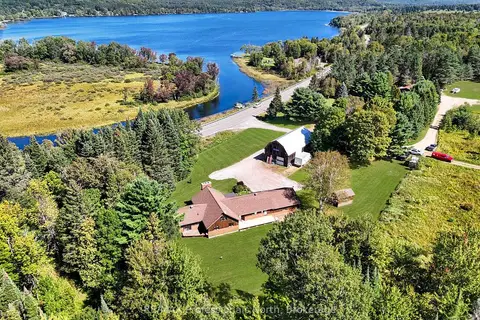
$874,900
3 bd4 ba12 pk2000-2500 ft²
1010 Shamba Trail
Guilford, Dysart et al
Detached · MLS® X13792992 · RE/MAX Professionals North
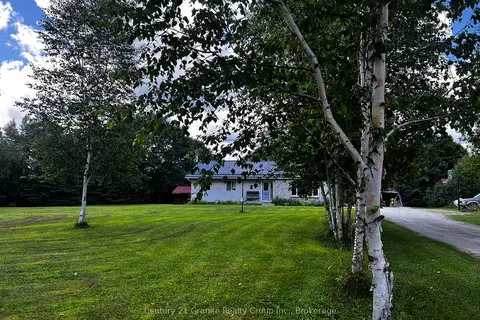
$699,000
Reduced $20,000
3+1 bd2 ba7 pk1500-2000 ft²
1373 Eagle Lake Road
Guilford, Dysart et al
Detached · MLS® X13158028 · Century 21 Granite Realty Group Inc.
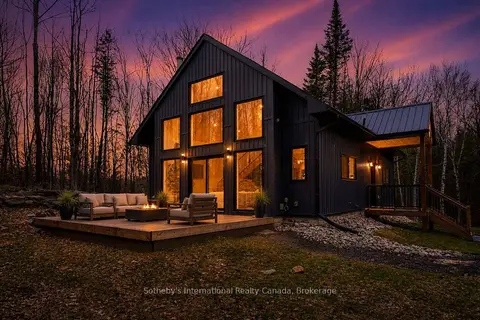
$899,600
2+1 bd2 ba20 pk1500-2000 ft²
1315 North Drive
Guilford, Dysart et al
Detached · MLS® X13411510 · Sotheby's International Realty Canada
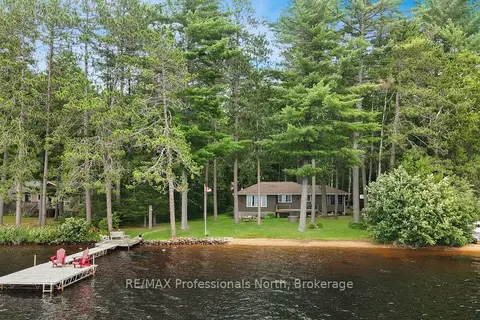
$795,000
Reduced $34,900
3 bd1 ba6 pk1100-1500 ft²
1058 Jasmine Road
Harcourt, Dysart et al
Detached · MLS® X13621960 · RE/MAX Professionals North