1010 Shamba Trail
Guilford, Dysart et al, K0M 1S0
$874,900
- 3 bedrooms
- 4 bathrooms
- 12 parking
- 2000-2500 sq ft
Listed 34 days ago · MLS® X13792992
About this home
Looking to upgrade for your growing family or moving from the city to a country home and need room, well you've found your house here in West Guilford just 15 minutes from Haliburton. With over 2,000sqft on the main floor, including a unique loft, and another 1,400+sqft in the lower level that could be easily converted to an in-law suite or area for a live in child, this house has all the options! The main floor has a stunning remodelled eat in kitchen with electric fireplace next to a formal DR and a sunken living room with a show piece fireplace creating an open concept LR/DR area. Rounding out the main level is laundry, 3 bdrms including the primary with walkout to a deck, ensuite bath and walk in closet, 2 other baths AND a fabulous screened porch overlooking Grass Lake. On the lower level is a huge games room with snooker table (included), a rec room with airtight woodstove, workout room, 4pc bath and huge workshop that could be a 2nd kitchen/dining area with a walkout! This home features an economical, eco-friendly Water Furnace producing geothermal heating and cooling. Now during those cooler months you can enjoy saving money on your utility bill with this amazing system. Adding to this beautiful home is a stunning 2 acre parcel of cleared land with view of Grass Lake. Plus, you have your own dock on the Gull River across the highway, to sit and swim or put your boat on. Tour this 3 lake chain Pine, Grass & Maple Lakes all known for their fishing and boating opportunities. Finally, a 30X60 barn with a huge loft in the event you want to hobby farm! Nearby recreation includes, the Lakeside Golf Club about 1/2 a km away, snowmobile trails and Sir Sam's Downhill Ski Area is only 10 minutes away! Lastly, you border with a 33 acre parcel of land to the west and a 166 acre parcel to the back, so the privacy is fantastic! Restaurants, shopping, medical facilities are all just a short drive away.
Details
- Type
- Detached
- Style
- Bungalow
- Age
- 31-50 years
- Size
- 2000-2500 sq ft
- Lot
- 435.53 × 223.04 ft
- Basement
- Full, Partially Finished, Walk-Out, Separate Entrance
- Garage
- Attached
- Kitchens
- 1
- Property tax
- $2,992 (2026)
- Neighbourhood
- Guilford
- Municipality
- Dysart et al
- Price per sq ft
- $389 (34% below detached houses in Guilford, $585)
Interior
- Bedrooms
- 3 above ground
- Bathrooms
- 1 × 2-piece (main), 1 × 4-piece (main), 1 × 3-piece (main), 1 × 4-piece (basement)
- Rooms
- 14 above ground + 7 below
- Family room or den
- No
- Fireplace
- Living Room, Wood Stove
- Features
- Air Exchanger, Auto Garage Door Remote, Central Vacuum, In-Law Capability, Primary Bedroom - Main Floor, Storage Area Lockers, Water Heater Owned, Water Purifier, Water Treatment
Heating, cooling and services
- Heating
- Ground Source
- Air conditioning
- Central Air
- Water and sewer
- Septic
Building and exterior
- Style
- Bungalow
- Exterior
- Wood, Brick Veneer
- Roof
- Fibreglass Shingle
- Foundation
- Concrete Block
- Age
- 31-50 years
- Faces
- South
- Outdoor
- Deck, Landscaped, Privacy, Porch Enclosed, Year Round Living, Barn, Shed
Parking
- Garage spaces
- 2
- Total parking
- 12
- Driveway and parking
- Private Triple
Lot
- Size
- 435.53 × 223.04 ft
- Acreage
- 2-4.99
More
- Possession
- 60-89 days
- Nearby
- Golf, Hospital, Lake/Pond, School Bus Route, Rec./Commun.Centre, Skiing
- Cross street
- ON-118W to Shamba Trail
Rooms
| Room | Level | Size | Features |
|---|---|---|---|
| Foyer | Main | 2.77 × 4.42 m (9'1" × 14'6") | Combined w/Laundry |
| Laundry | Main | 2.77 × 2.62 m (9'1" × 8'7") | |
| Bathroom | Main | 2.24 × 0.91 m (7'4" × 3') | |
| Kitchen | Main | 3.35 × 4.45 m (11' × 14'7") | Eat-in Kitchen |
| Breakfast | Main | 3.35 × 3.15 m (11' × 10'4") | Combined w/Kitchen |
| Dining Room | Main | 3.4 × 6.73 m (11'2" × 22'1") | |
| Sunroom | Main | 3.48 × 3.2 m (11'5" × 10'6") | |
| Living Room | Main | 7.11 × 4.85 m (23'4" × 15'11") | |
| Bedroom 2 | Main | 3.48 × 3.76 m (11'5" × 12'4") | |
| Bedroom 3 | Main | 3.45 × 3.73 m (11'4" × 12'3") | |
| Bathroom | Main | 4.8 × 1.68 m (15'9" × 5'6") | |
| Primary Bedroom | Main | 5.94 × 5.84 m (19'6" × 19'2") | |
| Other | Main | 1.88 × 2.24 m (6'2" × 7'4") | Walk-In Closet(s) |
| Bathroom | Main | 1.88 × 2.44 m (6'2" × 8') | 3 Pc Ensuite |
| Loft | Second | 7.7 × 3.81 m (25'3" × 12'6") | |
| Game Room | Basement | 5.16 × 6.73 m (16'11" × 22'1") | |
| Locker | Basement | 6.73 × 2.13 m (22'1" × 7') | |
| Recreation | Basement | 4.75 × 5.66 m (15'7" × 18'7") | |
| Office | Basement | 2.31 × 4.6 m (7'7" × 15'1") | |
| Den | Basement | 3.45 × 3.84 m (11'4" × 12'7") | |
| Bathroom | Basement | 3.28 × 3.48 m (10'9" × 11'5") | 4 Pc Bath |
| Utility Room | Basement | 3.33 × 2.39 m (10'11" × 7'10") | |
| Other | Basement | 1.6 × 2.46 m (5'3" × 8'1") | |
| Workshop | Basement | 5.74 × 5.39 m (18'10" × 17'8") |
Location
Location is approximate. See nearby homes on the map
Recent sales nearby
See what similar homes within 1 km sold for in the last year. Create a free account or sign in to see them.
The neighbourhood
Getting around Car-dependent
No subway, LRT or GO station within a short trip.
Within a 10-minute walk: no grocery stores, 0 cafés and restaurants, 0 parks.
Who lives here postal area K0M
- Owners / renters
- 88% / 12%
- Median household income
- $80,000
- Average age
- 50
- Children under 15
- 11%
- Homes
- 92% detached, 0% high-rise
- Commute by transit
- 0%
- Population
- 53,815
Languages spoken most at home besides English: German 0.2%, Russian 0.1%, Polish 0.1%, Korean 0.1%.
Distances are approximate. Places © OpenStreetMap contributors. Neighbourhood figures: Statistics Canada, 2021 Census.
Living here
Commute
Noise Nothing major nearby
No highway within 500 m, rail line within 300 m, or airport flight path nearby.
Distances from the map, not noise measurements. Visit at rush hour to judge for yourself.
Internet High-speed
50/10 Mbps or faster available here by cable, fibre or DSL (the federal high-speed target).
From the federal broadband map. Check exact speeds and providers for the address.
Roads, rail, airports and planned stations © OpenStreetMap contributors. Internet: Innovation, Science and Economic Development Canada, National Broadband Data.
Listed by RE/MAX Professionals North.
Listing information provided by PropTx Innovations Inc. and TRREB; deemed reliable but not guaranteed accurate by PropTx.
Similar homes nearby
See more in Dysart et al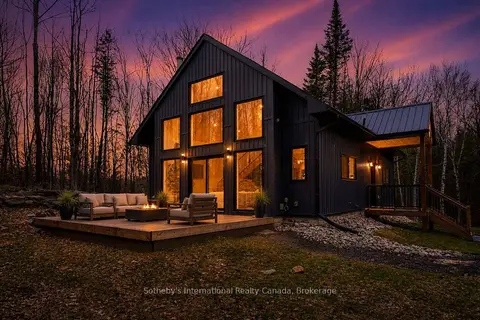
$899,600
2+1 bd2 ba20 pk1500-2000 ft²
1315 North Drive
Guilford, Dysart et al
Detached · MLS® X13411510 · Sotheby's International Realty Canada
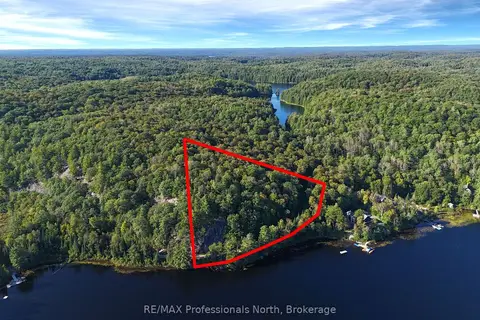
$850,000
0 bd0 ba
Lot 6 Growler Lake Drive
Guilford, Dysart et al
Vacant Land · MLS® X13796136 · RE/MAX Professionals North
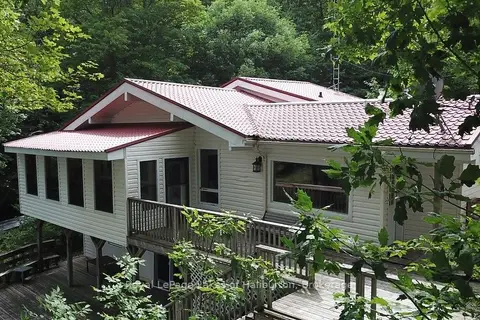
$789,000
4 bd3 ba6 pk1100-1500 ft²
3040 Haliburton Lake Road
Guilford, Dysart et al
Detached · MLS® X13549832 · Royal LePage Lakes of Haliburton
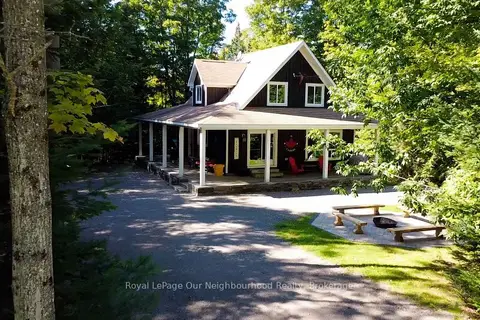
$999,999
4 bd3 ba10 pk1500-2000 ft²
1042 Ski Ridge Trail
Guilford, Dysart et al
Detached · MLS® X13057446 · Royal LePage Our Neighbourhood Realty
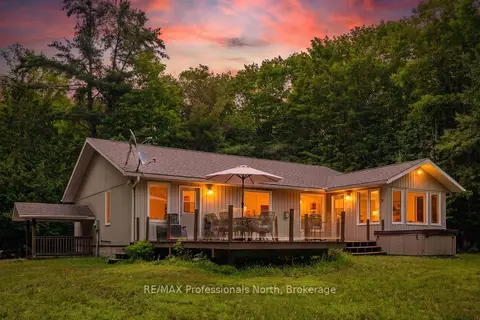
$739,000
Reduced $50,000
2+2 bd3 ba12 pk1500-2000 ft²
1044 Elk Drive
Guilford, Dysart et al
Detached · MLS® X13645894 · RE/MAX Professionals North
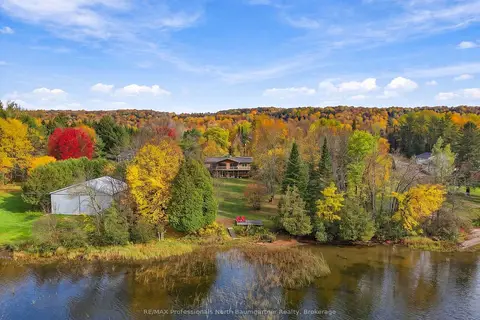 New
$739,000
3 bd2 ba7 pk1100-1500 ft²
1281 Eagle Lake Road
Guilford, Dysart et al
Detached · MLS® X14093194 · RE/MAX Professionals North Baumgartner Realty
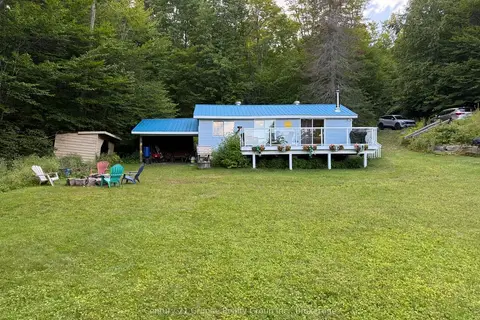
$724,900
3 bd1 ba6 pk700-1100 ft²
1292 Bitter Lake Road
Guilford, Dysart et al
Detached · MLS® X13746226 · Century 21 Granite Realty Group Inc.
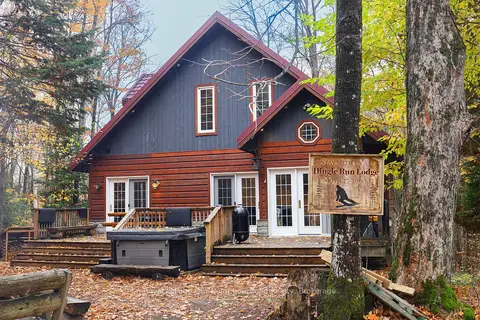
$1,049,000
3+1 bd2 ba10 pk1500-2000 ft²
1040 Ski Ridge Trail
Guilford, Dysart et al
Detached · MLS® X13170484 · Royal LePage Our Neighbourhood Realty