1160 Kennisis Lake Road
Guilford, Dysart et al, K0M 1S0
$599,500
- 2 bedrooms
- 2 bathrooms
- 5 parking
- 700-1100 sq ft
Listed 88 days ago · MLS® X13604154
About this home
Located in the heart of West Guilford, this beautiful totally renovated home offers a perfect blend of modern design, timeless character, and community charm. Inside, you will find whitewashed pine ceilings, wide windows, and thoughtful finishes that create a bright, welcoming atmosphere. The open-concept main floor showcases an expansive eat-in kitchen with quartz countertops, tile backsplash, stainless steel appliances, and an abundance of custom maple cabinetry, seamlessly flowing into the sunlit living room ideal for everyday living and entertaining. Two oversized bedrooms and a stylish four-piece bath complete the main level. The lower level is designed for comfort and function, featuring a generous primary suite with walk-in closet, a three-piece bath complete with heated floors, laundry, and a spacious rec room for additional living space. A covered front porch adds charm and extends the homes outdoor enjoyment. The home features a propane furnace, drilled well with UV system, and three-bedroom septic, outside you will find a 10x10 shed, fenced in dog kennel and a detached well insulated garage with a separate heat system, providing valuable additional space. Set on a flat, level corner lot, the property is within walking distance to Pine Lakes public beach, the community center, West Guilford Shopping Centre with LCBO outlet, K Pub Restaurant, and the Cottage Country Log Cabin. Outdoor enthusiasts will also love the proximity to Haliburton Forest, ATV and snowmobile trails, and some of the regions best fishing lakes. Just 10 minutes from Haliburton Village, 20 minutes from Minden, and 10 minutes from Carnarvon and the Hwy 35/118 corridor, this home delivers the best of country living with convenient access to town amenities. Whether you're searching for a family residence, a stylish weekend retreat, or a long-term retirement property, this move-in-ready home is prepared to welcome its next owner.
Details
- Type
- Detached
- Style
- Bungalow
- Size
- 700-1100 sq ft
- Lot
- 137.18 × 115.37 ft
- Basement
- Finished
- Garage
- Detached
- Kitchens
- 1
- Property tax
- $2,105 (2025)
- Neighbourhood
- Guilford
- Municipality
- Dysart et al
- Price per sq ft
- $666 (14% above detached houses in Guilford, $585)
Interior
- Bedrooms
- 2 above ground
- Bathrooms
- 1 × 4-piece (main), 1 × 3-piece (lower)
- Rooms
- 6 above ground
- Family room or den
- Yes
- Fireplace
- No
- Features
- Primary Bedroom - Main Floor
Heating, cooling and services
- Heating
- Forced Air, Propane
- Water and sewer
- Septic
Building and exterior
- Style
- Bungalow
- Exterior
- Vinyl Siding
- Roof
- Asphalt Shingle
- Foundation
- Poured Concrete
- Faces
- North
Parking
- Garage spaces
- 1
- Total parking
- 5
- Driveway and parking
- Private
Lot
- Size
- 137.18 × 115.37 ft
More
- Possession
- Flexible
- Cross street
- HWY 118 & Kennisis Lake Rd
Rooms
| Room | Level | Size | Features |
|---|---|---|---|
| Kitchen | Main | 6.1 × 3.3 m (20' × 10'10") | |
| Living Room | Main | 6.5 × 4.01 m (21'4" × 13'2") | |
| Bedroom | Main | 3.25 × 2.89 m (10'8" × 9'6") | |
| Bedroom | Main | 3.25 × 2.92 m (10'8" × 9'7") | |
| Recreation | Lower | 10.43 × 3.47 m (34'3" × 11'5") | |
| Laundry | Lower | 3.32 × 2.76 m (10'11" × 9'1") | |
| Primary Bedroom | Main | 5.91 × 3.32 m (19'5" × 10'11") |
History of this address
4 earlier listings at this address, with sold and leased prices. Create a free account or sign in to see them.
Location
Location is approximate. See nearby homes on the map
Recent sales nearby
See what similar homes within 1 km sold for in the last year. Create a free account or sign in to see them.
The neighbourhood
Getting around Car-dependent
No subway, LRT or GO station within a short trip.
Within a 10-minute walk: no grocery stores, 0 cafés and restaurants, 0 parks.
Who lives here postal area K0M
- Owners / renters
- 88% / 12%
- Median household income
- $80,000
- Average age
- 50
- Children under 15
- 11%
- Homes
- 92% detached, 0% high-rise
- Commute by transit
- 0%
- Population
- 53,815
Languages spoken most at home besides English: German 0.2%, Russian 0.1%, Polish 0.1%, Korean 0.1%.
Distances are approximate. Places © OpenStreetMap contributors. Neighbourhood figures: Statistics Canada, 2021 Census.
Living here
Commute
Noise Nothing major nearby
No highway within 500 m, rail line within 300 m, or airport flight path nearby.
Distances from the map, not noise measurements. Visit at rush hour to judge for yourself.
Internet High-speed
50/10 Mbps or faster available here by cable, fibre or DSL (the federal high-speed target).
From the federal broadband map. Check exact speeds and providers for the address.
Roads, rail, airports and planned stations © OpenStreetMap contributors. Internet: Innovation, Science and Economic Development Canada, National Broadband Data.
Listed by Century 21 Granite Realty Group Inc..
Listing information provided by PropTx Innovations Inc. and TRREB; deemed reliable but not guaranteed accurate by PropTx.
Similar homes nearby
See more in Dysart et al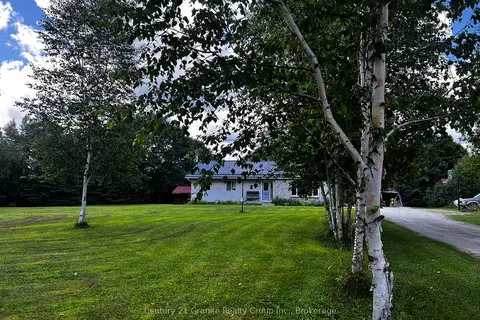
$699,000
Reduced $20,000
3+1 bd2 ba7 pk1500-2000 ft²
1373 Eagle Lake Road
Guilford, Dysart et al
Detached · MLS® X13158028 · Century 21 Granite Realty Group Inc.
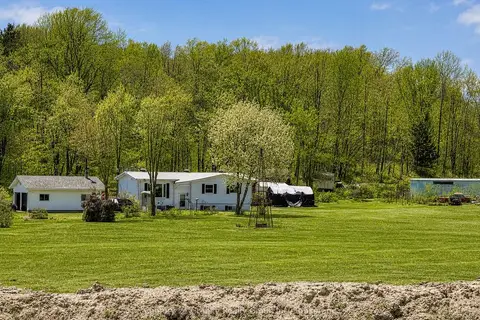
$499,500
Reduced $25,400
3 bd2 ba10 pk1100-1500 ft²
1028 Crabbe Lane
Guilford, Dysart et al
Detached · MLS® X12635716 · Century 21 Granite Realty Group Inc.
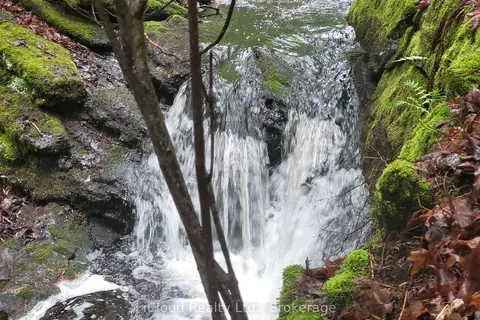
$599,999
Reduced $39,001
0 bd0 ba
1191 Odessa Trail
Dudley, Dysart et al
Vacant Land · MLS® X12279743 · iCloud Realty Ltd.
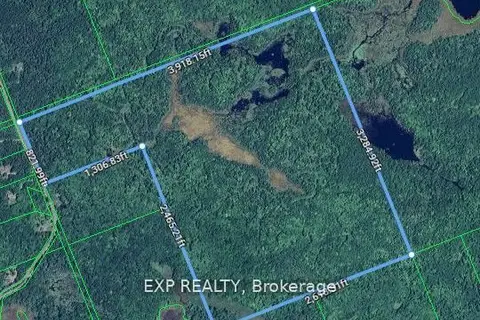
$599,000
0 bd0 ba
0 BOUGHNER Road
Dysart, Dysart et al
Vacant Land · MLS® X13056536 · EXP REALTY
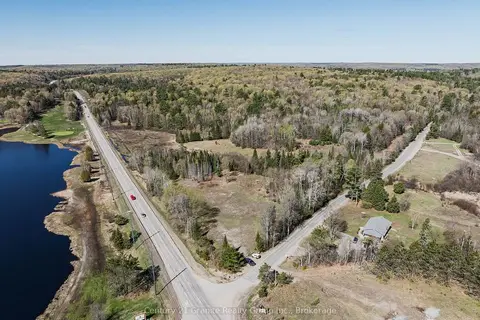
$600,000
0 bd0 ba
0 Soyers Lake Road
Dysart, Dysart et al
Vacant Land · MLS® X13472938 · Century 21 Granite Realty Group Inc.
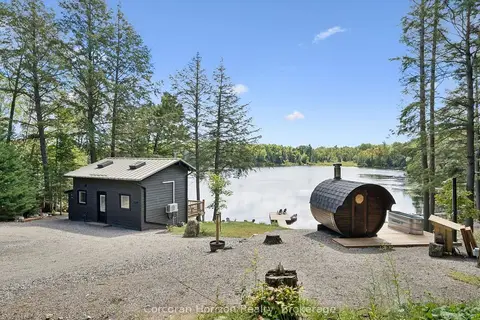
$598,000
Reduced $51,000
2 bd1 ba15 pk< 700 ft²
1211 Pluto Trail
Dudley, Dysart et al
Detached · MLS® X13748818 · Corcoran Horizon Realty
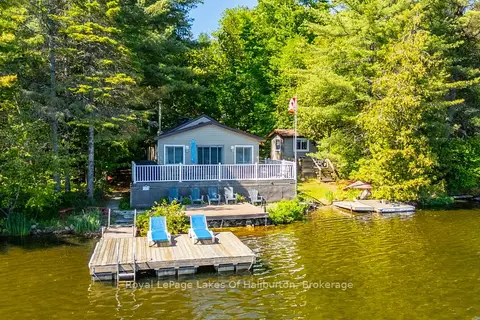
$589,900
Reduced $35,000
2 bd1 ba5 pk700-1100 ft²
1010 Pike Lane
Dysart, Dysart et al
Detached · MLS® X13430598 · Royal LePage Lakes Of Haliburton
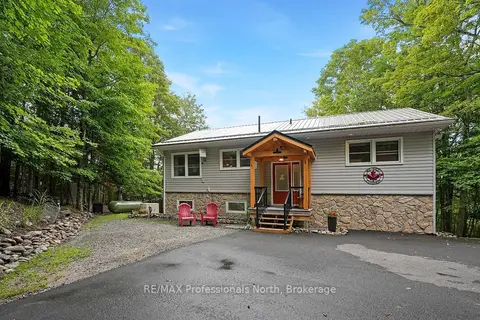
$579,900
2+1 bd2 ba4 pk700-1100 ft²
202 Sunnyside Street
Dysart, Dysart et al
Detached · MLS® X13711402 · RE/MAX Professionals North