1211 Pluto Trail
Dudley, Dysart et al, K0M 1S0
$598,000
Reduced $51,000 from $649,000
- 2 bedrooms
- 1 bathrooms
- 15 parking
- < 700 sq ft
Listed 44 days ago · MLS® X13748818
About this home
Peace, privacy, and easy four-season living await at this exceptional off grid cottage on the tranquil shores of Boyne Lake, just 10 mins from downtown Haliburton. Offered with two side-by-side lots totalling 3.8 acres and 310 ft of shoreline, this property blends authentic cottage charm with modern comfort, thoughtful upgrades, and incredible future potential. Extensively upgraded and designed for worry-free enjoyment, the property features an impressive list of recent improvements. In 2023, upgrades included a new four-bedroom septic system, drilled well, enhanced solar system with additional panels & battery storage, an automatic Kohler propane backup generator, and a Lopi gas fireplace. The 2026 improvements include a split A/C and heat pump system, upgraded electrical panel and battery system, and roughed in Bell Fibre Optics. The property also offers exciting potential for future expansion. Power and water have been roughed in behind the sauna platform, creating an ideal opportunity to build a new bunkie or additional cottage. With the expansive acreage and multiple potential building sites, there are numerous possibilities to maximize the property's use and take advantage of the excellent lake views. Inside, the open-concept design and large windows showcase beautiful lake views and brings the surrounding natural beauty in. The kitchen features stainless steel appliances, while the two fold out couches, loft bedroom and Murphy bed provide easy and flexible accommodations for family and guests. Outside, cottage living reaches another level. Enjoy morning coffee or peaceful dinners on the spacious deck, gather around the lakeside fire pit, or retreat to your own private wellness oasis featuring a bubble-window sauna, cold plunge, and outdoor shower all looking over the lake. Access to shops, restaurants, recreation, and a hospital in Haliburton are just 10 mins away. Drive in to this turnkey, off-grid cottage and just simply arrive, exhale, and enjoy the lake!
Details
- Type
- Detached
- Style
- 1 1/2 Storey
- Size
- < 700 sq ft
- Lot
- 300 × 533 ft
- Basement
- Crawl Space
- Garage
- None
- Kitchens
- 1
- Property tax
- $2,020 (2025)
- Neighbourhood
- Dudley
- Municipality
- Dysart et al
- Price per sq ft
- ~$854 (45% above detached houses in Dudley, $589)
Interior
- Bedrooms
- 2 above ground
- Bathrooms
- 1 × 3-piece (main)
- Rooms
- 4 above ground
- Family room or den
- Yes
- Fireplace
- Living Room, Propane
- Features
- Generator - Full, Propane Tank, Solar Owned, Water Heater Owned, Water Treatment
Heating, cooling and services
- Heating
- Heat Pump, Electric
- Water and sewer
- Septic
Building and exterior
- Style
- 1 1/2 Storey
- Exterior
- Wood
- Roof
- Metal
- Foundation
- Block, Concrete
- Faces
- South
- Outdoor
- Built-In-BBQ, Landscaped, Privacy, Fishing, Deck, Lighting, Shed
- Waterfront
- Direct
Parking
- Total parking
- 15
- Driveway and parking
- Circular Drive, Private
Lot
- Size
- 300 × 533 ft (irregular)
- Acreage
- 2-4.99
More
- Possession
- Immediate
- Nearby
- Lake/Pond, Skiing, Clear View, Waterfront, Wooded/Treed
- Cross street
- Harburn Road to Pluto Trail
Rooms
| Room | Level | Size | Features |
|---|---|---|---|
| Bathroom | Main | 1.6 × 2.65 m (5'3" × 8'8") | 3 Pc Bath, Window |
| Kitchen | Main | 1.71 × 4.31 m (5'7" × 14'2") | |
| Living Room | Main | 2.95 × 6.52 m (9'8" × 21'5") | |
| Loft | Upper | 4.46 × 2.76 m (14'8" × 9'1") |
History of this address
9 earlier listings at this address, with sold and leased prices. Create a free account or sign in to see them.
Location
Location is approximate. See nearby homes on the map
Recent sales nearby
See what similar homes within 1 km sold for in the last year. Create a free account or sign in to see them.
The neighbourhood
Getting around Car-dependent
No subway, LRT or GO station within a short trip.
Within a 10-minute walk: no grocery stores, 0 cafés and restaurants, 0 parks.
Who lives here postal area K0M
- Owners / renters
- 88% / 12%
- Median household income
- $80,000
- Average age
- 50
- Children under 15
- 11%
- Homes
- 92% detached, 0% high-rise
- Commute by transit
- 0%
- Population
- 53,815
Languages spoken most at home besides English: German 0.2%, Russian 0.1%, Polish 0.1%, Korean 0.1%.
Distances are approximate. Places © OpenStreetMap contributors. Neighbourhood figures: Statistics Canada, 2021 Census.
Living here
Commute
Noise Nothing major nearby
No highway within 500 m, rail line within 300 m, or airport flight path nearby.
Distances from the map, not noise measurements. Visit at rush hour to judge for yourself.
Internet Limited
Up to 5/1 Mbps available here by cable, fibre or DSL.
From the federal broadband map. Check exact speeds and providers for the address.
Roads, rail, airports and planned stations © OpenStreetMap contributors. Internet: Innovation, Science and Economic Development Canada, National Broadband Data.
Listed by Corcoran Horizon Realty.
Listing information provided by PropTx Innovations Inc. and TRREB; deemed reliable but not guaranteed accurate by PropTx.
Similar homes nearby
See more in Dysart et al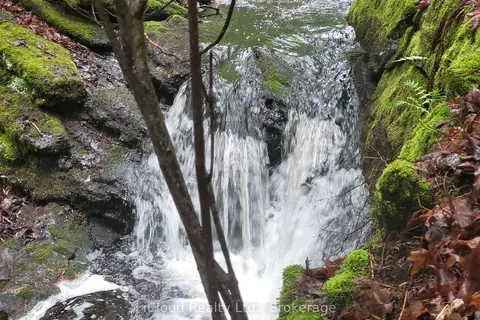
$599,999
Reduced $39,001
0 bd0 ba
1191 Odessa Trail
Dudley, Dysart et al
Vacant Land · MLS® X12279743 · iCloud Realty Ltd.
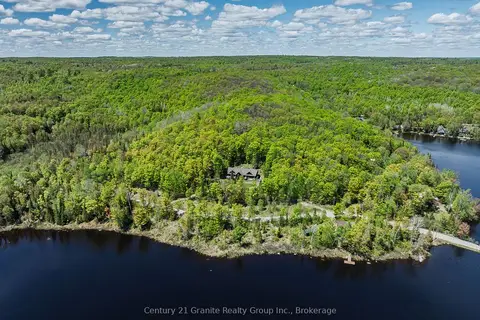
$649,000
5 bd3 ba6 pk< 700 ft²
1123 Dardanelles Road
Dudley, Dysart et al
Detached · MLS® X13514522 · Century 21 Granite Realty Group Inc.
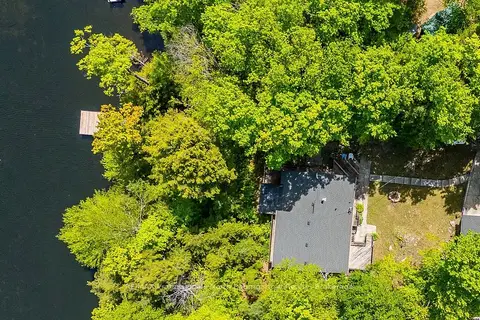
$649,900
6 bd2 ba7 pk1500-2000 ft²
1053 Mink Road
Dudley, Dysart et al
Detached · MLS® X13875488 · RE/MAX Professionals North Baumgartner Realty
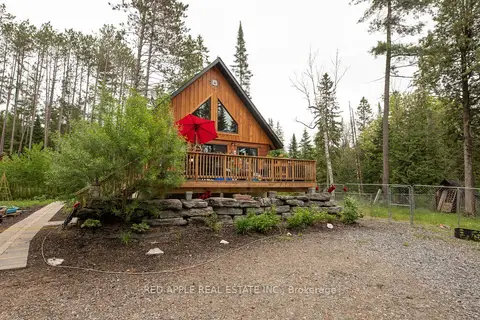
$529,900
Reduced $20,000
2+2 bd3 ba10 pk700-1100 ft²
1392 Carroll Road
Dudley, Dysart et al
Detached · MLS® X13421612 · RED APPLE REAL ESTATE INC.
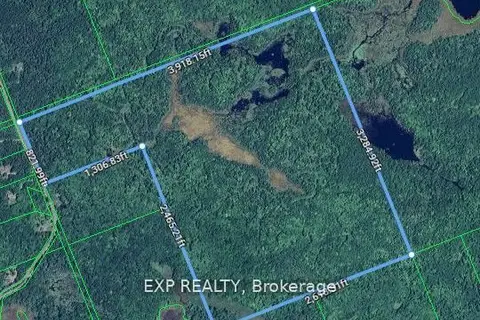
$599,000
0 bd0 ba
0 BOUGHNER Road
Dysart, Dysart et al
Vacant Land · MLS® X13056536 · EXP REALTY
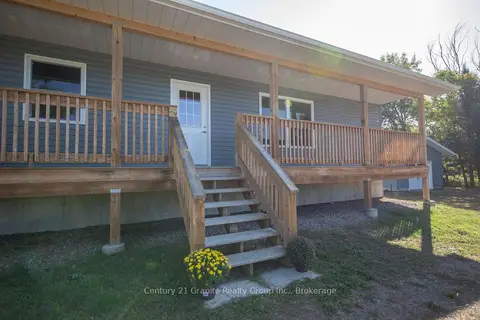
$599,500
2 bd2 ba5 pk700-1100 ft²
1160 Kennisis Lake Road
Guilford, Dysart et al
Detached · MLS® X13604154 · Century 21 Granite Realty Group Inc.
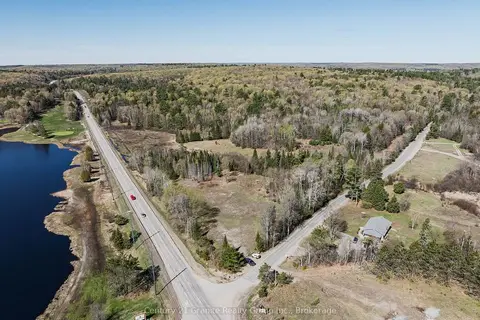
$600,000
0 bd0 ba
0 Soyers Lake Road
Dysart, Dysart et al
Vacant Land · MLS® X13472938 · Century 21 Granite Realty Group Inc.
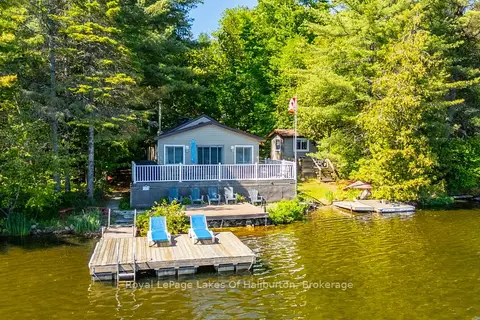
$589,900
Reduced $35,000
2 bd1 ba5 pk700-1100 ft²
1010 Pike Lane
Dysart, Dysart et al
Detached · MLS® X13430598 · Royal LePage Lakes Of Haliburton