1053 Mink Road
Dudley, Dysart et al, K0M 1S0
$649,900
- 6 bedrooms
- 2 bathrooms
- 7 parking
- 1500-2000 sq ft
Listed 12 days ago · MLS® X13875488
Open house
- Sunday, October 25 at 10:00 a.m. to 12:00 p.m. Add to calendar
About this home
UPDATED TURN-KEY WATERFRONT ON LONG LAKE. Welcome to 1053 Mink Road, your four-season escape in the heart of Haliburton. Designed for gathering, this 6-bedroom, 3-level split home plus office offers space for family, friends, and effortless entertaining. It features a bright open-concept layout, a separate entrance ideal for guests or multi-family use, and a forced air propane furnace for efficient year-round comfort. Recent upgrades include a new roof (cottage & garage), new dock, new hot water tank, updated plumbing, and modern lighting and fixtures. A detached 1.5-car garage, refreshed decking, and a professionally graded driveway complete the package. At the heart of the home, the Haliburton Room invites you to unwind with stunning 180-degree views of the lake and forest - perfect for morning coffee or evening sunsets. Step outside onto a natural sandy shoreline with deep water off the dock, and enjoy access to a sought-after two-lake chain with Miskwabi Lake, offering miles of boating and excellent fishing. With year-round municipal road access, high-speed internet, and just 10 minutes to Haliburton Village, you'll enjoy the perfect balance of privacy and convenience. Offered fully furnished and equipped, with the vast majority of contents included, and with all major updates already completed - this is a rare, truly turn-key opportunity to step in and start enjoying lake life from day one.
Details
- Type
- Detached
- Style
- Sidesplit 3
- Size
- 1500-2000 sq ft
- Lot
- 100 × 201.97 ft
- Basement
- Finished with Walk-Out
- Garage
- Detached
- Kitchens
- 1
- Property tax
- $2,716 (2026)
- Neighbourhood
- Dudley
- Municipality
- Dysart et al
- Price per sq ft
- $371 (37% below detached houses in Dudley, $589)
Interior
- Bedrooms
- 6 above ground
- Bathrooms
- 1 × 2-piece (upper), 1 × 4-piece (upper)
- Rooms
- 15 above ground
- Family room or den
- Yes
- Fireplace
- Yes
- Features
- Guest Accommodations
Heating, cooling and services
- Heating
- Forced Air, Propane
- Water and sewer
- Septic
Building and exterior
- Style
- Sidesplit 3
- Exterior
- Vinyl Siding
- Roof
- Asphalt Shingle
- Foundation
- Poured Concrete
- Faces
- North
- Outdoor
- Deck, Landscaped, Privacy, Recreational Area, Shed
- Waterfront
- Direct
Parking
- Garage spaces
- 1.5
- Total parking
- 7
- Driveway and parking
- Available, Front Yard Parking, Private
Lot
- Size
- 100 × 201.97 ft
- Acreage
- < .50
More
- Possession
- Immediate
- Nearby
- Lake Access, Waterfront, Wooded/Treed
- Cross street
- Long Lake and Mink Road
Rooms
| Room | Level | Size | Features |
|---|---|---|---|
| Kitchen | Main | 3.56 × 2.95 m (11'8" × 9'8") | |
| Living Room | Main | 5.39 × 6.03 m (17'8" × 19'9") | |
| Sunroom | Main | 3.59 × 3.05 m (11'9" × 10') | |
| Bathroom | Upper | 1.17 × 1.56 m (3'10" × 5'1") | |
| Bathroom | Upper | 1.5 × 2.32 m (4'11" × 7'7") | |
| Bedroom | Upper | 2.39 × 2.96 m (7'10" × 9'9") | |
| Bedroom | Upper | 3.19 × 3.84 m (10'6" × 12'7") | |
| Bedroom | Upper | 3.26 × 2.92 m (10'8" × 9'7") | |
| Office | Upper | 2.19 × 2.65 m (7'2" × 8'8") | |
| Primary Bedroom | Upper | 3.19 × 3.84 m (10'6" × 12'7") | |
| Bedroom | Lower | 3.44 × 2.88 m (11'3" × 9'5") | |
| Bedroom | Lower | 2.92 × 2.9 m (9'7" × 9'6") | |
| Den | Lower | 6.26 × 2.79 m (20'6" × 9'2") | |
| Family Room | Lower | 4.38 × 2.92 m (14'4" × 9'7") | |
| Utility Room | Lower | 1.94 × 2.81 m (6'4" × 9'3") |
History of this address
6 earlier listings at this address, with sold and leased prices. Create a free account or sign in to see them.
Location
Location is approximate. See nearby homes on the map
Recent sales nearby
See what similar homes within 1 km sold for in the last year. Create a free account or sign in to see them.
The neighbourhood
Getting around Car-dependent
No subway, LRT or GO station within a short trip.
Within a 10-minute walk: no grocery stores, 0 cafés and restaurants, 0 parks.
Who lives here postal area K0M
- Owners / renters
- 88% / 12%
- Median household income
- $80,000
- Average age
- 50
- Children under 15
- 11%
- Homes
- 92% detached, 0% high-rise
- Commute by transit
- 0%
- Population
- 53,815
Languages spoken most at home besides English: German 0.2%, Russian 0.1%, Polish 0.1%, Korean 0.1%.
Distances are approximate. Places © OpenStreetMap contributors. Neighbourhood figures: Statistics Canada, 2021 Census.
Living here
Commute
Noise Nothing major nearby
No highway within 500 m, rail line within 300 m, or airport flight path nearby.
Distances from the map, not noise measurements. Visit at rush hour to judge for yourself.
Internet High-speed
50/10 Mbps or faster available here by cable, fibre or DSL (the federal high-speed target).
From the federal broadband map. Check exact speeds and providers for the address.
Roads, rail, airports and planned stations © OpenStreetMap contributors. Internet: Innovation, Science and Economic Development Canada, National Broadband Data.
Listed by RE/MAX Professionals North Baumgartner Realty.
Listing information provided by PropTx Innovations Inc. and TRREB; deemed reliable but not guaranteed accurate by PropTx.
Similar homes nearby
See more in Dysart et al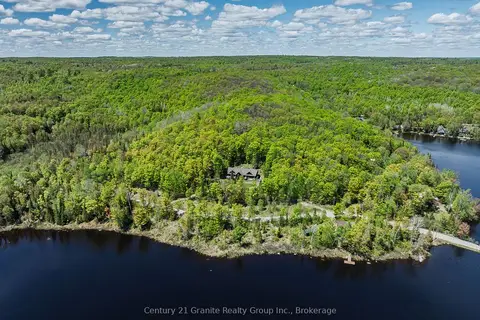
$649,000
5 bd3 ba6 pk< 700 ft²
1123 Dardanelles Road
Dudley, Dysart et al
Detached · MLS® X13514522 · Century 21 Granite Realty Group Inc.
$599,999
Reduced $39,001
0 bd0 ba
1191 Odessa Trail
Dudley, Dysart et al
Vacant Land · MLS® X12279743 · iCloud Realty Ltd.
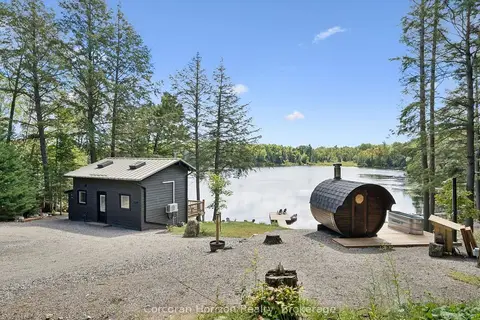
$598,000
Reduced $51,000
2 bd1 ba15 pk< 700 ft²
1211 Pluto Trail
Dudley, Dysart et al
Detached · MLS® X13748818 · Corcoran Horizon Realty
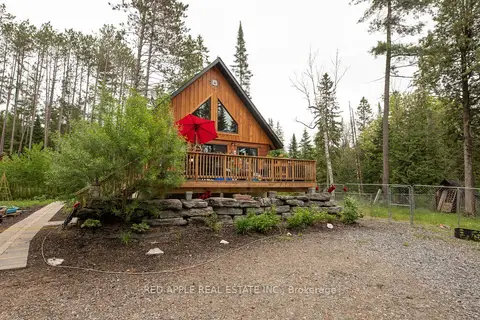
$529,900
Reduced $20,000
2+2 bd3 ba10 pk700-1100 ft²
1392 Carroll Road
Dudley, Dysart et al
Detached · MLS® X13421612 · RED APPLE REAL ESTATE INC.
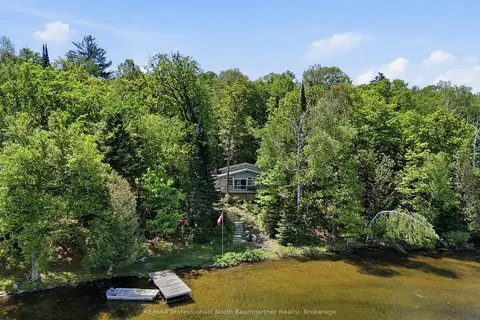
$649,900
Reduced $10,000
3 bd1 ba6 pk700-1100 ft²
1021 Colonization Trail
Dysart, Dysart et al
Detached · MLS® X13577852 · RE/MAX Professionals North Baumgartner Realty
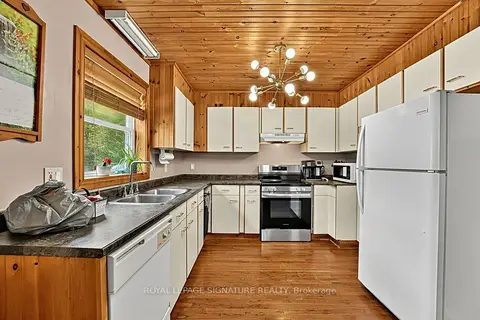
$649,900
3 bd2 ba12 pk700-1100 ft²
4177 Kennisis Lake Road
Havelock, Dysart et al
Detached · MLS® X13794612 · ROYAL LEPAGE SIGNATURE REALTY
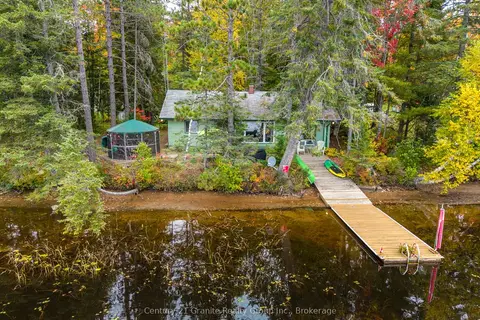
$650,000
3 bd1 ba3 pk700-1100 ft²
4175 Elephant Lake Road
Harcourt, Dysart et al
Detached · MLS® X13844172 · Century 21 Granite Realty Group Inc.
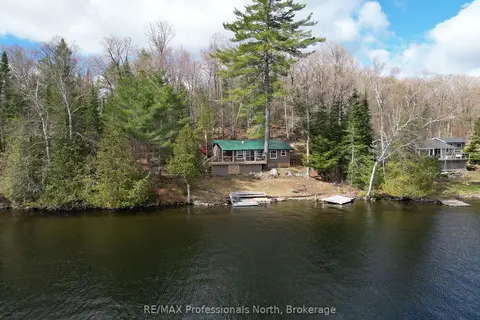
$659,000
Reduced $90,000
3 bd1 ba5 pk700-1100 ft²
1027 Dow Trail
Harburn, Dysart et al
Detached · MLS® X13528920 · RE/MAX Professionals North