1027 Dow Trail
Harburn, Dysart et al, K0M 1S0
$659,000
Reduced $90,000 from $749,000
- 3 bedrooms
- 1 bathrooms
- 5 parking
- 700-1100 sq ft
Listed 105 days ago · MLS® X13528920
About this home
Escape to the shores of beautiful Haliburton Lake, where this inviting 3-season backsplit cottage offers the perfect place to slow down and enjoy everything cottage life has to offer. With stunning lake views, clean deep water, and excellent opportunities for boating, fishing, and swimming, this property is ready to become your family's favourite getaway. Designed with gathering in mind, the main level features a bright open-concept kitchen, dining, and living area where large windows frame the waterfront and fill the space with natural light. A wood stove creates a cozy atmosphere for cool evenings, while walkout access to the lakeside deck makes it easy to enjoy meals outdoors, entertain guests, or simply take in the peaceful setting. The upper level offers three comfortable bedrooms and a full bathroom, providing plenty of room for family and weekend visitors. Outside, the property is designed for easy enjoyment with a low-maintenance setting that lets you spend more time on the water and less time on chores. Whether you're casting a line from the dock, exploring Haliburton Lake by boat, or unwinding with a morning coffee overlooking the water, this cottage offers a wonderful opportunity to create lasting memories in the Haliburton Highlands.
Details
- Type
- Detached
- Style
- Other
- Size
- 700-1100 sq ft
- Lot
- 90 × 231 ft
- Basement
- None
- Garage
- None
- Kitchens
- 1
- Property tax
- $2,110 (2026)
- Neighbourhood
- Harburn
- Municipality
- Dysart et al
- Price per sq ft
- $732 (12% above detached houses in Harburn, $656)
Interior
- Bedrooms
- 3 above ground
- Bathrooms
- 1 × 3-piece (main)
- Rooms
- 5 above ground
- Family room or den
- No
- Fireplace
- Wood Stove
Heating, cooling and services
- Heating
- Wood
- Water and sewer
- Septic
Building and exterior
- Exterior
- Metal/Steel Siding
- Roof
- Metal
- Foundation
- Piers
- Faces
- South
- Waterfront
- Direct
Parking
- Total parking
- 5
- Driveway and parking
- Private
Lot
- Size
- 90 × 231 ft
More
- Possession
- Flexible
- Cross street
- ON-118 to Haliburton Lake Road to Curry Road to Dow Trail
Rooms
| Room | Level | Size | Features |
|---|---|---|---|
| Kitchen | Main | 9.5 × 3.54 m (31'2" × 11'7") | Combined w/Dining, Combined w/Living |
| Bedroom | Second | 3.47 × 2.38 m (11'5" × 7'10") | |
| Bedroom 2 | Second | 2.59 × 2.52 m (8'6" × 8'3") | |
| Bedroom 3 | Second | 3.56 × 2.35 m (11'8" × 7'9") | |
| Bathroom | Second | 2.16 × 1.37 m (7'1" × 4'6") | 3 Pc Bath |
History of this address
1 earlier listing at this address, with sold and leased prices. Create a free account or sign in to see them.
Listed by RE/MAX Professionals North.
Listing information provided by PropTx Innovations Inc. and TRREB; deemed reliable but not guaranteed accurate by PropTx.
Similar homes nearby
See more in Dysart et al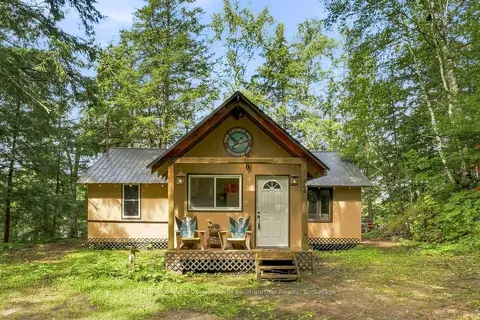
$625,000
3 bd1 ba6 pk700-1100 ft²
1022 Tanamakoon Lane
Harburn, Dysart et al
Detached · MLS® X13785940 · RE/MAX Professionals North Baumgartner Realty
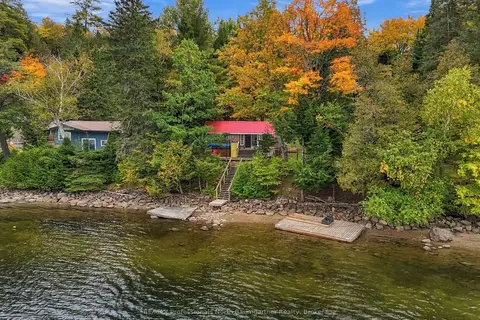
$625,000
2 bd1 ba4 pk< 700 ft²
1015 Honeysuckle Drive
Harburn, Dysart et al
Detached · MLS® X13843150 · RE/MAX Professionals North Baumgartner Realty
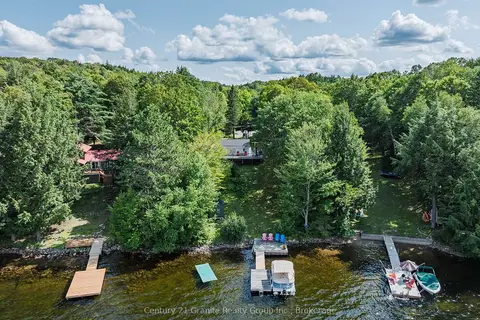
$699,000
Reduced $40,000
3+2 bd2 ba6 pk1100-1500 ft²
1401 Hodgson Road
Harburn, Dysart et al
Detached · MLS® X13758412 · Century 21 Granite Realty Group Inc.
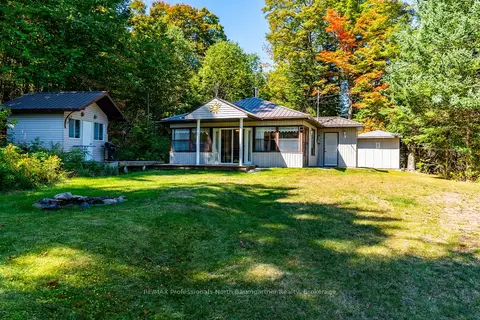
$555,000
3 bd1 ba6 pk700-1100 ft²
1566 West Settlement Road
Harburn, Dysart et al
Detached · MLS® X13163216 · RE/MAX Professionals North Baumgartner Realty
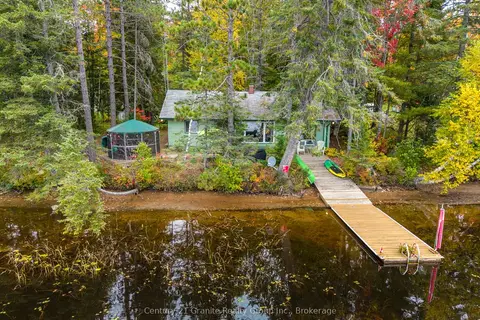
$650,000
3 bd1 ba3 pk700-1100 ft²
4175 Elephant Lake Road
Harcourt, Dysart et al
Detached · MLS® X13844172 · Century 21 Granite Realty Group Inc.
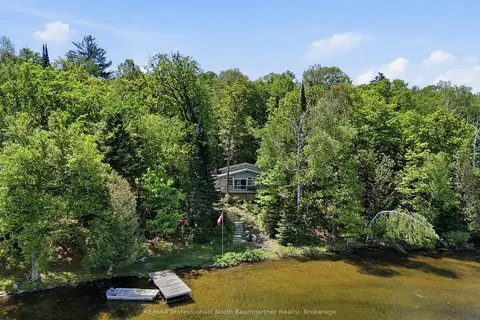
$649,900
Reduced $10,000
3 bd1 ba6 pk700-1100 ft²
1021 Colonization Trail
Dysart, Dysart et al
Detached · MLS® X13577852 · RE/MAX Professionals North Baumgartner Realty
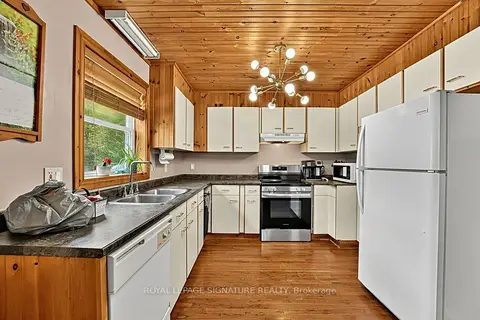
$649,900
3 bd2 ba12 pk700-1100 ft²
4177 Kennisis Lake Road
Havelock, Dysart et al
Detached · MLS® X13794612 · ROYAL LEPAGE SIGNATURE REALTY
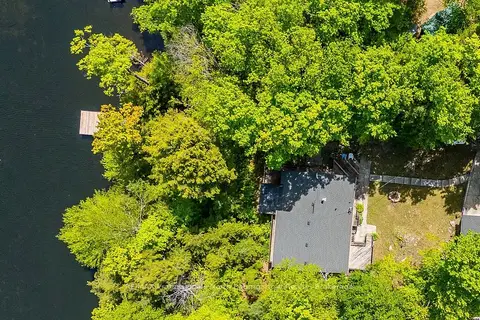
$649,900
6 bd2 ba7 pk1500-2000 ft²
1053 Mink Road
Dudley, Dysart et al
Detached · MLS® X13875488 · RE/MAX Professionals North Baumgartner Realty