1566 West Settlement Road
Harburn, Dysart et al, K0M 1S0
$555,000
- 3 bedrooms
- 1 bathrooms
- 6 parking
- 700-1100 sq ft
Listed 151 days ago · MLS® X13163216
About this home
Discover the peaceful charm of 1566 West Settlement Road, a 3-bedroom, 1-bathroom home nestled in the scenic Haliburton Highlands. Situated on 17.42 private acres, this property offers a secluded natural setting with a pond, mature trees, and frontage on a municipally maintained year-round road. Take in serene surroundings with indirect access to West Lake located just across the road, ideal for boating, canoeing, kayaking, or simply enjoying the waterfront atmosphere. Outdoor enthusiasts will appreciate the nearby trails, abundant wildlife, and endless opportunities for hiking and recreation in every season. Inside, the home offers a warm and inviting atmosphere with a cozy wood stove and the convenience of main-floor laundry. Whether you're looking for a weekend getaway or a year-round home, this property combines comfort, privacy, and the beauty of country living in the heart of Haliburton County.
Details
- Type
- Detached
- Style
- Bungalow
- Size
- 700-1100 sq ft
- Basement
- None
- Garage
- None
- Kitchens
- 1
- Property tax
- $1,378 (2025)
- Neighbourhood
- Harburn
- Municipality
- Dysart et al
- Price per sq ft
- $617 (6% below detached houses in Harburn, $656)
Interior
- Bedrooms
- 3 above ground
- Bathrooms
- 1 × 3-piece (main)
- Rooms
- 10 above ground
- Family room or den
- No
- Fireplace
- Wood Stove, Wood
- Features
- Primary Bedroom - Main Floor, Water Heater Owned
Heating, cooling and services
- Heating
- Forced Air, Electric
- Water and sewer
- Septic
Building and exterior
- Style
- Bungalow
- Exterior
- Vinyl Siding
- Roof
- Metal
- Foundation
- Concrete, Slab
- Faces
- West
- Waterfront
- Indirect
Parking
- Total parking
- 6
Lot
- Size
- ? × 520 ft (irregular)
- Acreage
- 10-24.99
More
- Possession
- Immediate
- Cross street
- Harburn Road and West Settlement Road
Rooms
| Room | Level | Size | Features |
|---|---|---|---|
| Bathroom | Main | 2.32 × 1.66 m (7'7" × 5'5") | 3 Pc Bath |
| Bedroom | Main | 3.61 × 2.44 m (11'10" × 8') | |
| Bedroom | Main | 3.75 × 2.45 m (12'4" × 8') | |
| Den | Main | 3.61 × 2.4 m (11'10" × 7'10") | |
| Dining Room | Main | 2.17 × 2.45 m (7'1" × 8') | |
| Foyer | Main | 2.77 × 1.71 m (9'1" × 5'7") | |
| Kitchen | Main | 3.4 × 4.14 m (11'2" × 13'7") | |
| Laundry | Main | 2.12 × 1.67 m (6'11" × 5'6") | |
| Living Room | Main | 4.97 × 5.87 m (16'4" × 19'3") | |
| Primary Bedroom | Main | 3.88 × 2.45 m (12'9" × 8') |
History of this address
1 earlier listing at this address, with sold and leased prices. Create a free account or sign in to see them.
Location
Location is approximate. See nearby homes on the map
Recent sales nearby
See what similar homes within 1 km sold for in the last year. Create a free account or sign in to see them.
The neighbourhood
Getting around Car-dependent
No subway, LRT or GO station within a short trip.
Within a 10-minute walk: no grocery stores, 0 cafés and restaurants, 0 parks.
Who lives here postal area K0M
- Owners / renters
- 88% / 12%
- Median household income
- $80,000
- Average age
- 50
- Children under 15
- 11%
- Homes
- 92% detached, 0% high-rise
- Commute by transit
- 0%
- Population
- 53,815
Languages spoken most at home besides English: German 0.2%, Russian 0.1%, Polish 0.1%, Korean 0.1%.
Distances are approximate. Places © OpenStreetMap contributors. Neighbourhood figures: Statistics Canada, 2021 Census.
Living here
Commute
Noise Nothing major nearby
No highway within 500 m, rail line within 300 m, or airport flight path nearby.
Distances from the map, not noise measurements. Visit at rush hour to judge for yourself.
Internet High-speed
50/10 Mbps or faster available here by cable, fibre or DSL (the federal high-speed target).
From the federal broadband map. Check exact speeds and providers for the address.
Roads, rail, airports and planned stations © OpenStreetMap contributors. Internet: Innovation, Science and Economic Development Canada, National Broadband Data.
Listed by RE/MAX Professionals North Baumgartner Realty.
Listing information provided by PropTx Innovations Inc. and TRREB; deemed reliable but not guaranteed accurate by PropTx.
Similar homes nearby
See more in Dysart et al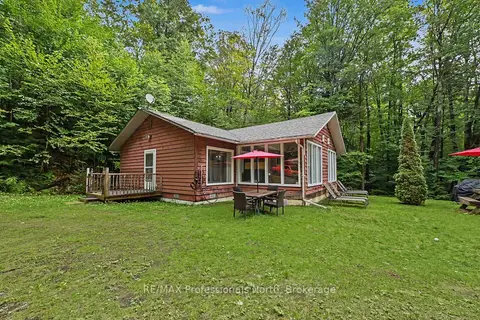
$504,000
Reduced $25,000
2 bd1 ba3 pk700-1100 ft²
1363 Ross Lake Road
Harburn, Dysart et al
Detached · MLS® X13740470 · RE/MAX Professionals North
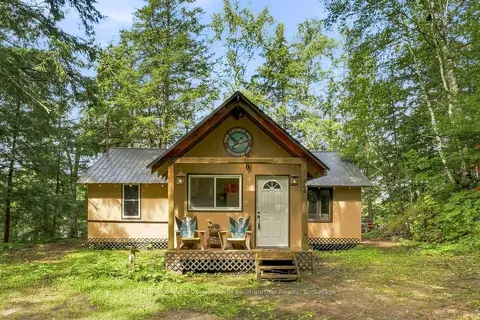
$625,000
3 bd1 ba6 pk700-1100 ft²
1022 Tanamakoon Lane
Harburn, Dysart et al
Detached · MLS® X13785940 · RE/MAX Professionals North Baumgartner Realty
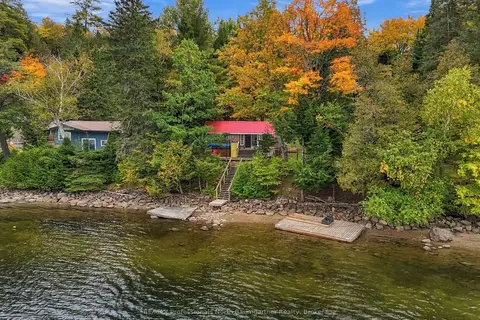
$625,000
2 bd1 ba4 pk< 700 ft²
1015 Honeysuckle Drive
Harburn, Dysart et al
Detached · MLS® X13843150 · RE/MAX Professionals North Baumgartner Realty
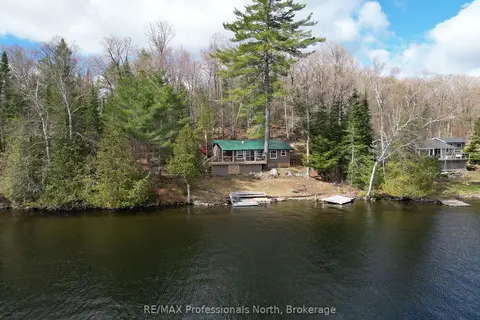
$659,000
Reduced $90,000
3 bd1 ba5 pk700-1100 ft²
1027 Dow Trail
Harburn, Dysart et al
Detached · MLS® X13528920 · RE/MAX Professionals North
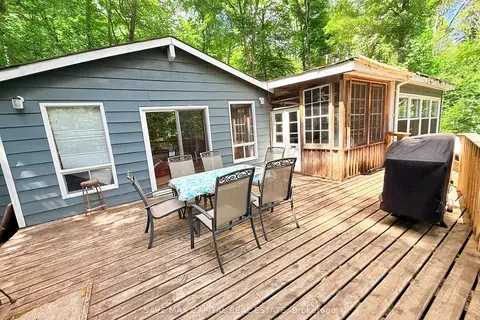
$449,000
3+1 bd1 ba6 pk1100-1500 ft²
1080 Johnson Bay Road
Harburn, Dysart et al
Rural Residential · MLS® X13601732 · SAVE MAX CAPITAL REAL ESTATE
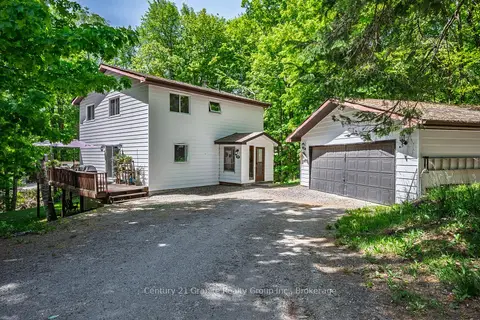
$549,000
Reduced $26,000
3 bd3 ba8 pk1500-2000 ft²
267 Riverside Drive
Dysart, Dysart et al
Detached · MLS® X13418476 · Century 21 Granite Realty Group Inc.
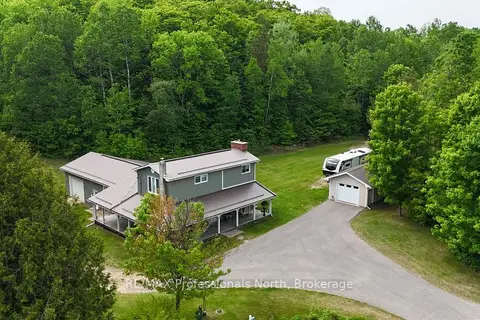
$549,000
3 bd2 ba8 pk1500-2000 ft²
1023 Chester Crescent
Harcourt, Dysart et al
Detached · MLS® X13598404 · RE/MAX Professionals North
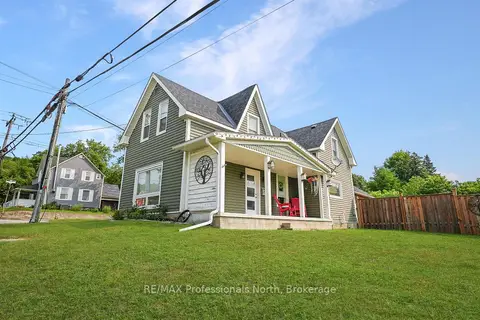
$539,000
Reduced $36,000
3 bd2 ba5 pk1500-2000 ft²
33 Maple Avenue
Dysart, Dysart et al
Detached · MLS® X13745840 · RE/MAX Professionals North