267 Riverside Drive
Dysart, Dysart et al, K0M 1S0
$549,000
Reduced $26,000 from $575,000
- 3 bedrooms
- 3 bathrooms
- 8 parking
- 1500-2000 sq ft
Listed 133 days ago · MLS® X13418476
About this home
Situated on a spacious in-town lot in one of Haliburton's most desirable neighbourhoods, this charming 3-bedroom home offers comfort, character, and numerous modern upgrades. Recent improvements include new windows, roof shingles, updated bathrooms, and a beautifully renovated kitchen featuring Silestone countertops and a generous walk-in pantry. Designed for everyday convenience, the main floor features a bright and functional layout with a welcoming dining room, main floor laundry, and a convenient 2-piece bathroom. The inviting living room is warmed by a cozy woodstove, creating the perfect atmosphere on chilly winter days. Upstairs, you'll find a spacious primary suite complete with a walk-in closet, large windows that fill the room with natural light, and a private 2-piece ensuite with the potential to be converted into a 3-piece bath. Two additional bedrooms and a well-appointed 4-piece bathroom complete the second level. The lower level offers additional living space with a comfortable rec room, a practical mudroom, and a dedicated workshop area-perfect for hobbies, projects, or extra storage. Step outside and enjoy your own private oasis, featuring expansive deck space ideal for entertaining, barbecuing, relaxing in the sun, or unwinding with a good book. The detached garage provides ample space for parking, storage, and outdoor equipment. Ideally located just minutes from all the amenities Haliburton has to offer, including shopping, restaurants, schools, and the hospital, this property combines small-town convenience with exceptional lifestyle appeal. Don't miss your opportunity to make this wonderful home your own-book your private showing today.
Details
- Type
- Detached
- Style
- 2-Storey
- Size
- 1500-2000 sq ft
- Lot
- 161 × 170 ft
- Basement
- Partially Finished, Walk-Out, Full
- Garage
- Detached
- Kitchens
- 1
- Property tax
- $1,926 (2025)
- Neighbourhood
- Dysart
- Municipality
- Dysart et al
- Price per sq ft
- $314 (40% below detached houses in Dysart, $527)
Interior
- Bedrooms
- 3 above ground
- Bathrooms
- 1 × 4-piece (second), 1 × 2-piece (second), 1 × 2-piece (main)
- Rooms
- 4 above ground + 3 below
- Family room or den
- No
- Fireplace
- Wood Stove
- Features
- Central Vacuum, Storage, Water Heater Owned, Workbench
Heating, cooling and services
- Heating
- Baseboard, Electric
- Water and sewer
- Septic
Building and exterior
- Style
- 2-Storey
- Exterior
- Vinyl Siding
- Roof
- Shingles
- Foundation
- Concrete
- Faces
- North
- Outdoor
- Deck
Parking
- Garage spaces
- 2
- Total parking
- 8
- Driveway and parking
- Mutual
Lot
- Size
- 161 × 170 ft
- Acreage
- .50-1.99
More
- Possession
- Speak to Listing Broker
- Nearby
- Cul de Sac/Dead End
- Cross street
- Riverside Drive and Cattail Road
Rooms
| Room | Level | Size | Features |
|---|---|---|---|
| Living Room | Main | 5.32 × 4.07 m (17'5" × 13'4") | Wood Stove |
| Foyer | Main | 1.93 × 1.24 m (6'4" × 4'1") | |
| Laundry | Main | 2.12 × 1.96 m (6'11" × 6'5") | |
| Bathroom | Main | 1.96 × 1.33 m (6'5" × 4'4") | 2 Pc Bath |
| Foyer | Main | 2.27 × 1.98 m (7'5" × 6'6") | |
| Dining Room | Main | 3.94 × 2.72 m (12'11" × 8'11") | |
| Kitchen | Main | 5.04 × 2.72 m (16'6" × 8'11") | Pantry, W/O To Deck |
| Mud Room | Main | 2.84 × 1.7 m (9'4" × 5'7") | |
| Primary Bedroom | Second | 7.27 × 4.08 m (23'10" × 13'5") | Walk-In Closet(s) |
| Bathroom | Second | 1.56 × 1.84 m (5'1" × 6') | 2 Pc Ensuite |
| Bedroom | Second | 4.79 × 3.48 m (15'9" × 11'5") | |
| Bedroom | Second | 4.65 × 2.73 m (15'3" × 8'11") | |
| Bathroom | Second | 2.23 × 2.06 m (7'4" × 6'9") | 4 Pc Bath |
| Recreation | Lower | 4.6 × 8.62 m (15'1" × 28'3") | |
| Mud Room | Lower | 4.05 × 2.02 m (13'3" × 6'8") | Walk-Out |
| Utility Room | Lower | 6.79 × 3.96 m (22'3" × 13') |
History of this address
1 earlier listing at this address, with sold and leased prices. Create a free account or sign in to see them.
Location
Location is approximate. See nearby homes on the map
Recent sales nearby
See what similar homes within 1 km sold for in the last year. Create a free account or sign in to see them.
The neighbourhood
Getting around Car-dependent
No subway, LRT or GO station within a short trip.
Within a 10-minute walk: no grocery stores, 0 cafés and restaurants, 0 parks.
Who lives here postal area K0M
- Owners / renters
- 88% / 12%
- Median household income
- $80,000
- Average age
- 50
- Children under 15
- 11%
- Homes
- 92% detached, 0% high-rise
- Commute by transit
- 0%
- Population
- 53,815
Languages spoken most at home besides English: German 0.2%, Russian 0.1%, Polish 0.1%, Korean 0.1%.
Distances are approximate. Places © OpenStreetMap contributors. Neighbourhood figures: Statistics Canada, 2021 Census.
Living here
Commute
Noise Nothing major nearby
No highway within 500 m, rail line within 300 m, or airport flight path nearby.
Distances from the map, not noise measurements. Visit at rush hour to judge for yourself.
Internet High-speed
50/10 Mbps or faster available here by cable, fibre or DSL (the federal high-speed target).
From the federal broadband map. Check exact speeds and providers for the address.
Roads, rail, airports and planned stations © OpenStreetMap contributors. Internet: Innovation, Science and Economic Development Canada, National Broadband Data.
Listed by Century 21 Granite Realty Group Inc..
Listing information provided by PropTx Innovations Inc. and TRREB; deemed reliable but not guaranteed accurate by PropTx.
Similar homes nearby
See more in Dysart et al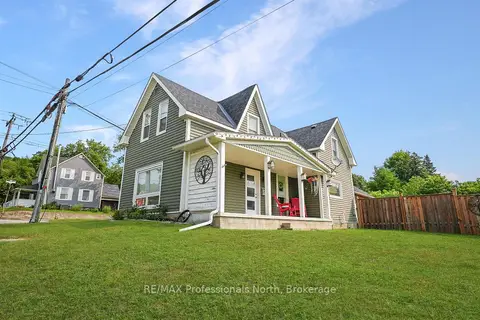
$539,000
Reduced $36,000
3 bd2 ba5 pk1500-2000 ft²
33 Maple Avenue
Dysart, Dysart et al
Detached · MLS® X13745840 · RE/MAX Professionals North
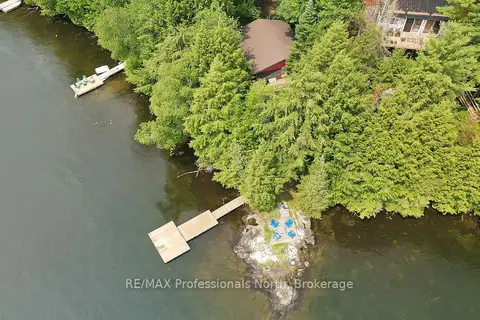
$535,000
3 bd1 ba4 pk700-1100 ft²
1072 Junco Lane
Dysart, Dysart et al
Detached · MLS® X13636406 · RE/MAX Professionals North
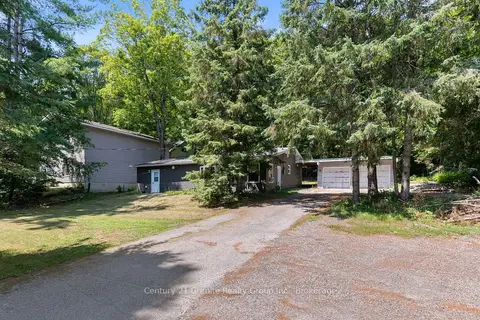
$529,900
3 bd2 ba12 pk1500-2000 ft²
4687 County Rd 21 Road
Dysart, Dysart et al
Detached · MLS® X13608324 · Century 21 Granite Realty Group Inc.
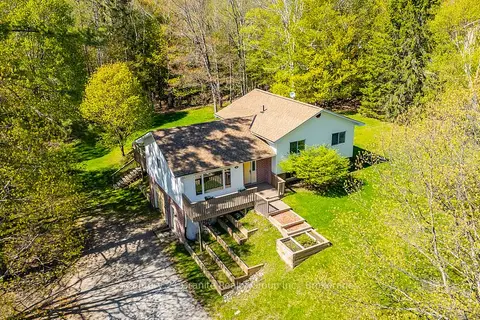
$525,000
Reduced $54,900
3 bd3 ba9 pk1100-1500 ft²
117 Riverside Drive E
Dysart, Dysart et al
Detached · MLS® X13175454 · Century 21 Granite Realty Group Inc.
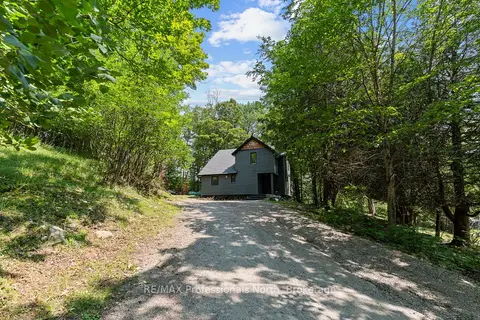
$525,000
3 bd2 ba10 pk1100-1500 ft²
501 Mountain Street
Dysart, Dysart et al
Detached · MLS® X13574038 · RE/MAX Professionals North
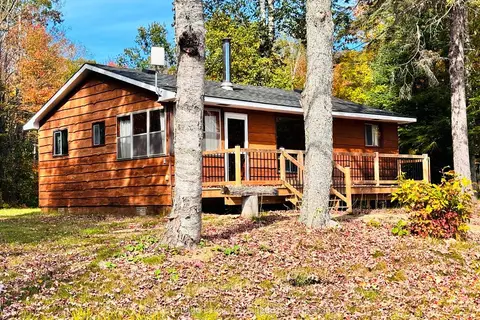
$579,000
3 bd1 ba4 pk700-1100 ft²
1062 LeBlanc Trail
Dysart, Dysart et al
Detached · MLS® X13873464 · Royal LePage Lakes Of Haliburton
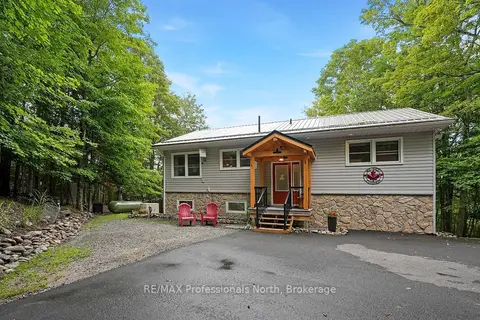
$579,900
2+1 bd2 ba4 pk700-1100 ft²
202 Sunnyside Street
Dysart, Dysart et al
Detached · MLS® X13711402 · RE/MAX Professionals North
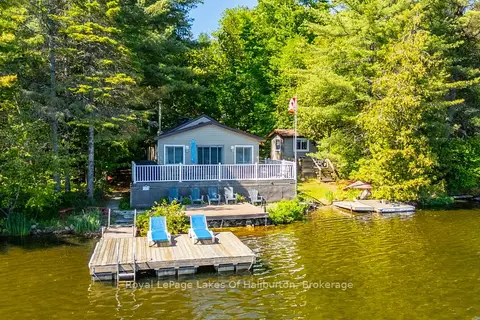
$589,900
Reduced $35,000
2 bd1 ba5 pk700-1100 ft²
1010 Pike Lane
Dysart, Dysart et al
Detached · MLS® X13430598 · Royal LePage Lakes Of Haliburton