501 Mountain Street
Dysart, Dysart et al, K0M 1S0
$525,000
- 3 bedrooms
- 2 bathrooms
- 10 parking
- 1100-1500 sq ft
Listed 96 days ago · MLS® X13574038
About this home
Welcome to 501 Mountain Street, a beautifully renovated and modernized detached home perfectly located on the outskirts of the village of Haliburton. This private retreat offers the ideal blend of classic charm and contemporary convenience. Set back from a year round municipal road, the property features plenty of parking and a large private yard for all your outdoor needs. Step up to a nice deck at the main entrance and walk into a welcoming mudroom. Inside, you will find a bright and spacious open concept living and dining area highlighted by a cozy wood stove, alongside a versatile office or den space right off the living room. The main floor also boasts a large kitchen and a second practical mudroom with a convenient exterior exit to the back. Upstairs, the home features three comfortable bedrooms, each offering generous sized closets and plenty of storage. The upper level includes a full 4 piece bathroom complete with handy laundry facilities, as well as a private 3 piece ensuite washroom attached to the primary bedroom. This century home has been exceptionally updated for modern living and is highly efficient, featuring in-floor radiant heat, a hot water on demand system, a reliable drilled well, and a full septic system. With lots of recent upgrades completed throughout, there is absolutely nothing left to do except bring your furniture and move right in. Do not miss this opportunity situated within walking distance to downtown Haliburton and everything it has to offer, including great restaurants, local shopping, and the fantastic Tuesday farmers market!
Details
- Type
- Detached
- Style
- 2-Storey
- Size
- 1100-1500 sq ft
- Lot
- 383.94 × 58.96 ft
- Basement
- Unfinished
- Garage
- None
- Kitchens
- 1
- Property tax
- $1,488 (2026)
- Neighbourhood
- Dysart
- Municipality
- Dysart et al
- Price per sq ft
- $404 (23% below detached houses in Dysart, $527)
Interior
- Bedrooms
- 3 above ground
- Bathrooms
- 1 × 4-piece (second), 1 × 3-piece (second)
- Rooms
- 11 above ground
- Family room or den
- Yes
- Fireplace
- Wood Stove
- Features
- On Demand Water Heater, Propane Tank, Water Heater Owned
Heating, cooling and services
- Heating
- Radiant, Propane
- Air conditioning
- Window Unit(s)
- Water and sewer
- Septic
Building and exterior
- Style
- 2-Storey
- Exterior
- Wood
- Roof
- Asphalt Shingle
- Foundation
- Stone
- Faces
- West
- Outdoor
- Privacy, Year Round Living
Parking
- Total parking
- 10
- Driveway and parking
- Private
Lot
- Size
- 383.94 × 58.96 ft (irregular)
- Acreage
- .50-1.99
More
- Possession
- Flexible
- Nearby
- Beach, Golf, Hospital, Park, Wooded/Treed
- Cross street
- Highland St & Cedar Ave
Rooms
| Room | Level | Size | Features |
|---|---|---|---|
| Foyer | Main | 3.05 × 2.06 m (10' × 6'9") | W/O To Deck |
| Living Room | Main | 4.52 × 3.62 m (14'10" × 11'11") | Wood Stove |
| Dining Room | Main | 3.93 × 4.95 m (12'11" × 16'3") | |
| Kitchen | Main | 3.27 × 3.13 m (10'9" × 10'3") | |
| Mud Room | Main | 3.93 × 1.22 m (12'11" × 4') | Walk-Out |
| Bathroom | Second | 3.48 × 3.12 m (11'5" × 10'3") | 4 Pc Bath, Combined w/Laundry |
| Bedroom 2 | Second | 2.73 × 3.82 m (8'11" × 12'6") | |
| Bedroom 3 | Second | 2.68 × 3.76 m (8'10" × 12'4") | |
| Primary Bedroom | Second | 4.52 × 3.59 m (14'10" × 11'9") | |
| Bathroom | Second | 2.73 × 0.95 m (8'11" × 3'1") | 3 Pc Ensuite |
| Office | Main | 2.91 × 2.66 m (9'7" × 8'9") |
Location
Location is approximate. See nearby homes on the map
Recent sales nearby
See what similar homes within 1 km sold for in the last year. Create a free account or sign in to see them.
The neighbourhood
Getting around Somewhat walkable
No subway, LRT or GO station within a short trip.
Within a 10-minute walk: 1 grocery store, 7 cafés and restaurants, 2 parks, 3 pharmacies. Nearest grocery: Foodland (800 m). Nearest park: Head Lake Park (600 m).
Schools nearby
Elementary
- J. Douglas Hodgson Elementary School
EQAO: Gr 6 reading 86%, math 63%13 min walk - Stuart W. Baker Elementary School
EQAO: Gr 3 reading 73%, math 68%16 min walk
Secondary
- Haliburton Highlands Secondary School
EQAO: Gr 9 math 50%, literacy test 85%10 min walk
EQAO: share of students meeting the provincial standard (2024–25). Ontario average: Gr 6 reading 86%, math 51%; Gr 9 math 55%; literacy test 83%.
Closest schools, not school zones. Check which school serves this address with the school board before relying on it.
Who lives here postal area K0M
- Owners / renters
- 88% / 12%
- Median household income
- $80,000
- Average age
- 50
- Children under 15
- 11%
- Homes
- 92% detached, 0% high-rise
- Commute by transit
- 0%
- Population
- 53,815
Languages spoken most at home besides English: German 0.2%, Russian 0.1%, Polish 0.1%, Korean 0.1%.
Distances are approximate. Places © OpenStreetMap contributors. Neighbourhood figures: Statistics Canada, 2021 Census. School results: EQAO via Ontario Data Catalogue (Open Government Licence – Ontario).
Living here
Commute
Noise Nothing major nearby
No highway within 500 m, rail line within 300 m, or airport flight path nearby.
Distances from the map, not noise measurements. Visit at rush hour to judge for yourself.
Internet High-speed
50/10 Mbps or faster available here by cable, fibre or DSL (the federal high-speed target).
From the federal broadband map. Check exact speeds and providers for the address.
Roads, rail, airports and planned stations © OpenStreetMap contributors. Internet: Innovation, Science and Economic Development Canada, National Broadband Data.
Listed by RE/MAX Professionals North.
Listing information provided by PropTx Innovations Inc. and TRREB; deemed reliable but not guaranteed accurate by PropTx.
Similar homes nearby
See more in Dysart et al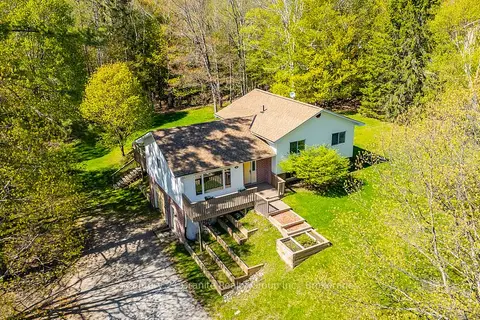
$525,000
Reduced $54,900
3 bd3 ba9 pk1100-1500 ft²
117 Riverside Drive E
Dysart, Dysart et al
Detached · MLS® X13175454 · Century 21 Granite Realty Group Inc.
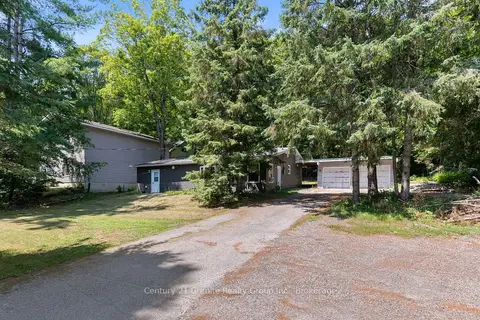
$529,900
3 bd2 ba12 pk1500-2000 ft²
4687 County Rd 21 Road
Dysart, Dysart et al
Detached · MLS® X13608324 · Century 21 Granite Realty Group Inc.
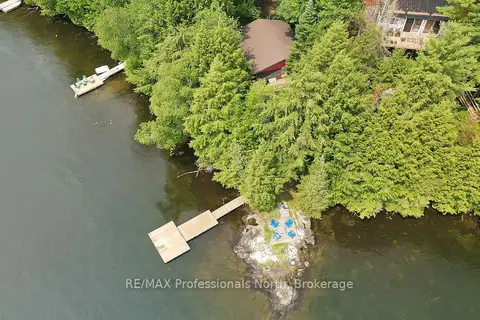
$535,000
3 bd1 ba4 pk700-1100 ft²
1072 Junco Lane
Dysart, Dysart et al
Detached · MLS® X13636406 · RE/MAX Professionals North
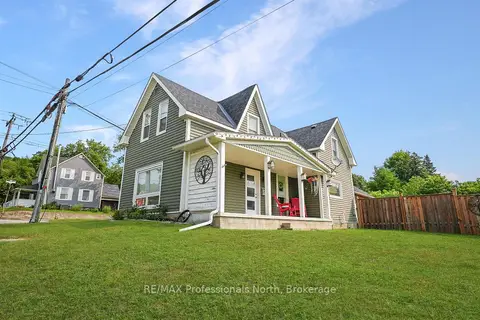
$539,000
Reduced $36,000
3 bd2 ba5 pk1500-2000 ft²
33 Maple Avenue
Dysart, Dysart et al
Detached · MLS® X13745840 · RE/MAX Professionals North
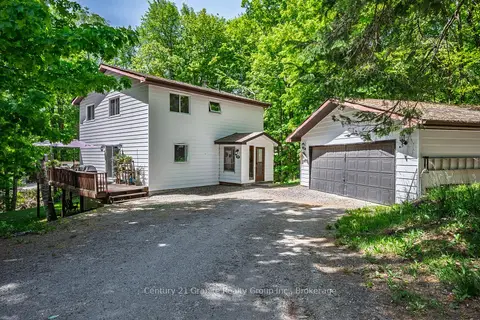
$549,000
Reduced $26,000
3 bd3 ba8 pk1500-2000 ft²
267 Riverside Drive
Dysart, Dysart et al
Detached · MLS® X13418476 · Century 21 Granite Realty Group Inc.
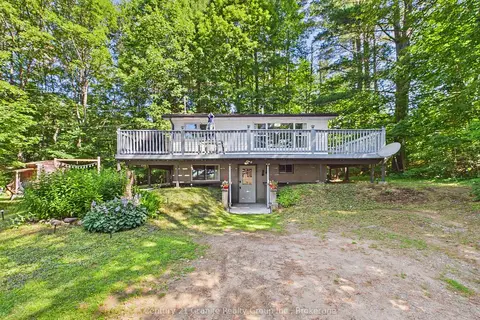
$499,000
3 bd2 ba4 pk700-1100 ft²
1019 Pike Lane
Dysart, Dysart et al
Detached · MLS® X13585630 · Century 21 Granite Realty Group Inc.
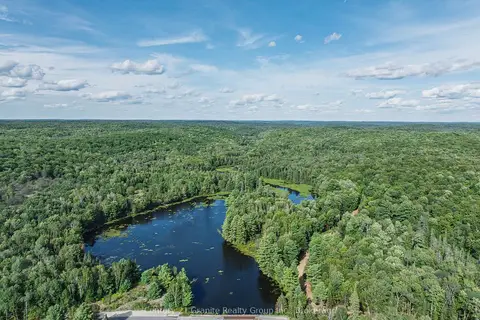
$499,000
0 bd0 ba
1241 Koshlong Lake Road
Dysart, Dysart et al
Vacant Land · MLS® X13726682 · Century 21 Granite Realty Group Inc.
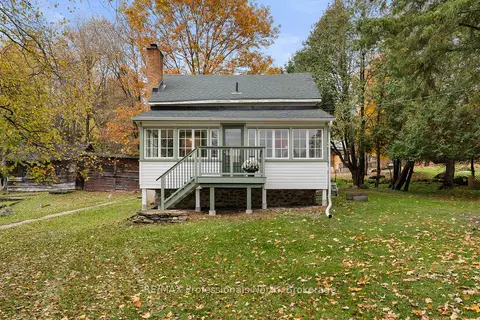 New
$485,000
2 bd2 ba7 pk1100-1500 ft²
55 Park Street
Dysart, Dysart et al
Detached · MLS® X14093472 · RE/MAX Professionals North