1023 Chester Crescent
Harcourt, Dysart et al, K0L 1X0
$549,000
- 3 bedrooms
- 2 bathrooms
- 8 parking
- 1500-2000 sq ft
Listed 89 days ago · MLS® X13598404
About this home
Welcome to this beautifully maintained 3-bedroom home in Harcourt, where privacy, space, and thoughtful design come together. Set on a level lot surrounded by trees, this property offers plenty of room for children, pets, and outdoor enjoyment while providing a peaceful setting away from neighbouring homes. A paved driveway leads to the home and detached 24' x 14' garage, while one of the standout features is the impressive 3-sided covered veranda. This inviting outdoor space allows you to enjoy the outdoors in comfort through every season, whether you're entertaining, relaxing with a coffee, or simply taking in the quiet surroundings. With over 2,200 sq ft of finished living space spread across three levels, this home offers a functional layout for families. The main level features a bright open-concept design with a sunken living room, propane fireplace, and multiple walkouts to the covered veranda, creating an ideal flow for entertaining. The second level is dedicated to the spacious primary suite, featuring a large bedroom, private ensuite, office space, and sitting area-a true retreat within the home. The lower level provides even more living space with a generous recreation room, media/entertainment area, and convenient access to the attached 28' x 24' garage. Additional features include a second bathroom, ample storage, and a layout designed for comfortable family living. Located in the welcoming community of Harcourt, this property offers the best of rural living while remaining conveniently positioned between Haliburton and Bancroft for shopping, restaurants, services, and everyday amenities. With its combination of privacy, space, and pride of ownership, this home is ready for its next family to enjoy.
Details
- Type
- Detached
- Style
- 1 1/2 Storey
- Size
- 1500-2000 sq ft
- Lot
- 100 × 267.66 ft
- Basement
- Full, Partially Finished
- Garage
- Attached
- Kitchens
- 1
- Property tax
- $2,240 (2026)
- Neighbourhood
- Harcourt
- Municipality
- Dysart et al
- Price per sq ft
- $314 (33% below detached houses in Harcourt, $466)
Interior
- Bedrooms
- 3 above ground
- Bathrooms
- 1 × 4-piece (main), 1 × 3-piece (second)
- Rooms
- 16 above ground
- Family room or den
- No
- Fireplace
- Living Room, Propane
- Features
- Auto Garage Door Remote, Storage Area Lockers, Water Heater Owned
Heating, cooling and services
- Heating
- Electric
- Water and sewer
- Septic
Building and exterior
- Style
- 1 1/2 Storey
- Exterior
- Wood
- Roof
- Metal
- Foundation
- Concrete Block
- Faces
- West
- Outdoor
- Deck, Porch, Year Round Living, Additional Garage(s)
Parking
- Garage spaces
- 2
- Total parking
- 8
- Driveway and parking
- Private
Lot
- Size
- 100 × 267.66 ft
- Acreage
- .50-1.99
More
- Possession
- Flexible
- Nearby
- Clear View, Hospital, Level, Rec./Commun.Centre, School Bus Route, Wooded/Treed
- Cross street
- ON-118E to Essonville Line to Loop Road to Harcourt Road to Chester Cres and follow to #1023
Rooms
| Room | Level | Size | Features |
|---|---|---|---|
| Foyer | Main | 4.01 × 2.44 m (13'2" × 8') | |
| Living Room | Main | 4.7 × 4.19 m (15'5" × 13'9") | Fireplace Insert |
| Dining Room | Main | 3.35 × 2.92 m (11' × 9'7") | |
| Kitchen | Main | 4.8 × 2.92 m (15'9" × 9'7") | |
| Bedroom 2 | Main | 4.01 × 2.97 m (13'2" × 9'9") | |
| Bedroom 3 | Main | 3.55 × 2.97 m (11'8" × 9'9") | |
| Laundry | Main | 1.82 × 1.67 m (6' × 5'6") | |
| Bathroom | Main | 2.99 × 1.88 m (9'10" × 6'2") | 4 Pc Bath |
| Primary Bedroom | Second | 4.67 × 3.96 m (15'4" × 13') | |
| Sitting | Second | 2.23 × 2.18 m (7'4" × 7'2") | |
| Office | Second | 3.73 × 3.66 m (12'3" × 12') | |
| Bathroom | Second | 2.28 × 2.13 m (7'6" × 7') | |
| Recreation | Basement | 6.68 × 5.86 m (21'11" × 19'3") | |
| Media Room | Basement | 3.22 × 2.9 m (10'7" × 9'6") | |
| Utility Room | Basement | 6.4 × 3.5 m (21' × 11'6") | |
| Utility Room | Basement | 3.35 × 3.35 m (11' × 11') |
History of this address
7 earlier listings at this address, with sold and leased prices. Create a free account or sign in to see them.
Location
Location is approximate. See nearby homes on the map
Recent sales nearby
See what similar homes within 1 km sold for in the last year. Create a free account or sign in to see them.
The neighbourhood
Getting around Car-dependent
No subway, LRT or GO station within a short trip.
Within a 10-minute walk: no grocery stores, 0 cafés and restaurants, 1 park. Nearest park: Harcourt Community Park (450 m).
Who lives here postal area K0L
- Owners / renters
- 88% / 12%
- Median household income
- $79,000
- Average age
- 48
- Children under 15
- 13%
- Homes
- 92% detached, 0% high-rise
- Commute by transit
- 1%
- Population
- 78,142
Languages spoken most at home besides English: Polish 0.1%, Yue (Cantonese) 0.1%, Mandarin 0.1%, German 0.1%.
Distances are approximate. Places © OpenStreetMap contributors. Neighbourhood figures: Statistics Canada, 2021 Census.
Living here
Commute
Noise Nothing major nearby
No highway within 500 m, rail line within 300 m, or airport flight path nearby.
Distances from the map, not noise measurements. Visit at rush hour to judge for yourself.
Internet High-speed
50/10 Mbps or faster available here by cable, fibre or DSL (the federal high-speed target).
From the federal broadband map. Check exact speeds and providers for the address.
Roads, rail, airports and planned stations © OpenStreetMap contributors. Internet: Innovation, Science and Economic Development Canada, National Broadband Data.
Listed by RE/MAX Professionals North.
Listing information provided by PropTx Innovations Inc. and TRREB; deemed reliable but not guaranteed accurate by PropTx.
Similar homes nearby
See more in Dysart et al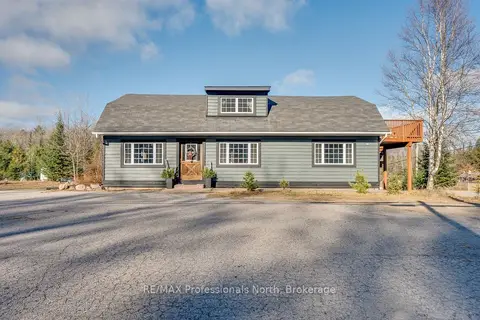
$499,000
3 bd2 ba15 pk2000-2500 ft²
4167 LOOP Road
Harcourt, Dysart et al
Detached · MLS® X13676426 · RE/MAX Professionals North
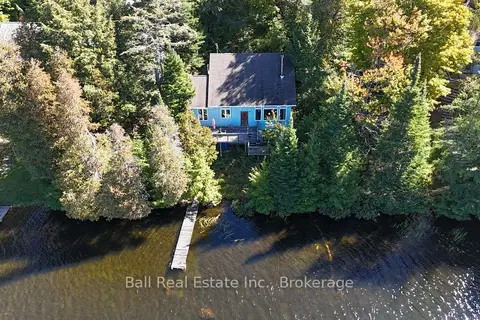
$635,000
4 bd2 ba6 pk1100-1500 ft²
1034 Charlie George Lake Drive N
Harcourt, Dysart et al
Detached · MLS® X13843990 · Ball Real Estate Inc.
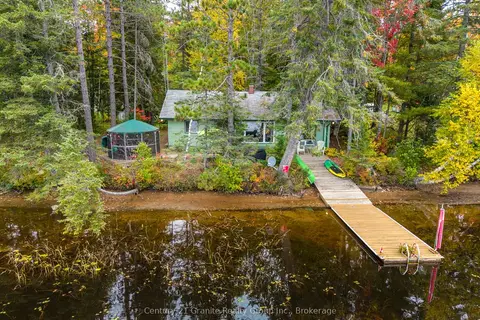
$650,000
3 bd1 ba3 pk700-1100 ft²
4175 Elephant Lake Road
Harcourt, Dysart et al
Detached · MLS® X13844172 · Century 21 Granite Realty Group Inc.
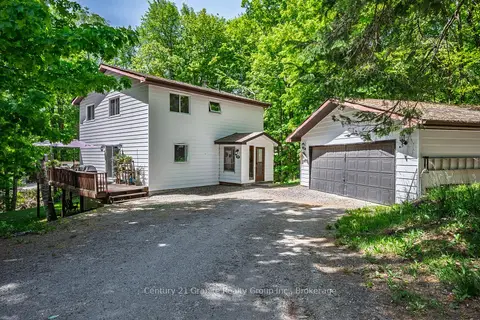
$549,000
Reduced $26,000
3 bd3 ba8 pk1500-2000 ft²
267 Riverside Drive
Dysart, Dysart et al
Detached · MLS® X13418476 · Century 21 Granite Realty Group Inc.
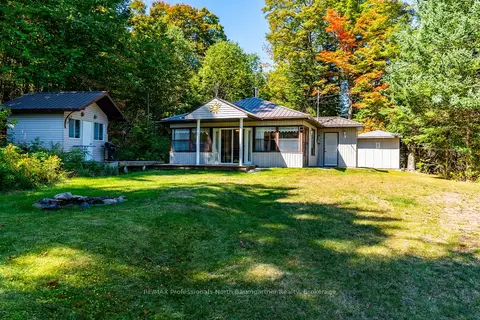
$555,000
3 bd1 ba6 pk700-1100 ft²
1566 West Settlement Road
Harburn, Dysart et al
Detached · MLS® X13163216 · RE/MAX Professionals North Baumgartner Realty
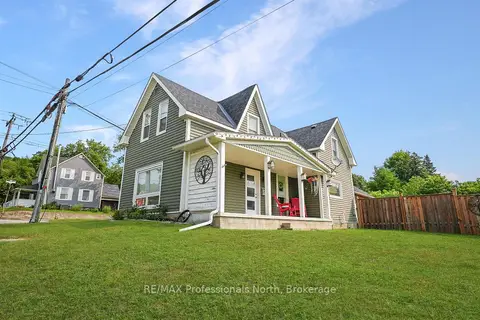
$539,000
Reduced $36,000
3 bd2 ba5 pk1500-2000 ft²
33 Maple Avenue
Dysart, Dysart et al
Detached · MLS® X13745840 · RE/MAX Professionals North
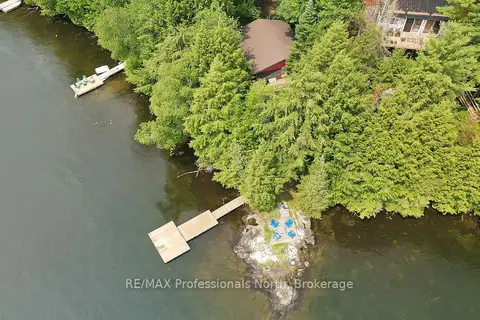
$535,000
3 bd1 ba4 pk700-1100 ft²
1072 Junco Lane
Dysart, Dysart et al
Detached · MLS® X13636406 · RE/MAX Professionals North
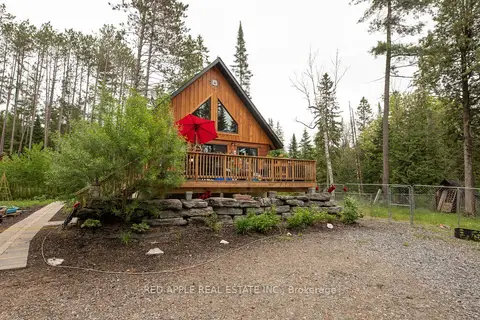
$529,900
Reduced $20,000
2+2 bd3 ba10 pk700-1100 ft²
1392 Carroll Road
Dudley, Dysart et al
Detached · MLS® X13421612 · RED APPLE REAL ESTATE INC.