4167 LOOP Road
Harcourt, Dysart et al, K0L 1X0
$499,000
- 3 bedrooms
- 2 bathrooms
- 15 parking
- 2000-2500 sq ft
Listed 66 days ago · MLS® X13676426
About this home
Discover the possibilities at 4167 Loop Road in Harcourt. Situated on a level 2.2-acre lot with approximately 356 feet of frontage, this highly visible property offers excellent exposure and plenty of room for parking, equipment and future plans. The approximately 2,304 sq. ft., 1-storey building is fully winterized and serviced by a dug well and septic system, with approximately 1,248 sq. ft. of additional unfinished space. Zoned CH, the property presents an exciting opportunity for a marine-related business, contractor's office, repair or service operation, logistics business, or other entrepreneurial venture. Convenient year-round access and parking for approximately 15 vehicles add to its versatility. Bring your vision and explore the potential of this unique commercial opportunity in the heart of cottage country. Buyers to confirm permitted uses and future plans with the Municipality of Dysart et al.
Details
- Type
- Detached
- Style
- 1 1/2 Storey
- Age
- 51-99 years
- Size
- 2000-2500 sq ft
- Lot
- 355.8 × 273.91 ft
- Basement
- Unfinished, Full
- Garage
- None
- Kitchens
- 1
- Property tax
- $2,345 (2026)
- Neighbourhood
- Harcourt
- Municipality
- Dysart et al
- Price per sq ft
- $222 (52% below detached houses in Harcourt, $466)
Interior
- Bedrooms
- 3 above ground
- Bathrooms
- 1 × 3-piece (main), 1 × 4-piece (second)
- Rooms
- 14 above ground + 1 below
- Family room or den
- Yes
- Fireplace
- No
- Features
- Water Heater Owned
Heating, cooling and services
- Heating
- Forced Air, Propane
- Water and sewer
- Septic
Building and exterior
- Style
- 1 1/2 Storey
- Exterior
- Wood
- Roof
- Asphalt Shingle
- Foundation
- Block
- Age
- 51-99 years
- Faces
- South
- Outdoor
- Year Round Living
Parking
- Total parking
- 15
Lot
- Size
- 355.8 × 273.91 ft
- Acreage
- 2-4.99
More
- Possession
- Flexible
- Cross street
- Hwy 118 to Cty Road 648 to Loop Road and Elephant Lake Road
Rooms
| Room | Level | Size | Features |
|---|---|---|---|
| Foyer | Main | 4.85 × 2.72 m (15'11" × 8'11") | |
| Dining Room | Main | 3.4 × 2.72 m (11'2" × 8'11") | |
| Other | Main | 8.28 × 1.73 m (27'2" × 5'8") | |
| Living Room | Main | 6.1 × 5.51 m (20' × 18'1") | |
| Kitchen | Main | 8.28 × 3.76 m (27'2" × 12'4") | |
| Breakfast | Main | 3.81 × 2.46 m (12'6" × 8'1") | |
| Other | Main | 2.13 × 2.57 m (7' × 8'5") | |
| Bathroom | Main | 2.29 × 2.69 m (7'6" × 8'10") | 3 Pc Bath |
| Other | Main | 5.84 × 7.42 m (19'2" × 24'4") | |
| Recreation | Main | 7.39 × 1.4 m (24'3" × 4'7") | |
| Bathroom | Second | 3.43 × 2.77 m (11'3" × 9'1") | 4 Pc Bath |
| Bedroom | Second | 3.94 × 3.02 m (12'11" × 9'11") | |
| Primary Bedroom | Second | 5.79 × 3.43 m (19' × 11'3") | |
| Bedroom | Second | 4.24 × 5.92 m (13'11" × 19'5") | |
| Other | Lower | 14.12 × 8.23 m (46'4" × 27') |
History of this address
4 earlier listings at this address, with sold and leased prices. Create a free account or sign in to see them.
Listed by RE/MAX Professionals North.
Listing information provided by PropTx Innovations Inc. and TRREB; deemed reliable but not guaranteed accurate by PropTx.
Similar homes nearby
See more in Dysart et al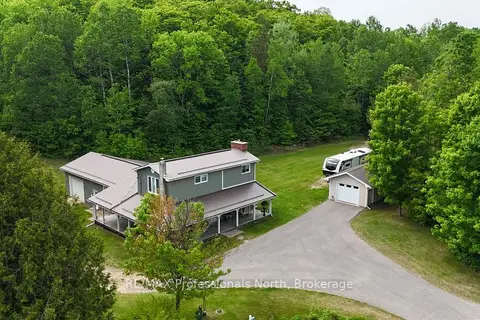
$549,000
3 bd2 ba8 pk1500-2000 ft²
1023 Chester Crescent
Harcourt, Dysart et al
Detached · MLS® X13598404 · RE/MAX Professionals North
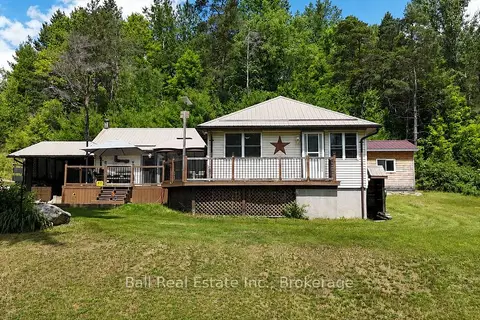
$399,900
Reduced $25,000
2 bd1 ba7 pk700-1100 ft²
1123 Harcourt Road
Harcourt, Dysart et al
Detached · MLS® X13513800 · Ball Real Estate Inc.
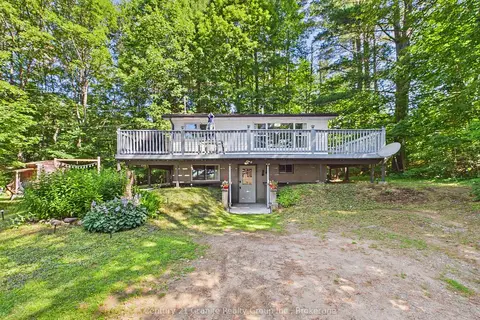
$499,000
3 bd2 ba4 pk700-1100 ft²
1019 Pike Lane
Dysart, Dysart et al
Detached · MLS® X13585630 · Century 21 Granite Realty Group Inc.
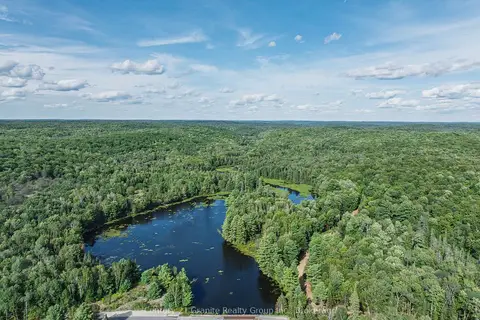
$499,000
0 bd0 ba
1241 Koshlong Lake Road
Dysart, Dysart et al
Vacant Land · MLS® X13726682 · Century 21 Granite Realty Group Inc.
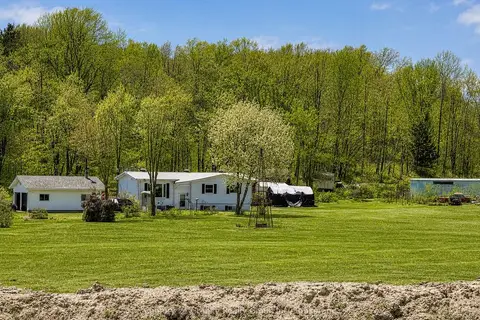
$499,500
Reduced $25,400
3 bd2 ba10 pk1100-1500 ft²
1028 Crabbe Lane
Guilford, Dysart et al
Detached · MLS® X12635716 · Century 21 Granite Realty Group Inc.
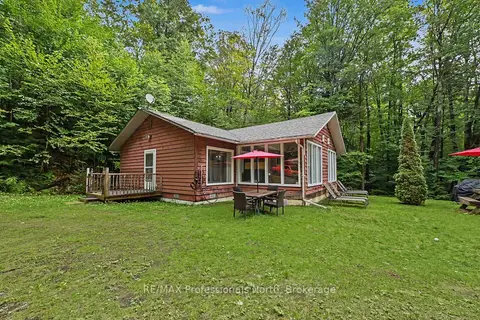
$504,000
Reduced $25,000
2 bd1 ba3 pk700-1100 ft²
1363 Ross Lake Road
Harburn, Dysart et al
Detached · MLS® X13740470 · RE/MAX Professionals North
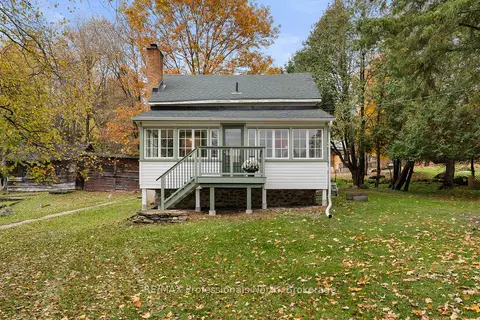 New
$485,000
2 bd2 ba7 pk1100-1500 ft²
55 Park Street
Dysart, Dysart et al
Detached · MLS® X14093472 · RE/MAX Professionals North
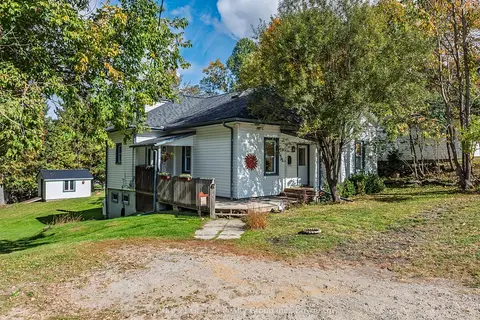
$474,900
2 bd2 ba4 pk1100-1500 ft²
25 George Street
Dysart, Dysart et al
Detached · MLS® X13872246 · Century 21 Granite Realty Group Inc.