1123 Harcourt Road
Harcourt, Dysart et al, K0L 1X0
$399,900
Reduced $25,000 from $424,900
- 2 bedrooms
- 1 bathrooms
- 7 parking
- 700-1100 sq ft
Listed 110 days ago · MLS® X13513800
About this home
Turnkey Country Charm with Modern Upgrades & Endless Outdoor Adventure! Welcome to this beautifully updated, move-in-ready home-ideal for first-time buyers, downsizers, or anyone looking for a peaceful retreat. Nestled on just under an acre of land, this property offers incredible outdoor potential, featuring a side yard perfect for gardening and a large, fenced-in corral (ideal for chickens or small farm animals, subject to municipal guidelines). Step through the double front doors into a spacious, open-concept main living area centered around a cozy wood-burning stove that adds warmth and character throughout the cooler months. The updated kitchen features gorgeous granite countertops that perfectly complement the oak cabinetry and stainless-steel appliances, flowing seamlessly into the dining area for easy family meals. The finished lower level significantly expands your living space with a recreation room, complete with a bar area and a pellet stove-perfect for movie nights and entertaining. Downstairs also features convenient laundry facilities. Outside, a spacious front deck offers the perfect spot for a screened-in gazebo to enjoy the quiet surroundings, while a dedicated outbuilding houses a private 7-person Beachcomber hot tub to unwind at the end of the day. Parking is a breeze with both a single detached garage and an attached carport. Location Highlights: Conveniently situated between Haliburton and Bancroft for major shopping, and just 10 minutes from Wilberforce for daily essentials (groceries, general store, library, beach, and sports facilities). Harcourt's local amenities are also close by. Best of all, a vibrant community center, playground, baseball diamond, and an all-season sports pad are right across the street, while hundreds of kilometers of groomed snowmobile and ATV trails sit right at your doorstep!
Details
- Type
- Detached
- Style
- Bungalow
- Age
- 51-99 years
- Size
- 700-1100 sq ft
- Lot
- 275.39 × 165 ft
- Basement
- Full, Finished, Partially Finished
- Garage
- Detached
- Kitchens
- 1
- Property tax
- $1,472 (2026)
- Neighbourhood
- Harcourt
- Municipality
- Dysart et al
- Price per sq ft
- $444 (5% below detached houses in Harcourt, $466)
Interior
- Bedrooms
- 2 above ground
- Bathrooms
- 1 × 4-piece (main)
- Rooms
- 7 above ground + 5 below
- Family room or den
- No
- Fireplace
- Family Room, Living Room, Pellet Stove, Wood Stove
- Features
- Primary Bedroom - Main Floor
Heating, cooling and services
- Heating
- Forced Air, Oil
- Air conditioning
- Central Air
- Water and sewer
- Septic
Building and exterior
- Style
- Bungalow
- Exterior
- Vinyl Siding
- Roof
- Metal
- Foundation
- Concrete Block, Poured Concrete
- Age
- 51-99 years
- Faces
- North
- Outdoor
- Deck, Hot Tub, Privacy, Recreational Area, Year Round Living, Fence - Partial
Parking
- Garage spaces
- 1
- Total parking
- 7
- Driveway and parking
- Circular Drive, Private
Lot
- Size
- 275.39 × 165 ft (irregular)
- Acreage
- .50-1.99
More
- Possession
- TBD
- Nearby
- Fenced Yard, Park, Place Of Worship, Rec./Commun.Centre, School Bus Route, Sloping
- Cross street
- HWY 648 Loop Road & Harcourt Road, Dysart et al, Harcourt, Highlands East
Rooms
| Room | Level | Size | Features |
|---|---|---|---|
| Living Room | Main | 4.9 × 5.25 m (16'1" × 17'3") | Fireplace, Wood Stove, Hardwood Floor |
| Dining Room | Main | 3.05 × 2.37 m (10' × 7'9") | French Doors, Hardwood Floor |
| Kitchen | Main | 3.89 × 3.98 m (12'9" × 13'1") | Breakfast Bar, Granite Counters, Hardwood Floor |
| Primary Bedroom | Main | 6.67 × 3.47 m (21'11" × 11'5") | B/I Closet, Hardwood Floor, W/O To Deck |
| Bedroom 2 | Main | 5.86 × 2.8 m (19'3" × 9'2") | Closet, Hardwood Floor, Sliding Doors |
| Other | Main | 2.83 × 2.99 m (9'3" × 9'10") | Combined w/Office |
| Mud Room | Main | 2.56 × 1.53 m (8'5" × 5') | |
| Family Room | Basement | 5.1 × 4.76 m (16'9" × 15'7") | Dry Bar, Pellet |
| Laundry | Basement | 3.9 × 1.69 m (12'10" × 5'7") | |
| Workshop | Basement | 6.25 × 3.22 m (20'6" × 10'7") | |
| Utility Room | Basement | 5.73 × 2.7 m (18'10" × 8'10") | Unfinished |
| Utility Room | Basement | 6.04 × 3.29 m (19'10" × 10'10") |
History of this address
13 earlier listings at this address, with sold and leased prices. Create a free account or sign in to see them.
Location
Location is approximate. See nearby homes on the map
Recent sales nearby
See what similar homes within 1 km sold for in the last year. Create a free account or sign in to see them.
The neighbourhood
Getting around Car-dependent
No subway, LRT or GO station within a short trip.
Within a 10-minute walk: no grocery stores, 0 cafés and restaurants, 1 park. Nearest park: Harcourt Community Park (50 m).
Who lives here postal area K0L
- Owners / renters
- 88% / 12%
- Median household income
- $79,000
- Average age
- 48
- Children under 15
- 13%
- Homes
- 92% detached, 0% high-rise
- Commute by transit
- 1%
- Population
- 78,142
Languages spoken most at home besides English: Polish 0.1%, Yue (Cantonese) 0.1%, Mandarin 0.1%, German 0.1%.
Distances are approximate. Places © OpenStreetMap contributors. Neighbourhood figures: Statistics Canada, 2021 Census.
Living here
Commute
Noise Nothing major nearby
No highway within 500 m, rail line within 300 m, or airport flight path nearby.
Distances from the map, not noise measurements. Visit at rush hour to judge for yourself.
Internet High-speed
50/10 Mbps or faster available here by cable, fibre or DSL (the federal high-speed target).
From the federal broadband map. Check exact speeds and providers for the address.
Roads, rail, airports and planned stations © OpenStreetMap contributors. Internet: Innovation, Science and Economic Development Canada, National Broadband Data.
Listed by Ball Real Estate Inc..
Listing information provided by PropTx Innovations Inc. and TRREB; deemed reliable but not guaranteed accurate by PropTx.
Similar homes nearby
See more in Dysart et al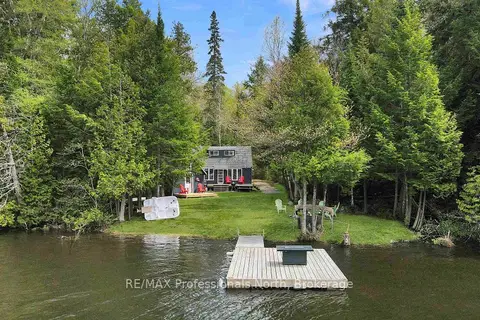
$389,000
Reduced $10,000
3 bd1 ba4 pk700-1100 ft²
1514 Little Straggle Lake Drive
Harcourt, Dysart et al
Detached · MLS® X13162272 · RE/MAX Professionals North
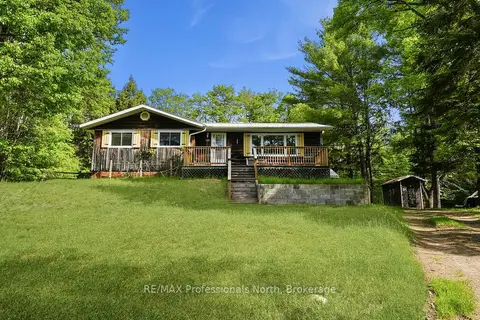
$399,900
3 bd2 ba5 pk1100-1500 ft²
171 Sunnyside Street
Dysart, Dysart et al
Detached · MLS® X13824942 · RE/MAX Professionals North
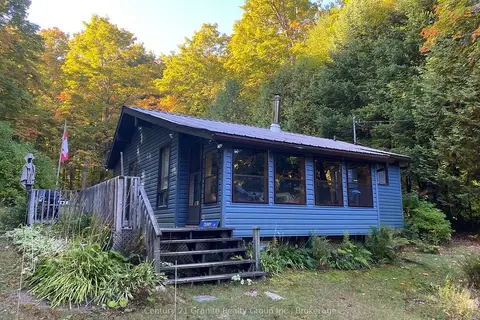
$379,900
Reduced $40,000
2+1 bd1 ba4 pk< 700 ft²
1052 Kensington Road
Dudley, Dysart et al
Detached · MLS® X13088616 · Century 21 Granite Realty Group Inc.
$420,000
3 bd1 ba4 pk700-1100 ft²
1091 Len Crawford Drive
Dudley, Dysart et al
Detached · MLS® X14080476 · RE/MAX Professionals North
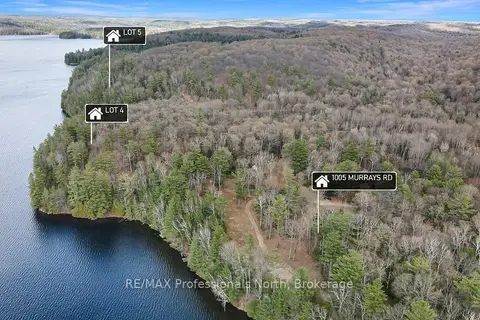
$375,000
Reduced $24,000
0 bd0 ba
Lot 5 Gonnsen Trail
Dudley, Dysart et al
Vacant Land · MLS® X13746204 · RE/MAX Professionals North
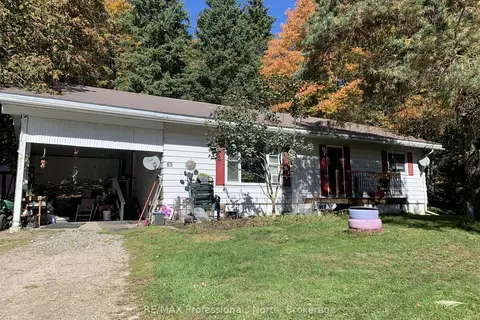
$375,000
2 bd1 ba6 pk1100-1500 ft²
63 Sunnyside Street
Dysart, Dysart et al
Detached · MLS® X13832810 · RE/MAX Professionals North
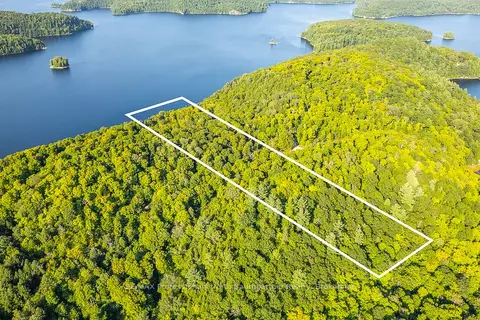
$425,000
0 bd0 ba
0 ADELINE Trail
Guilford, Dysart et al
Vacant Land · MLS® X13475286 · RE/MAX Professionals North Baumgartner Realty
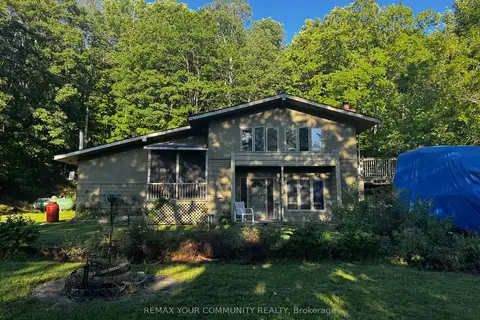
$449,000
4 bd2 ba6 pk2000-2500 ft²
1025 Meadowview Road
Dysart, Dysart et al
Detached · MLS® X13453390 · REMAX YOUR COMMUNITY REALTY