1279 Niagara River Parkway
332 - Central, Fort Erie, L2A 5M4
$747,000
- 3 bedrooms
- 2 bathrooms
- 8 parking
- 1500-2000 sq ft
Listed 48 days ago · MLS® X13737012
About this home
A Beautiful 3 Bed + 2 Bath Detached Bungalow with Stunning Views of the Niagara River! Step inside to discover a warm and inviting layout designed with both comfort and elegance in mind. The living room features a large bay window that frames a perfect, uninterrupted view of the river. A gas fireplace with a timeless brick mantle adds charm and coziness, making this space ideal for peaceful evenings or entertaining guests. The primary bedroom features direct access to a 5-piece semi-ensuite, complete with a Jacuzzi tub, glass stall shower, pot lights, and crown moulding. The kitchen is thoughtfully positioned to overlook the family room and backyard, creating a connected, open-concept feel. With a ceramic glass induction cooktop, built-in microwave, and stylish tile backsplash, it blends practicality with classic design. The family room is bathed in natural light and offers a seamless walk-out to the backyard oasis. Spacious, beautifully landscaped, and complete with a covered pergola, inground saltwater pool, shed for storage, and trampoline. Downstairs, a fully finished basement spans the entire layout of the main floor, offering abundant space and excellent potential for upgraded living. Whether you're dreaming of a media room, home gym, or in-law suite, the possibilities are endless. Additional highlights include an emergency generator backup and sump pump, providing added security and peace of mind all year-round. Located just 15 minutes from Niagara Falls and mere minutes from major shopping, dining, and grocery stores, this property offers the perfect balance of peaceful living and convenient access. This home is more than just a place to live, it's a lifestyle. With its picturesque river views, quiet surroundings, and close proximity to everything you need, it's the perfect setting for those seeking comfort, natural beauty, and timeless charm.
Details
- Type
- Detached
- Style
- Bungalow
- Size
- 1500-2000 sq ft
- Lot
- 100 × 500 ft
- Basement
- Finished
- Garage
- Attached
- Kitchens
- 1
- Property tax
- $7,711 (2025)
- Neighbourhood
- 332 - Central
- Municipality
- Fort Erie
- Price per sq ft
- $427 (17% above detached houses in 332 - Central, $364)
Interior
- Bedrooms
- 3 above ground
- Bathrooms
- 1 × 5-piece (main), 1 × 2-piece (main)
- Rooms
- 7 above ground + 4 below
- Family room or den
- Yes
- Fireplace
- Natural Gas
- Features
- Carpet Free, Central Vacuum, Countertop Range, Generator - Full, Primary Bedroom - Main Floor, Storage, Sump Pump, Water Heater Owned
Heating, cooling and services
- Heating
- Water
- Water and sewer
- Septic
Building and exterior
- Style
- Bungalow
- Exterior
- Brick
- Roof
- Asphalt Shingle
- Foundation
- Concrete
- Faces
- East
- Pool
- Inground, Salt
- Outdoor
- Shed, Storage
Parking
- Garage spaces
- 1.5
- Total parking
- 7.5
- Driveway and parking
- Private
Lot
- Size
- 100 × 500 ft
- Acreage
- .50-1.99
More
- Possession
- 15-120Days TBA
- Nearby
- Marina, River/Stream, Waterfront, Hospital, Park
- Cross street
- Niagara River Parkway & Frenchman's Lane
Rooms
| Room | Level | Size | Features |
|---|---|---|---|
| Living Room | Main | 5.51 × 4.26 m (18'1" × 14') | Hardwood Floor, Gas Fireplace, Bay Window |
| Dining Room | Main | 3.63 × 2.86 m (11'11" × 9'5") | Hardwood Floor, Overlooks Living |
| Kitchen | Main | 3.44 × 2.95 m (11'3" × 9'8") | Crown Moulding, Ceramic Backsplash, B/I Microwave |
| Family Room | Main | 5.82 × 3.48 m (19'1" × 11'5") | Crown Moulding, Pot Lights, Overlooks Backyard |
| Primary Bedroom | Main | 4.19 × 3.59 m (13'9" × 11'9") | 5 Pc Ensuite, Hardwood Floor, Overlooks Backyard |
| Bedroom 2 | Main | 4.83 × 3.01 m (15'10" × 9'11") | Hardwood Floor, Double Closet, Ceiling Fan(s) |
| Bedroom 3 | Main | 3.38 × 3.29 m (11'1" × 10'10") | Hardwood Floor, Double Closet, Ceiling Fan(s) |
| Recreation | Basement | 7.42 × 4.53 m (24'4" × 14'10") | Window |
| Laundry | Basement | 3.06 × 2.67 m (10' × 8'9") | Window, Tile Floor |
| Utility Room | Basement | 5.43 × 4.7 m (17'10" × 15'5") | Tile Floor |
| Recreation | Basement | 11.12 × 7.34 m (36'6" × 24'1") | Window, Irregular Room, Tile Floor |
History of this address
2 earlier listings at this address, with sold and leased prices. Create a free account or sign in to see them.
Location
Location is approximate. See nearby homes on the map
Recent sales nearby
See what similar homes within 1 km sold for in the last year. Create a free account or sign in to see them.
The neighbourhood
Getting around Car-dependent
No subway, LRT or GO station within a short trip.
Within a 10-minute walk: no grocery stores, 0 cafés and restaurants, 0 parks.
Who lives here postal area L2A
- Owners / renters
- 74% / 26%
- Median household income
- $72,500
- Average age
- 46
- Children under 15
- 14%
- Homes
- 77% detached, 4% high-rise
- Commute by transit
- 0%
- Population
- 17,293
Languages spoken most at home besides English: Spanish 1.3%, Italian 0.3%, Yue (Cantonese) 0.3%, Polish 0.3%.
Flood and conservation No mapped hazard
Not inside a mapped flood plain or regulated area in Niagara Peninsula Conservation’s mapping.
Screening maps only. Ask the conservation authority for a property inquiry before relying on this.
Safety
Crime Severity Index for Niagara Region (St. Catharines) police: 54 vs 57 for Ontario (2025).
Police-reported figures for the whole police service area, not this street. Rates use the area’s resident population.
Distances are approximate. Places © OpenStreetMap contributors. Neighbourhood figures: Statistics Canada, 2021 Census. Flood and regulation mapping: Niagara Peninsula Conservation open data. Crime Severity Index: Statistics Canada.
Living here
Commute
To Union Station (downtown Toronto): 86 km. Transit times · Driving times
Noise Nothing major nearby
No highway within 500 m, rail line within 300 m, or airport flight path nearby.
Distances from the map, not noise measurements. Visit at rush hour to judge for yourself.
Internet High-speed
50/10 Mbps or faster available here by cable, fibre or DSL (the federal high-speed target).
From the federal broadband map. Check exact speeds and providers for the address.
Roads, rail, airports and planned stations © OpenStreetMap contributors. Internet: Innovation, Science and Economic Development Canada, National Broadband Data.
Listed by SUTTON GROUP - SUMMIT REALTY INC..
Listing information provided by PropTx Innovations Inc. and TRREB; deemed reliable but not guaranteed accurate by PropTx.
Similar homes nearby
See more in Fort Erie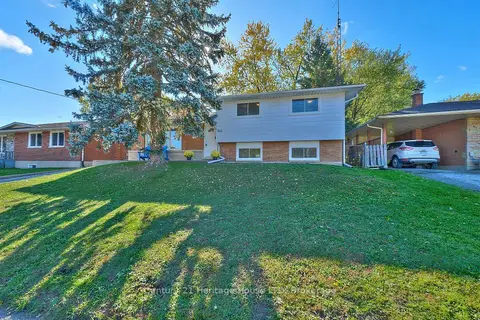
$699,900
4 bd2 ba4 pk1100-1500 ft²
148 Champlain Drive
332 - Central, Fort Erie
Detached · MLS® X13090328 · Century 21 Heritage House LTD
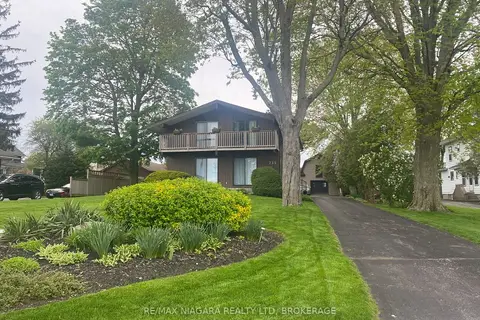
$795,000
Reduced $34,500
5 bd3 ba8 pk2000-2500 ft²
735 Niagara Boulevard
332 - Central, Fort Erie
Detached · MLS® X13211462 · RE/MAX NIAGARA REALTY LTD, BROKERAGE
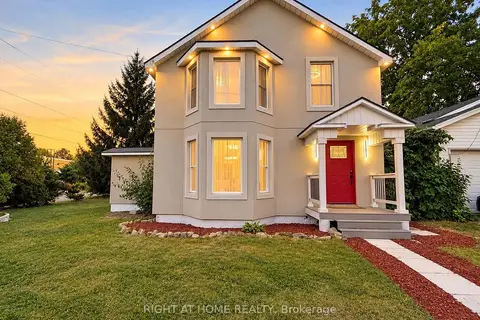
$798,000
4 bd3 ba4 pk1500-2000 ft²
144 Waterloo Street
332 - Central, Fort Erie
Detached · MLS® X13884892 · RIGHT AT HOME REALTY
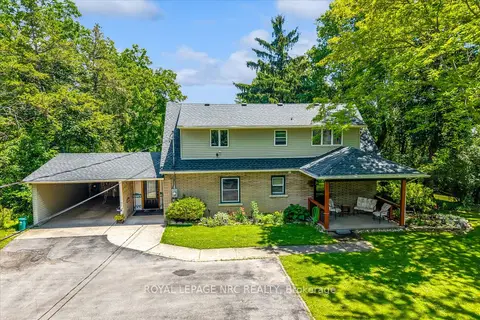
$799,850
Reduced $100,000
5 bd2 ba9 pk2500-3000 ft²
273 High Street
332 - Central, Fort Erie
Detached · MLS® X13493994 · ROYAL LEPAGE NRC REALTY
$799,999
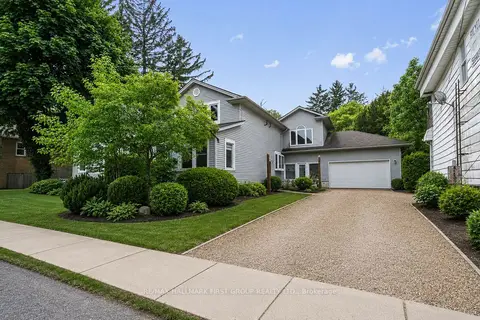
6 bd6 ba6 pk3000-3500 ft²
177 Niagara Boulevard
332 - Central, Fort Erie
Detached · MLS® X13416984 · RE/MAX HALLMARK FIRST GROUP REALTY LTD.
$825,000
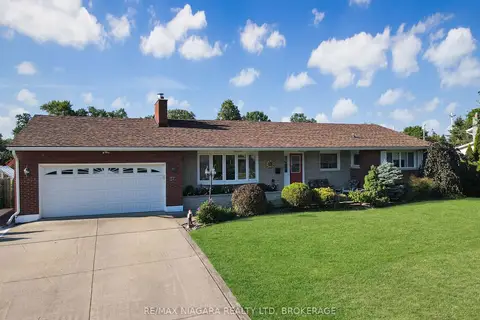
3 bd3 ba6 pk1500-2000 ft²
27 Lindbergh Drive
332 - Central, Fort Erie
Detached · MLS® X13849532 · RE/MAX NIAGARA REALTY LTD, BROKERAGE
$659,900
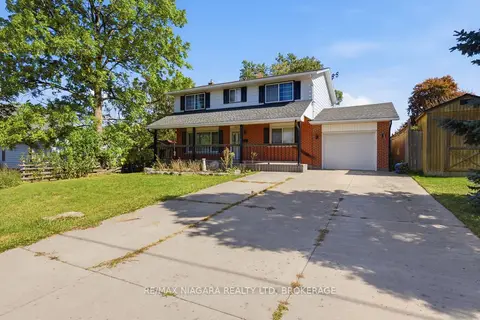
4 bd4 ba4 pk1500-2000 ft²
163 Champlain Drive
332 - Central, Fort Erie
Detached · MLS® X13876092 · RE/MAX NIAGARA REALTY LTD, BROKERAGE
$619,990
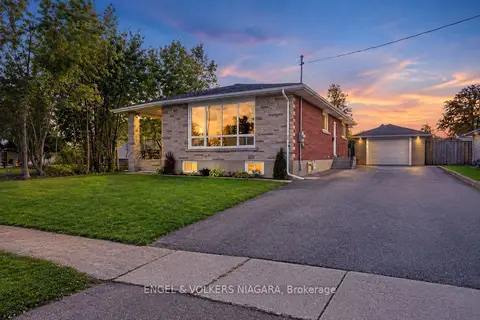
3+2 bd2 ba7 pk1100-1500 ft²
76 Lavinia Street
332 - Central, Fort Erie
Detached · MLS® X14011802 · ENGEL & VOLKERS NIAGARA