127 Laugher Avenue
773 - Lincoln/Crowland, Welland, L3B 0N6
$725,000
- 4 bedrooms
- 3 bathrooms
- 6 parking
- 1500-2000 sq ft
Listed 63 days ago · MLS® X13688060
About this home
Modern Centennial-Style Home | 4 Beds | 2.5 Baths | Builder-Finished Separate Entrance This beautifully designed 4-bedroom, 2.5-bath home showcases a sleek, modern Centennial aesthetic that impresses at first sight. $$$ spent on upgrades. Each bedroom is generously sized, offering ideal spaces for family living. The open-concept main floor features pot lights throughout and a chefs kitchen with quality appliances and ample counter space, seamlessly flowing into the breakfast area and spacious Great Room perfect for family gatherings. Large windows flood the home with natural light, creating a warm, inviting atmosphere. Added perks include a builder-finished separate entrance and a no-sidewalk lot for extra driveway space.
Details
- Type
- Detached
- Style
- 2-Storey
- Age
- 0-5 years
- Size
- 1500-2000 sq ft
- Lot
- 33.92 × 98.98 ft
- Basement
- Unfinished
- Garage
- Attached
- Kitchens
- 1
- Property tax
- $4,589 (2025)
- Neighbourhood
- 773 - Lincoln/Crowland
- Municipality
- Welland
- Price per sq ft
- $414 (4% above detached houses in 773 - Lincoln/Crowland, $400)
Interior
- Bedrooms
- 4 above ground
- Bathrooms
- 1 × 2-piece (ground), 1 × 4-piece (second), 1 × 3-piece (second)
- Rooms
- 13 above ground
- Family room or den
- Yes
- Fireplace
- No
- Features
- Rough-In Bath, Water Heater, Water Meter
Heating, cooling and services
- Heating
- Forced Air, Electric
- Air conditioning
- Central Air
- Water and sewer
- Sewer
Building and exterior
- Style
- 2-Storey
- Exterior
- Brick
- Roof
- Shingles
- Foundation
- Concrete
- Age
- 0-5 years
- Faces
- South
Parking
- Garage spaces
- 2
- Total parking
- 6
Lot
- Size
- 33.92 × 98.98 ft
More
- Possession
- TBD
- Cross street
- Southworth St & Laugher Ave
Rooms
| Room | Level | Size | Features |
|---|---|---|---|
| Family Room | Main | 3.73 × 3.99 m (12'3" × 13'1") | Hardwood Floor |
| Bedroom 4 | Second | 3.99 × 3.7 m (13'1" × 12'2") | Window |
| Living Room | Main | 4.3 × 3.99 m (14'1" × 13'1") | Hardwood Floor |
| Foyer | Main | 4.99 × 1.7 m (16'4" × 5'7") | |
| Bedroom 2 | Second | 3.49 × 4.4 m (11'5" × 14'5") | Window |
| Bathroom | Second | 1.99 × 1.7 m (6'6" × 5'7") | |
| Bedroom 3 | Second | 3.49 × 5.3 m (11'5" × 17'5") | Window |
| Kitchen | Main | 6.5 × 4.49 m (21'4" × 14'9") | |
| Primary Bedroom | Second | 4.49 × 4.09 m (14'9" × 13'5") | 4 Pc Ensuite |
| Bathroom | Main | 2.99 × 0.99 m (9'10" × 3'3") |
History of this address
5 earlier listings at this address, with sold and leased prices. Create a free account or sign in to see them.
Listed by ROYAL LEPAGE PINNACLE REAL ESTATE.
Listing information provided by PropTx Innovations Inc. and TRREB; deemed reliable but not guaranteed accurate by PropTx.
Similar homes nearby
See more in Welland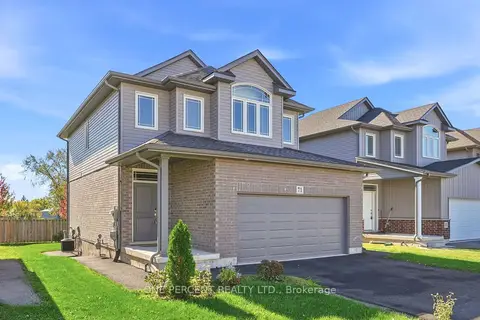 New
$749,000
3+2 bd4 ba6 pk1500-2000 ft²
71 Laurent Avenue
773 - Lincoln/Crowland, Welland
Detached · MLS® X14097448 · ONE PERCENT REALTY LTD.
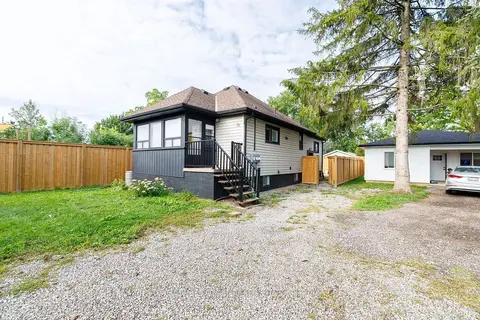
$749,900
4 bd3 ba4 pk1100-1500 ft²
13 Duncan Street W
773 - Lincoln/Crowland, Welland
Duplex · MLS® X13751778 · COLDWELL BANKER ADVANTAGE REAL ESTATE INC, BROKERAGE
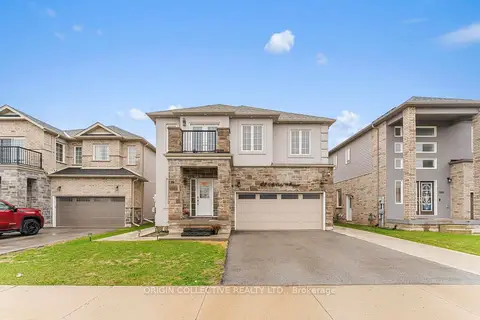
$699,000
4 bd4 ba4 pk2000-2500 ft²
152 Mccabe Avenue
773 - Lincoln/Crowland, Welland
Detached · MLS® X13643772 · ORIGIN COLLECTIVE REALTY LTD.
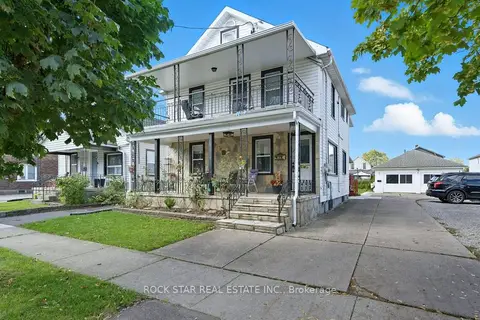
$762,000
Reduced $10,000
5+1 bd4 ba6 pk2000-2500 ft²
111 McAlpine Avenue S
773 - Lincoln/Crowland, Welland
Triplex · MLS® X13453590 · ROCK STAR REAL ESTATE INC.
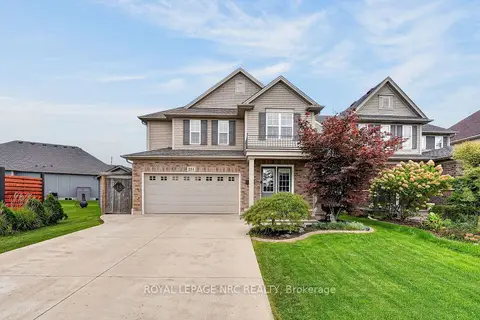
$674,900
3 bd3 ba5 pk1500-2000 ft²
255 Empress Avenue
773 - Lincoln/Crowland, Welland
Detached · MLS® X14017434 · ROYAL LEPAGE NRC REALTY
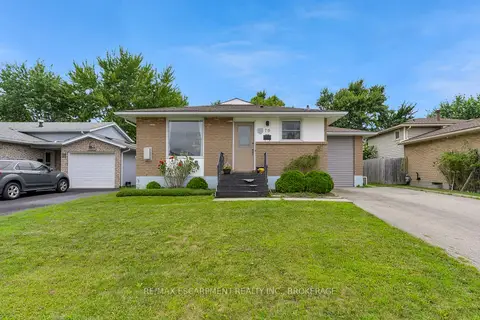
$780,000
2+2 bd3 ba4 pk1100-1500 ft²
76 Marc Boulevard
773 - Lincoln/Crowland, Welland
Triplex · MLS® X13829108 · RE/MAX ESCARPMENT REALTY INC., BROKERAGE
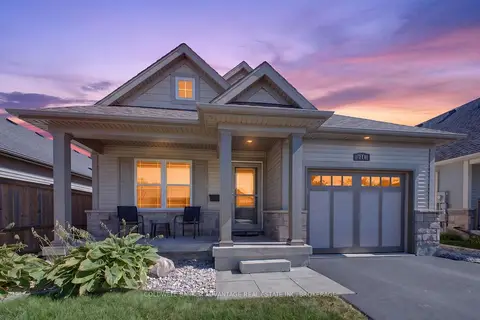
$649,900
Reduced $10,000
3 bd3 ba2 pk1100-1500 ft²
211 CLASSIC Avenue
773 - Lincoln/Crowland, Welland
Detached · MLS® X13824540 · COLDWELL BANKER ADVANTAGE REAL ESTATE INC, BROKERAGE
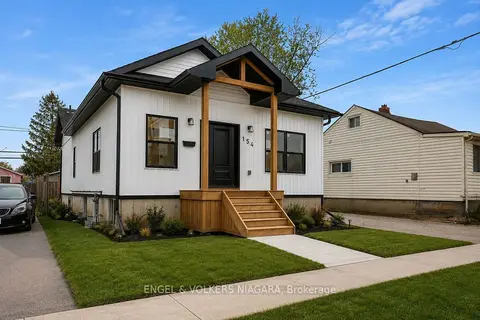
$629,000
3+2 bd3 ba2 pk700-1100 ft²
154 Roosevelt Avenue
773 - Lincoln/Crowland, Welland
Detached · MLS® X13583782 · ENGEL & VOLKERS NIAGARA