152 Mccabe Avenue
773 - Lincoln/Crowland, Welland, L3B 0H6
$699,000
- 4 bedrooms
- 4 bathrooms
- 4 parking
- 2000-2500 sq ft
Listed 75 days ago · MLS® X13643772
About this home
Uncover your perfect home in the desirable neighbourhood of Welland! Welcome to 152 McCabe Avenue,A Must See, Stunning Family Home in a Prime Location offers the perfect opportunity if you're in search of a spacious family home. Freshly painted.This beautiful property boasts four generously sized bedrooms on the upper level, providing ample space for family, guests with 3.5 bathrooms, including a master ensuite, so morning routines will be a breeze. Step into over 2,400 sqft. of beautifully designed contemporary living space, showcasing a striking brick and stucco exterior. The thoughtful layout ensures comfort and convenience for everyone. The open-concept living, dining, and kitchen area on the main floor create a welcoming and versatile environment, perfect for entertaining or everyday living. The attached double garage and a driveway that accommodates up to four vehicles ensure that parking is never an issue for family members. The elevated feel of 9-foot ceilings paired with rich hardwood flooring on the main floor creates a warm and inviting atmosphere.At the heart of the home is a spacious, modern kitchen equipped with stainless steel appliances, including a dishwasher, seamlessly flowing into the living and dining areas-perfect for hosting family and guests alike.Walkout from the kitchen to a spacious deck perfect for hosting family gatherings and relaxing. Basement has a separate entrance, Every room in this home has been thoughtfully designed and upgraded to meet modern standards of comfort and style. Pot Lights throughout. Convenience is paramount, with schools, parks, trails, and major highways just moments away. Imagine having everything you need steps away from home, from grocery stores to local amenities. Don't miss out on this incredible opportunity! Schedule a showing today and make this stunning property your own!
Details
- Type
- Detached
- Style
- 2-Storey
- Size
- 2000-2500 sq ft
- Lot
- 12.85 × 31.4 ft
- Basement
- Unfinished, Separate Entrance
- Garage
- Attached
- Kitchens
- 1
- Property tax
- $6,982 (2025)
- Neighbourhood
- 773 - Lincoln/Crowland
- Municipality
- Welland
- Price per sq ft
- $311 (22% below detached houses in 773 - Lincoln/Crowland, $400)
Interior
- Bedrooms
- 4 above ground
- Bathrooms
- 1 × 5-piece (second), 2 × 4-piece (second), 1 × 2-piece (ground)
- Rooms
- 8 above ground
- Family room or den
- No
- Fireplace
- No
Heating, cooling and services
- Heating
- Forced Air, Gas
- Air conditioning
- Central Air
- Water and sewer
- Sewer
Building and exterior
- Style
- 2-Storey
- Exterior
- Brick Front, Vinyl Siding
- Roof
- Shingles
- Foundation
- Concrete
- Faces
- South
Parking
- Garage spaces
- 2
- Total parking
- 4
Lot
- Size
- 12.85 × 31.4 m
More
- Possession
- 30/60/90
- Cross street
- Bethune St. & MCCABE Ave
Rooms
| Room | Level | Size | Features |
|---|---|---|---|
| Living Room | Main | 5.18 × 3.89 m (17' × 12'9") | Combined w/Dining, Pot Lights, Hardwood Floor |
| Dining Room | Main | 3.86 × 2.44 m (12'8" × 8') | Combined w/Living, Pot Lights, Hardwood Floor |
| Kitchen | Main | 2.59 × 4.57 m (8'6" × 15') | Pot Lights, Ceramic Floor, Stainless Steel Appl |
| Breakfast | Main | 3.48 × 3.48 m (11'5" × 11'5") | W/O To Deck, Sliding Doors |
| Primary Bedroom | Second | 3.35 × 1.43 m (11' × 4'8") | 5 Pc Ensuite, Broadloom, Walk-In Closet(s) |
| Bedroom 2 | Second | 5.36 × 3.86 m (17'7" × 12'8") | 4 Pc Ensuite, Broadloom, Closet |
| Bedroom 3 | Second | 3.17 × 3.48 m (10'5" × 11'5") | Window, Broadloom, Closet |
| Bedroom 4 | Second | 2.74 × 3.89 m (9' × 12'9") | Juliette Balcony, Broadloom, Closet |
History of this address
2 earlier listings at this address, with sold and leased prices. Create a free account or sign in to see them.
Location
Location is approximate. See nearby homes on the map
Recent sales nearby
See what similar homes within 1 km sold for in the last year. Create a free account or sign in to see them.
The neighbourhood
Getting around Somewhat walkable
No subway, LRT or GO station within a short trip.
Within a 10-minute walk: no grocery stores, 2 cafés and restaurants, 4 parks, 2 pharmacies. Nearest park: Seaway Park (400 m).
Schools nearby
Elementary
- Diamond Trail Public School
EQAO: Gr 6 reading 96%, math 85%9 min walk - École élémentaire catholique Saint-François-d'Assise Catholic · French
EQAO: Gr 6 reading 86%, math 29%1.4 km - St. Mary Catholic Elementary School Catholic
EQAO: Gr 6 reading 83%, math 50%1.7 km - Plymouth Public School
EQAO: Gr 6 reading 100%, math 100%1.8 km
Secondary
- Eastdale Secondary School
EQAO: Gr 9 math 43%, literacy test 92%2.2 km
EQAO: share of students meeting the provincial standard (2024–25). Ontario average: Gr 6 reading 86%, math 51%; Gr 9 math 55%; literacy test 83%.
Closest schools, not school zones. Check which school serves this address with the school board before relying on it.
Who lives here postal area L3B
- Owners / renters
- 65% / 35%
- Median household income
- $66,500
- Average age
- 43
- Children under 15
- 16%
- Homes
- 65% detached, 3% high-rise
- Commute by transit
- 2%
- Population
- 25,869
Languages spoken most at home besides English: Spanish 0.6%, Italian 0.5%, Urdu 0.4%, Punjabi (Panjabi) 0.2%.
Flood and conservation No mapped hazard
Not inside a mapped flood plain or regulated area in Niagara Peninsula Conservation’s mapping.
Screening maps only. Ask the conservation authority for a property inquiry before relying on this.
Safety
Crime Severity Index for Niagara Region (St. Catharines) police: 54 vs 57 for Ontario (2025).
Police-reported figures for the whole police service area, not this street. Rates use the area’s resident population.
Distances are approximate. Places © OpenStreetMap contributors. Neighbourhood figures: Statistics Canada, 2021 Census. School results: EQAO via Ontario Data Catalogue (Open Government Licence – Ontario). Flood and regulation mapping: Niagara Peninsula Conservation open data. Crime Severity Index: Statistics Canada.
Living here
Commute
To Union Station (downtown Toronto): 76 km. Transit times · Driving times
Noise Nothing major nearby
No highway within 500 m, rail line within 300 m, or airport flight path nearby.
Distances from the map, not noise measurements. Visit at rush hour to judge for yourself.
Internet High-speed
50/10 Mbps or faster available here by cable, fibre or DSL (the federal high-speed target).
From the federal broadband map. Check exact speeds and providers for the address.
Roads, rail, airports and planned stations © OpenStreetMap contributors. Internet: Innovation, Science and Economic Development Canada, National Broadband Data.
Listed by ORIGIN COLLECTIVE REALTY LTD..
Listing information provided by PropTx Innovations Inc. and TRREB; deemed reliable but not guaranteed accurate by PropTx.
Similar homes nearby
See more in Welland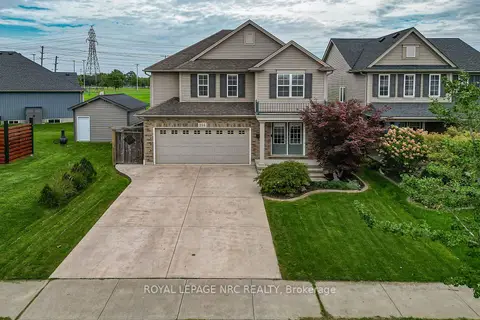
$674,900
3 bd3 ba5 pk1500-2000 ft²
255 Empress Avenue
773 - Lincoln/Crowland, Welland
Detached · MLS® X14017434 · ROYAL LEPAGE NRC REALTY
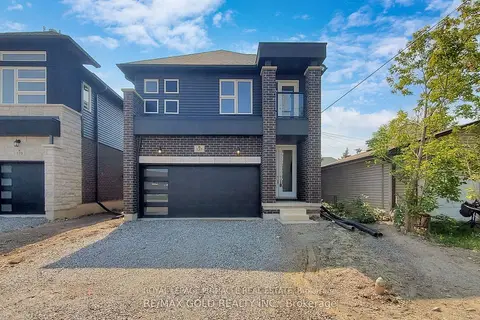
$725,000
4 bd3 ba6 pk1500-2000 ft²
127 Laugher Avenue
773 - Lincoln/Crowland, Welland
Detached · MLS® X13688060 · ROYAL LEPAGE PINNACLE REAL ESTATE
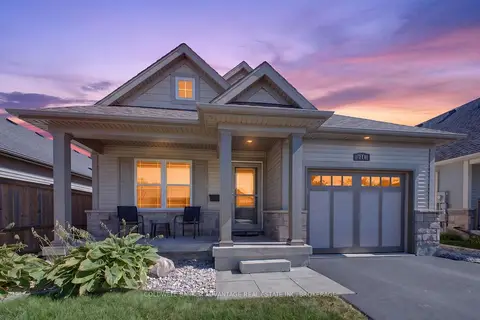
$649,900
Reduced $10,000
3 bd3 ba2 pk1100-1500 ft²
211 CLASSIC Avenue
773 - Lincoln/Crowland, Welland
Detached · MLS® X13824540 · COLDWELL BANKER ADVANTAGE REAL ESTATE INC, BROKERAGE
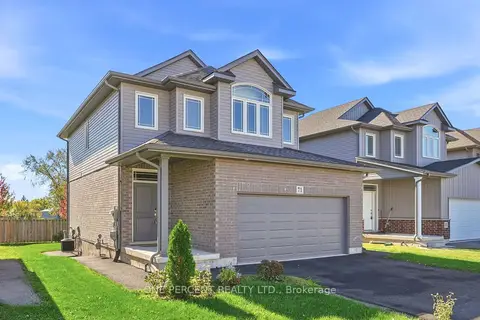 New
$749,000
3+2 bd4 ba6 pk1500-2000 ft²
71 Laurent Avenue
773 - Lincoln/Crowland, Welland
Detached · MLS® X14097448 · ONE PERCENT REALTY LTD.
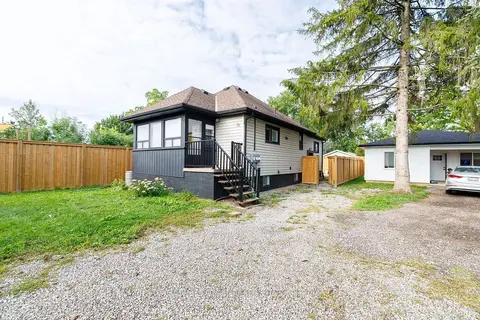
$749,900
4 bd3 ba4 pk1100-1500 ft²
13 Duncan Street W
773 - Lincoln/Crowland, Welland
Duplex · MLS® X13751778 · COLDWELL BANKER ADVANTAGE REAL ESTATE INC, BROKERAGE
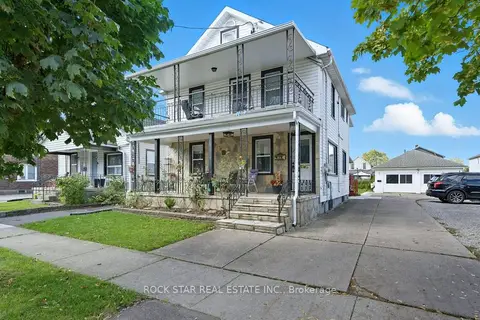
$762,000
Reduced $10,000
5+1 bd4 ba6 pk2000-2500 ft²
111 McAlpine Avenue S
773 - Lincoln/Crowland, Welland
Triplex · MLS® X13453590 · ROCK STAR REAL ESTATE INC.
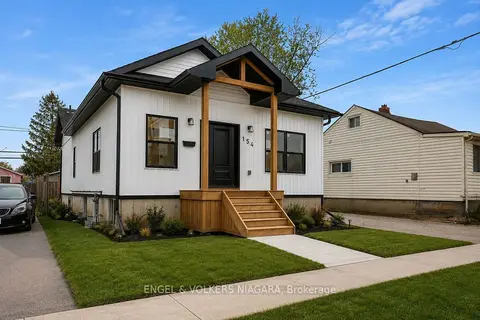
$629,000
3+2 bd3 ba2 pk700-1100 ft²
154 Roosevelt Avenue
773 - Lincoln/Crowland, Welland
Detached · MLS® X13583782 · ENGEL & VOLKERS NIAGARA
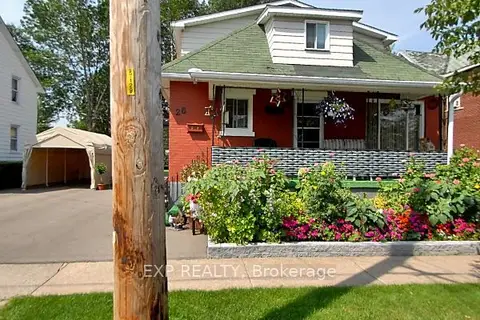
$619,999
6 bd3 ba4 pk1500-2000 ft²
26 Balmoral Avenue
773 - Lincoln/Crowland, Welland
Duplex · MLS® X14033214 · EXP REALTY