1262 Rodney Lane
707 - North Dundas (Winchester) Twp, North Dundas, K0C 2K0
$590,000
- 4 bedrooms
- 2 bathrooms
- 5 parking
- 1500-2000 sq ft
Listed 49 days ago · MLS® X13730548
About this home
More space, more flexibility and a quieter country setting - welcome to 1262 Rodney Lane. This well-cared-for 4-bedroom, 2-bathroom home combines the character of a century home with practical updates and a layout that offers plenty of room for everyday life, working from home and hobbies. The main level features an eat-in kitchen, formal dining and living room, a 4-piece bath, generous laundry room and a versatile bonus room ideal for a home office, playroom or creative space. Upstairs are three additional bedrooms plus a spacious primary bedroom with walk-in closet. One of the home's most unique features is the impressive 14' x 27' loft above the garage, accessible from both the primary bedroom and garage-an incredible space for a games room, studio, hobbies or storage. An attached garage, basement workshop and 10' x 12' shed provide even more room for projects and equipment. Practical improvements include Propane furnace and heat pump (2022), hot water tank (2025), owned water treatment system, generator hookup and electrical surge protection. Carpet-free throughout and surrounded by mature trees and established gardens, this property offers the charm of country living without the upkeep of a large acreage. Some photos enhanced with AI. Home Inspection report on file (Sept 2026), reach out to listing agent for a copy. Following recommendations in the September 2026 home inspection, the seller arranged asbestos testing through Asbestos Laboratories Inc. The October 5, 2026 laboratory report confirms that samples of the attic insulation and ceiling tile both returned ND (no fibres detected). Full laboratory report available upon request. Buyers are encouraged to review the documentation and conduct their own due diligence.
Details
- Type
- Detached
- Style
- 2-Storey
- Age
- 100+ years
- Size
- 1500-2000 sq ft
- Lot
- 76.82 × 150.4 ft
- Basement
- Unfinished, Separate Entrance
- Garage
- Attached
- Kitchens
- 1
- Property tax
- $2,404 (2025)
- Neighbourhood
- 707 - North Dundas (Winchester) Twp
- Municipality
- North Dundas
- Price per sq ft
- $337 (15% below detached houses in North Dundas, $396)
Interior
- Bedrooms
- 4 above ground
- Bathrooms
- 2 × 4-piece (ground)
- Rooms
- 11 above ground
- Family room or den
- Yes
- Fireplace
- No
- Features
- Carpet Free, Central Vacuum, Water Heater Owned
Heating, cooling and services
- Heating
- Forced Air, Propane
- Air conditioning
- Central Air
- Water and sewer
- Septic
Building and exterior
- Style
- 2-Storey
- Exterior
- Vinyl Siding
- Roof
- Asphalt Shingle, Metal
- Foundation
- Stone, Wood, Concrete
- Age
- 100+
- Faces
- East
- Outdoor
- Landscaped, Privacy, Storage
Parking
- Garage spaces
- 1
- Total parking
- 5
Lot
- Size
- 76.82 × 150.4 ft (rectangular)
More
- Possession
- Flexible
- Cross street
- Ormond Road
Rooms
| Room | Level | Size | Features |
|---|---|---|---|
| Utility Room | Basement | 7.82 × 4.93 m (25'8" × 16'2") | Access To Garage |
| Foyer | Ground | 3.55 × 1.56 m (11'8" × 5'1") | Access To Garage |
| Laundry | Ground | 3.55 × 3.12 m (11'8" × 10'3") | |
| Kitchen | Ground | 3.64 × 4.37 m (11'11" × 14'4") | Breakfast Area |
| Mud Room | Ground | 3.07 × 1.99 m (10'1" × 6'6") | |
| Bathroom | Ground | 3.11 × 1.99 m (10'2" × 6'6") | 4 Pc Bath |
| Dining Room | Ground | 3.48 × 4.04 m (11'5" × 13'3") | Chair Rail |
| Office | Ground | 2.13 × 4.04 m (7' × 13'3") | |
| Living Room | Ground | 4.59 × 4.16 m (15'1" × 13'8") | |
| Primary Bedroom | Second | 5.73 × 4.3 m (18'10" × 14'1") | Walk-In Closet(s) |
| Bedroom 2 | Second | 2.83 × 4.09 m (9'3" × 13'5") | |
| Bedroom 3 | Second | 2.78 × 4.09 m (9'1" × 13'5") | |
| Bedroom 4 | Second | 2.88 × 2.94 m (9'5" × 9'8") | |
| Bathroom | Second | 2.73 × 2.94 m (8'11" × 9'8") | 4 Pc Bath |
| Loft | Second | 4.34 × 8.3 m (14'3" × 27'3") | Walk-In Closet(s), Access To Garage |
| Workshop | Basement | 6.47 × 3.39 m (21'3" × 11'1") |
History of this address
3 earlier listings at this address, with sold and leased prices. Create a free account or sign in to see them.
Location
Location is approximate. See nearby homes on the map
Recent sales nearby
See what similar homes within 1 km sold for in the last year. Create a free account or sign in to see them.
The neighbourhood
Getting around Car-dependent
No subway, LRT or GO station within a short trip.
Within a 10-minute walk: no grocery stores, 0 cafés and restaurants, 0 parks.
Who lives here postal area K0C
- Owners / renters
- 82% / 18%
- Median household income
- $84,000
- Average age
- 45
- Children under 15
- 16%
- Homes
- 85% detached, 0% high-rise
- Commute by transit
- 0%
- Population
- 52,838
Languages spoken most at home besides English: Swiss German 0.1%, Spanish 0.1%, German 0.1%, Arabic 0.1%.
Distances are approximate. Places © OpenStreetMap contributors. Neighbourhood figures: Statistics Canada, 2021 Census.
Living here
Commute
To downtown Ottawa: 39 km. Transit times · Driving times
Noise Nothing major nearby
No highway within 500 m, rail line within 300 m, or airport flight path nearby.
Distances from the map, not noise measurements. Visit at rush hour to judge for yourself.
Internet High-speed
50/10 Mbps or faster available here by cable, fibre or DSL (the federal high-speed target).
From the federal broadband map. Check exact speeds and providers for the address.
Roads, rail, airports and planned stations © OpenStreetMap contributors. Internet: Innovation, Science and Economic Development Canada, National Broadband Data.
Listed by SOLID ROCK REALTY.
Listing information provided by PropTx Innovations Inc. and TRREB; deemed reliable but not guaranteed accurate by PropTx.
Similar homes nearby
See more in North Dundas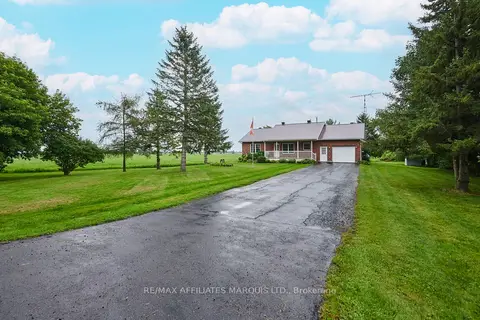
$594,900
2+1 bd2 ba9 pk1100-1500 ft²
13452 Kittle Road
707 - North Dundas (Winchester) Twp, North Dundas
Detached · MLS® X13710396 · RE/MAX AFFILIATES MARQUIS LTD.
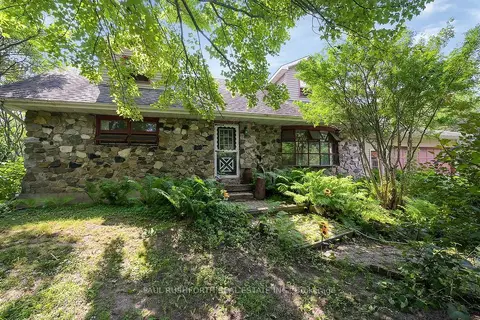
$649,900
Reduced $100,000
4 bd2 ba10 pk1500-2000 ft²
12764 Boyne Road
707 - North Dundas (Winchester) Twp, North Dundas
Detached · MLS® X13533406 · PAUL RUSHFORTH REAL ESTATE INC.
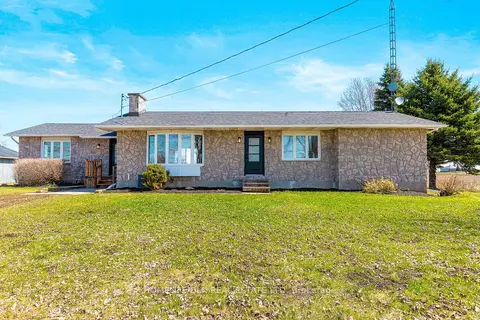
$675,000
Reduced $24,900
4 bd3 ba8 pk1500-2000 ft²
1709 County Rd 31 Road
707 - North Dundas (Winchester) Twp, North Dundas
Detached · MLS® X13878110 · HOMELIFE/DLK REAL ESTATE LTD
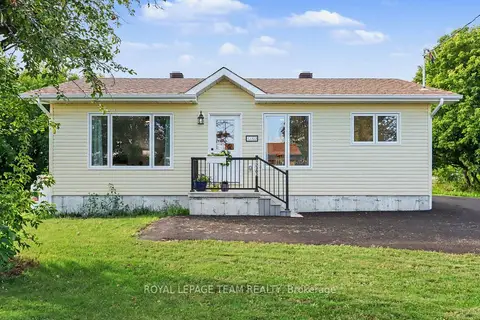
$488,000
2 bd2 ba5 pk700-1100 ft²
12303 County 5 Road
707 - North Dundas (Winchester) Twp, North Dundas
Detached · MLS® X13859834 · ROYAL LEPAGE TEAM REALTY
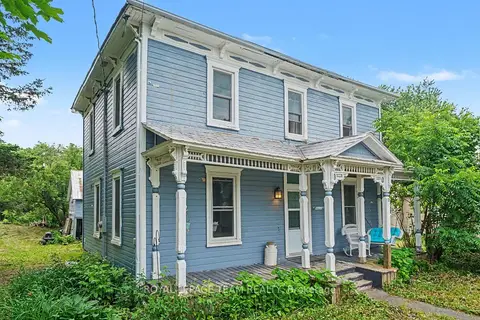
$475,000
3 bd2 ba3 pk1500-2000 ft²
18 Moffat Street
707 - North Dundas (Winchester) Twp, North Dundas
Detached · MLS® X13651556 · ROYAL LEPAGE TEAM REALTY
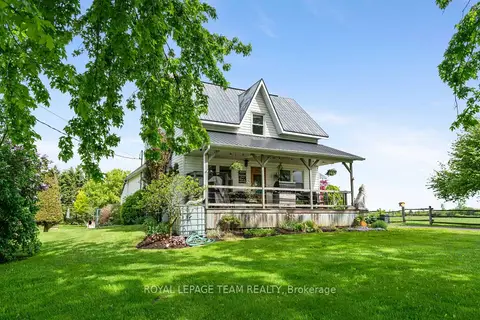
$474,900
3 bd1 ba7 pk1500-2000 ft²
13585 County 9 Road
707 - North Dundas (Winchester) Twp, North Dundas
Detached · MLS® X13846026 · ROYAL LEPAGE TEAM REALTY
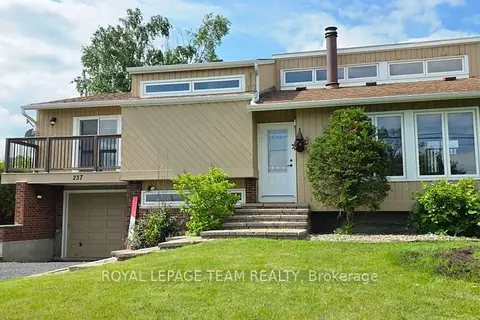
$599,900
4 bd2 ba5 pk1500-2000 ft²
237 Queen West Street
705 - Chesterville, North Dundas
Detached · MLS® X13773910 · ROYAL LEPAGE TEAM REALTY
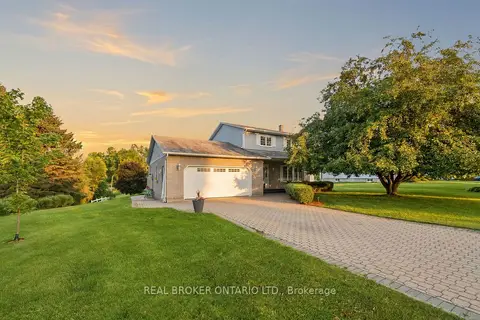
$599,900
3 bd2 ba8 pk1500-2000 ft²
10532 Main Street
708 - North Dundas (Mountain) Twp, North Dundas
Detached · MLS® X13844390 · REAL BROKER ONTARIO LTD.