18 Moffat Street
707 - North Dundas (Winchester) Twp, North Dundas, K0A 2R0
$475,000
- 3 bedrooms
- 2 bathrooms
- 3 parking
- 1500-2000 sq ft
Listed 74 days ago · MLS® X13651556
About this home
Looking for charm and character in your new home? This is the one for you! This 3 bedroom 2 full bath century home has so much to offer! Come up the front porch and enter into the home, relishing in the original woodwork, hardwood flooring, high ceilings and transom windows! There is a front living room and formal dining room, as well as a spacious and rustic-style kitchen, all of which have tons of natural light from the large windows. There is a full bathroom with laundry on the main level. The back portion of the home has an addition to provide a bonus living space with a second story loft accessible from upstairs. This would make an excellent family room, teen hangout, or games room. You will find the large primary bedroom upstairs with a walk-through closet to the full bathroom. The bathroom is stunning, with a claw foot tub, a walk-in shower, tin ceilings and a marble floor! There are two further bedrooms as well as an office space in the loft area. Outside, there is a detached garage beside the home as well as an older barn, just adding to the character with each step. The back yard is amazingly deep, providing so much room for kids, pets or just your own private oasis. Located in the family-friendly village or Morewood, only 10 minutes south of Russell/Embrun, or 10 minutes north of Winchester. A quick commute - only 35 minutes to Ottawa! If your heart is looking for a century home with original character, this is certainly the one for you!
Details
- Type
- Detached
- Style
- 2-Storey
- Size
- 1500-2000 sq ft
- Lot
- 122.84 × 258.5 ft
- Basement
- Unfinished
- Garage
- Detached
- Kitchens
- 1
- Property tax
- $2,788 (2025)
- Neighbourhood
- 707 - North Dundas (Winchester) Twp
- Municipality
- North Dundas
- Price per sq ft
- $271 (31% below detached houses in North Dundas, $396)
Interior
- Bedrooms
- 3 above ground
- Bathrooms
- 1 × 4-piece (second), 1 × 2-piece (main)
- Rooms
- 8 above ground
- Family room or den
- Yes
- Fireplace
- No
- Features
- Carpet Free
Heating, cooling and services
- Heating
- Forced Air, Gas
- Water and sewer
- Septic
Building and exterior
- Style
- 2-Storey
- Exterior
- Wood
- Roof
- Metal
- Foundation
- Stone
- Faces
- West
- Outdoor
- Deck
Parking
- Garage spaces
- 1
- Total parking
- 3
- Driveway and parking
- Available
Lot
- Size
- 122.84 × 258.5 ft
- Acreage
- .50-1.99
More
- Possession
- 30 days ideal
- Cross street
- Moffat St and Main St
Rooms
| Room | Level | Size | Features |
|---|---|---|---|
| Loft | Second | 4.37 × 3.62 m (14'4" × 11'11") | |
| Family Room | Main | 4.37 × 5.95 m (14'4" × 19'6") | |
| Living Room | Main | 3.49 × 5.21 m (11'5" × 17'1") | |
| Kitchen | Main | 5.36 × 4.18 m (17'7" × 13'9") | |
| Bedroom | Second | 3.33 × 3.39 m (10'11" × 11'1") | |
| Foyer | Main | 1.81 × 3.14 m (5'11" × 10'4") | |
| Bedroom | Second | 3.33 × 3.01 m (10'11" × 9'11") | |
| Dining Room | Main | 3.45 × 3.14 m (11'4" × 10'4") | |
| Primary Bedroom | Second | 3.49 × 3.96 m (11'5" × 13') | Walk Through, Walk-In Closet(s) |
History of this address
1 earlier listing at this address, with sold and leased prices. Create a free account or sign in to see them.
Location
Location is approximate. See nearby homes on the map
Recent sales nearby
See what similar homes within 1 km sold for in the last year. Create a free account or sign in to see them.
The neighbourhood
Getting around Car-dependent
No subway, LRT or GO station within a short trip.
Within a 10-minute walk: no grocery stores, 0 cafés and restaurants, 2 parks. Nearest park: Veterans View Park (250 m).
Who lives here postal area K0A
- Owners / renters
- 87% / 13%
- Median household income
- $115,000
- Average age
- 42
- Children under 15
- 18%
- Homes
- 86% detached, 1% high-rise
- Commute by transit
- 1%
- Population
- 111,626
Languages spoken most at home besides English: Spanish 0.2%, Arabic 0.1%, Russian 0.1%, Mandarin 0.1%.
Distances are approximate. Places © OpenStreetMap contributors. Neighbourhood figures: Statistics Canada, 2021 Census.
Living here
Commute
To downtown Ottawa: 43 km. Transit times · Driving times
Noise Nothing major nearby
No highway within 500 m, rail line within 300 m, or airport flight path nearby.
Distances from the map, not noise measurements. Visit at rush hour to judge for yourself.
Internet High-speed
50/10 Mbps or faster available here by cable, fibre or DSL (the federal high-speed target).
From the federal broadband map. Check exact speeds and providers for the address.
Roads, rail, airports and planned stations © OpenStreetMap contributors. Internet: Innovation, Science and Economic Development Canada, National Broadband Data.
Listed by ROYAL LEPAGE TEAM REALTY.
Listing information provided by PropTx Innovations Inc. and TRREB; deemed reliable but not guaranteed accurate by PropTx.
Similar homes nearby
See more in North Dundas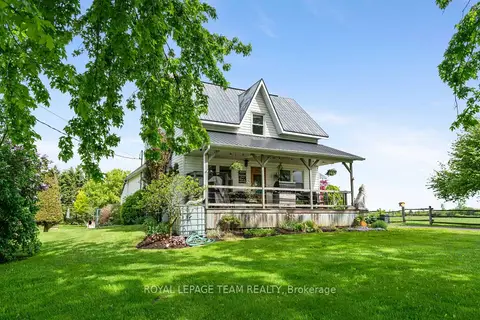
$474,900
3 bd1 ba7 pk1500-2000 ft²
13585 County 9 Road
707 - North Dundas (Winchester) Twp, North Dundas
Detached · MLS® X13846026 · ROYAL LEPAGE TEAM REALTY
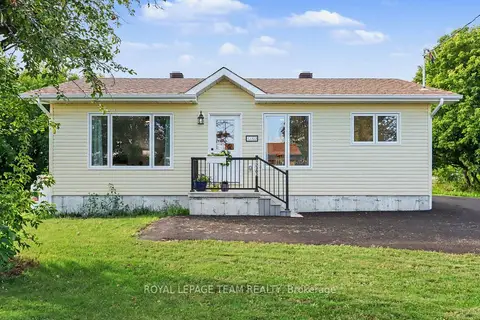
$488,000
2 bd2 ba5 pk700-1100 ft²
12303 County 5 Road
707 - North Dundas (Winchester) Twp, North Dundas
Detached · MLS® X13859834 · ROYAL LEPAGE TEAM REALTY
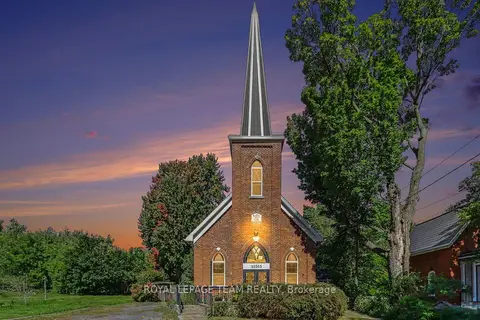
$474,900
1 bd1 ba4 pk2000-2500 ft²
10565 Main Street
708 - North Dundas (Mountain) Twp, North Dundas
Detached · MLS® X13823244 · ROYAL LEPAGE TEAM REALTY
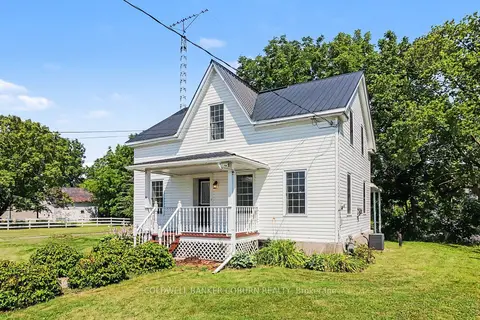
$469,900
4 bd3 ba3 pk1500-2000 ft²
25 Mill Street
705 - Chesterville, North Dundas
Detached · MLS® X14079984 · COLDWELL BANKER COBURN REALTY
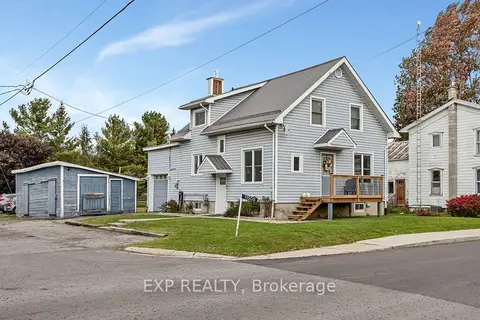
$485,000
3 bd2 ba3 pk1100-1500 ft²
11505 Queen Street
708 - North Dundas (Mountain) Twp, North Dundas
Detached · MLS® X13878392 · EXP REALTY
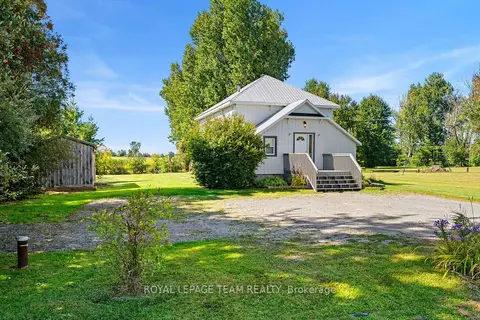
$459,900
Reduced $30,000
2+1 bd2 ba6 pk700-1100 ft²
2952 Lough Road
708 - North Dundas (Mountain) Twp, North Dundas
Detached · MLS® X13834592 · ROYAL LEPAGE TEAM REALTY
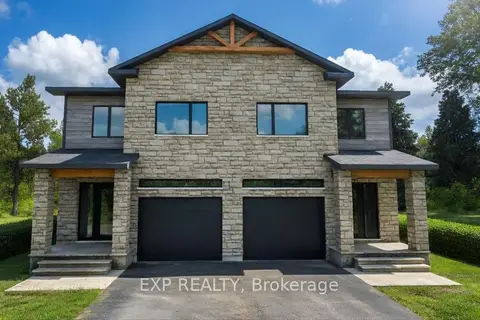
$499,900
3 bd3 ba3 pk1500-2000 ft²
134 Elizabeth Street
705 - Chesterville, North Dundas
Att/Row/Townhouse · MLS® X12972452 · EXP REALTY
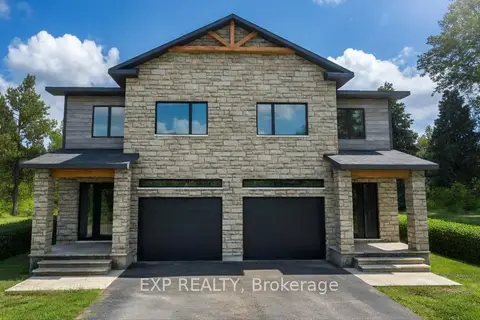
$499,900
3 bd3 ba3 pk1500-2000 ft²
136 Elizabeth Street Street
705 - Chesterville, North Dundas
Att/Row/Townhouse · MLS® X12972502 · EXP REALTY