237 Queen West Street
705 - Chesterville, North Dundas, K0C 1H0
$599,900
- 4 bedrooms
- 2 bathrooms
- 5 parking
- 1500-2000 sq ft
Listed 39 days ago · MLS® X13773910
About this home
Very unique style and layout. Vaulted ceilings and an abundance of windows create an airy, spacious feel throughout. Walk in to a gorgeous main level living room that showcases a cozy wood-burning fireplace, perfect for snuggling up, enjoying that campfire smell, and watching the natural fire flicker. Up a few steps you will be on the main floor with primary bedroom that includes its own private balcony, ideal for morning coffee or an evening beverage, as well as two additional bedrooms and a FRESHLY UPDATED full 4-piece bathroom. The brand-new kitchen (installed 2025) features crisp cabinetry, warm wood counters, and modern lighting, and is fully open to the living room below. The dining area offers a walkout to an impressively large, multi-level deck surrounding a 24' above-ground pool-a perfect setup for summer entertaining. Lots of BBQ space and a screened in Gazebo adds that finishing touch. The backyard is also fully hedged for added privacy. Enjoy the convenience of direct access from the garage into the lower level, plus a sub-basement bonus room. The lower level also offers another FRESHLY UPDATED full 3-piece bathroom, another large room, and a spacious laundry room. This home is also equipped with extra power for an electric vehicle charger. This home is also equipped with extra power for an electric vehicle charger. Upgrades in the last few years include all exterior doors and windows, interior doors, a new kitchen, refinished flooring, and more. Internet: 1 Gbps cable internet available. Brand New Pool Pump and Liner- June 2026, both bathrooms updated August 2026.
Details
- Type
- Detached
- Style
- Backsplit 4
- Age
- 31-50 years
- Size
- 1500-2000 sq ft
- Lot
- 78.73 × 115.86 ft
- Basement
- Finished
- Garage
- Attached
- Kitchens
- 1
- Property tax
- $3,300 (2025)
- Neighbourhood
- 705 - Chesterville
- Municipality
- North Dundas
- Price per sq ft
- $343 (about the same as detached houses in 705 - Chesterville)
Interior
- Bedrooms
- 4 above ground
- Bathrooms
- 1 × 3-piece (ground), 1 × 4-piece (main)
- Rooms
- 7 above ground + 1 below
- Family room or den
- No
- Fireplace
- Wood
- Features
- In-Law Capability
Heating, cooling and services
- Heating
- Forced Air, Gas
- Air conditioning
- Central Air
- Water and sewer
- Sewer
Building and exterior
- Style
- Backsplit 4
- Exterior
- Brick, Wood
- Roof
- Asphalt Shingle
- Foundation
- Poured Concrete
- Age
- 31-50 years
- Faces
- North
- Pool
- Above Ground
Parking
- Garage spaces
- 1
- Total parking
- 5
Lot
- Size
- 78.73 × 115.86 ft
More
- Possession
- Immediate
- Cross street
- Hwy 43
Rooms
| Room | Level | Size | Features |
|---|---|---|---|
| Bedroom | Main | 4.1 × 2.9 m (13'5" × 9'6") | |
| Living Room | In Between | 6.46 × 4.23 m (21'2" × 13'11") | |
| Kitchen | Main | 3.17 × 4.01 m (10'5" × 13'2") | |
| Family Room | Basement | 6.15 × 3.64 m (20'2" × 11'11") | |
| Bedroom | Ground | 3.14 × 3.9 m (10'4" × 12'10") | |
| Laundry | Ground | 4.77 × 3.19 m (15'8" × 10'6") | |
| Dining Room | Main | 3.18 × 3.39 m (10'5" × 11'1") | |
| Bedroom | Main | 3.36 × 4.7 m (11' × 15'5") | |
| Primary Bedroom | Main | 4.1 × 3.72 m (13'5" × 12'2") |
History of this address
5 earlier listings at this address, with sold and leased prices. Create a free account or sign in to see them.
Location
Location is approximate. See nearby homes on the map
Recent sales nearby
See what similar homes within 1 km sold for in the last year. Create a free account or sign in to see them.
The neighbourhood
Getting around Car-dependent
No subway, LRT or GO station within a short trip.
Within a 10-minute walk: no grocery stores, 2 cafés and restaurants, 2 parks, 1 pharmacy. Nearest park: Thompson Park (550 m).
Schools nearby
Elementary
- Chesterville Public School
EQAO: Gr 6 reading 75%, math 12%10 min walk - St. Mary's Catholic School Catholic
EQAO: Gr 6 reading 95%, math 41%18 min walk
EQAO: share of students meeting the provincial standard (2024–25). Ontario average: Gr 6 reading 86%, math 51%; Gr 9 math 55%; literacy test 83%.
Closest schools, not school zones. Check which school serves this address with the school board before relying on it.
Who lives here postal area K0C
- Owners / renters
- 82% / 18%
- Median household income
- $84,000
- Average age
- 45
- Children under 15
- 16%
- Homes
- 85% detached, 0% high-rise
- Commute by transit
- 0%
- Population
- 52,838
Languages spoken most at home besides English: Swiss German 0.1%, Spanish 0.1%, German 0.1%, Arabic 0.1%.
Distances are approximate. Places © OpenStreetMap contributors. Neighbourhood figures: Statistics Canada, 2021 Census. School results: EQAO via Ontario Data Catalogue (Open Government Licence – Ontario).
Living here
Commute
To downtown Ottawa: 51 km. Transit times · Driving times
Noise Nothing major nearby
No highway within 500 m, rail line within 300 m, or airport flight path nearby.
Distances from the map, not noise measurements. Visit at rush hour to judge for yourself.
Internet High-speed
50/10 Mbps or faster available here by cable, fibre or DSL (the federal high-speed target).
From the federal broadband map. Check exact speeds and providers for the address.
Roads, rail, airports and planned stations © OpenStreetMap contributors. Internet: Innovation, Science and Economic Development Canada, National Broadband Data.
Listed by ROYAL LEPAGE TEAM REALTY.
Listing information provided by PropTx Innovations Inc. and TRREB; deemed reliable but not guaranteed accurate by PropTx.
Similar homes nearby
See more in North Dundas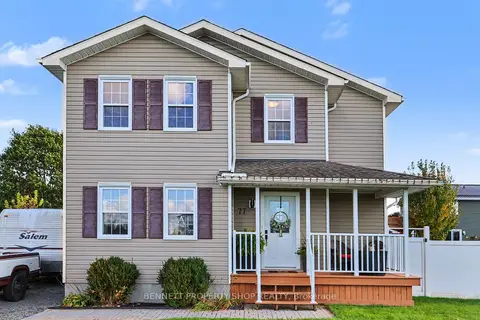
$609,900
3+1 bd2 ba5 pk1500-2000 ft²
77 Tabitha Crescent
705 - Chesterville, North Dundas
Detached · MLS® X14028730 · BENNETT PROPERTY SHOP REALTY
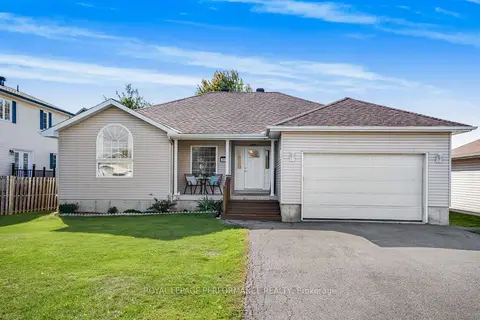
$549,900
3+2 bd3 ba6 pk1100-1500 ft²
40 Lori Lane
705 - Chesterville, North Dundas
Detached · MLS® X13853916 · ROYAL LEPAGE PERFORMANCE REALTY
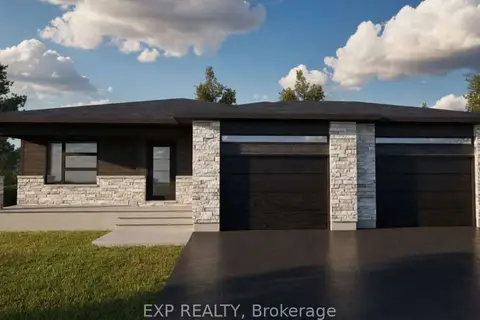
$544,900
2 bd1 ba5 pk1100-1500 ft²
242 Queen Street
705 - Chesterville, North Dundas
Detached · MLS® X13210470 · EXP REALTY
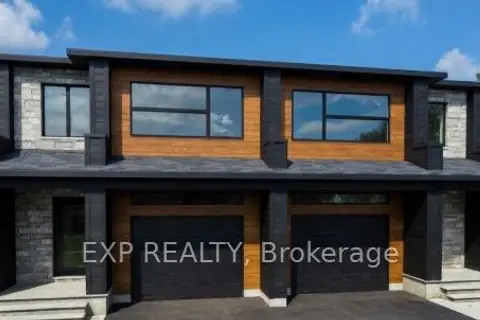
$529,900
3 bd3 ba3 pk1500-2000 ft²
138 Elizabeth Street
705 - Chesterville, North Dundas
Semi-Detached · MLS® X12972556 · EXP REALTY
$529,900
3 bd3 ba3 pk1500-2000 ft²
140 Elizabeth Crescent
705 - Chesterville, North Dundas
Semi-Detached · MLS® X12972606 · EXP REALTY
$529,900
3 bd2 ba6 pk1500-2000 ft²
57 King Street
705 - Chesterville, North Dundas
Detached · MLS® X13820368 · ENGEL & VOLKERS OTTAWA
$499,900
3 bd3 ba3 pk1500-2000 ft²
134 Elizabeth Street
705 - Chesterville, North Dundas
Att/Row/Townhouse · MLS® X12972452 · EXP REALTY
$499,900
3 bd3 ba3 pk1500-2000 ft²
136 Elizabeth Street Street
705 - Chesterville, North Dundas
Att/Row/Townhouse · MLS® X12972502 · EXP REALTY