242 Queen Street
705 - Chesterville, North Dundas, K0C 1H0
$544,900
- 2 bedrooms
- 1 bathrooms
- 5 parking
- 1100-1500 sq ft
Listed 144 days ago · MLS® X13210470
About this home
*FULL HST REBATE INCLUDED IN LISTING PRICE* Welcome to Whistler II model with a double door garage, your dream bungalow offering the perfect space to start a family, build memories or enjoy a comfortable retirement. Experience the bright, open concept floor plan that seamlessly flows throughout, creating a spacious and inviting living area. The roomy kitchen with ample counter space is ideal for enjoying a cup of coffee or a glass of wine, while providing everything you need for meal prep and entertaining. A huge main bathroom is present. The master Bedroom section offers a great size master bedroom with it's own walk-in closet and ensuite. The expansive lower level offers endless possibilities whether you need extra guest rooms, a living area, a gym, or an entertainment space. Enjoy a spacious two car garage, perfect for a working family. Prepare to fall in love with everything this gorgeous home and it's vibrant surroundings have to offer. Taxes not yet assessed. Pictures are from a previously built home and may include upgrades. Buyer will have the opportunity to select the interior and exterior selections as this house is to be built.
Details
- Type
- Detached
- Style
- Bungalow
- Age
- New
- Size
- 1100-1500 sq ft
- Lot
- 50 × 109 ft
- Basement
- Full, Unfinished
- Garage
- Attached
- Kitchens
- 1
- Neighbourhood
- 705 - Chesterville
- Municipality
- North Dundas
- Price per sq ft
- $419 (21% above detached houses in 705 - Chesterville, $346)
Interior
- Bedrooms
- 2 above ground
- Bathrooms
- 1 × 5-piece (main)
- Rooms
- 8 above ground
- Family room or den
- No
- Fireplace
- No
Heating, cooling and services
- Heating
- Forced Air, Gas
- Water and sewer
- Sewer
Building and exterior
- Style
- Bungalow
- Exterior
- Stone
- Roof
- Asphalt Shingle
- Foundation
- Concrete, Poured Concrete
- Age
- New
- Faces
- West
- Outdoor
- Deck, Porch
Parking
- Garage spaces
- 2
- Total parking
- 5
Lot
- Size
- 50 × 109 ft
More
- Possession
- TBA
- Cross street
- Giroux Street and Hazel Street
Rooms
| Room | Level | Size | Features |
|---|---|---|---|
| Living Room | Main | 4.5 × 3.59 m (14'9" × 11'9") | |
| Dining Room | Main | 3.53 × 3.59 m (11'7" × 11'9") | |
| Kitchen | Main | 3.59 × 3.38 m (11'9" × 11'1") | |
| Primary Bedroom | Main | 4.41 × 3.81 m (14'6" × 12'6") | |
| Bedroom 2 | Main | 3.29 × 2.74 m (10'10" × 9') |
Listed by EXP REALTY.
Listing information provided by PropTx Innovations Inc. and TRREB; deemed reliable but not guaranteed accurate by PropTx.
Similar homes nearby
See more in North Dundas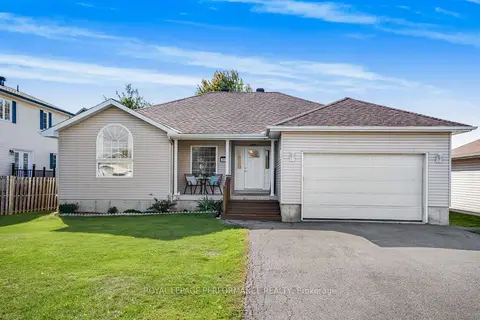
$549,900
3+2 bd3 ba6 pk1100-1500 ft²
40 Lori Lane
705 - Chesterville, North Dundas
Detached · MLS® X13853916 · ROYAL LEPAGE PERFORMANCE REALTY
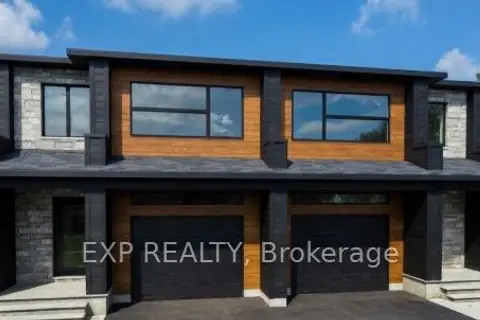
$529,900
3 bd3 ba3 pk1500-2000 ft²
138 Elizabeth Street
705 - Chesterville, North Dundas
Semi-Detached · MLS® X12972556 · EXP REALTY
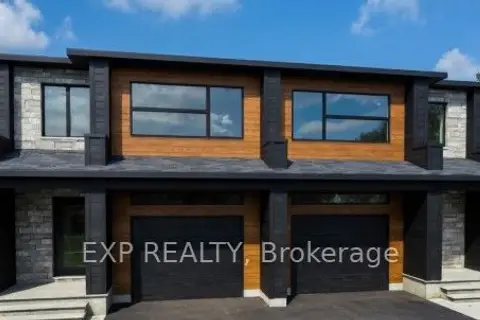
$529,900
3 bd3 ba3 pk1500-2000 ft²
140 Elizabeth Crescent
705 - Chesterville, North Dundas
Semi-Detached · MLS® X12972606 · EXP REALTY
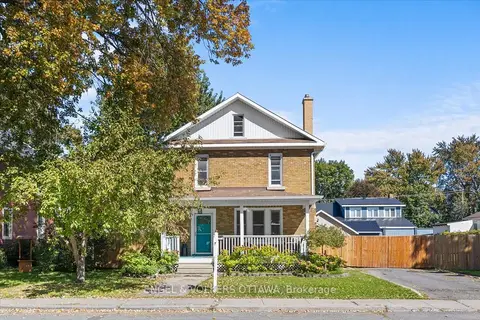
$529,900
3 bd2 ba6 pk1500-2000 ft²
57 King Street
705 - Chesterville, North Dundas
Detached · MLS® X13820368 · ENGEL & VOLKERS OTTAWA
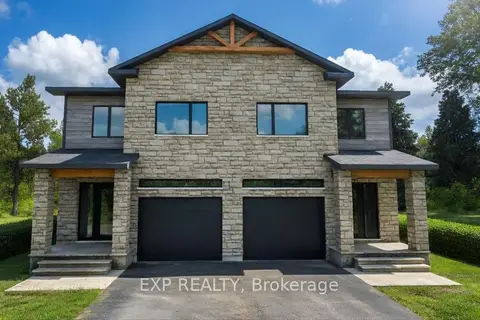
$499,900
3 bd3 ba3 pk1500-2000 ft²
134 Elizabeth Street
705 - Chesterville, North Dundas
Att/Row/Townhouse · MLS® X12972452 · EXP REALTY
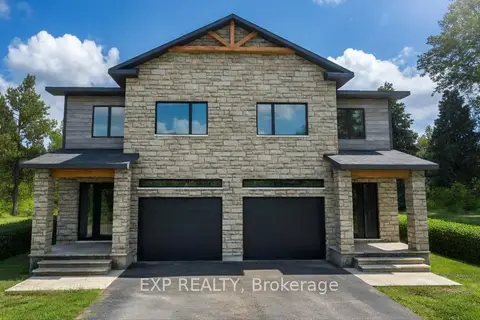
$499,900
3 bd3 ba3 pk1500-2000 ft²
136 Elizabeth Street Street
705 - Chesterville, North Dundas
Att/Row/Townhouse · MLS® X12972502 · EXP REALTY
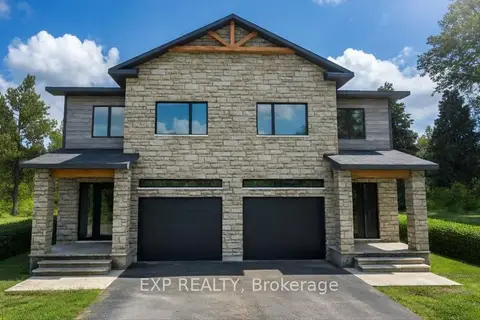
$499,900
3 bd3 ba3 pk1500-2000 ft²
144 Elizabeth Street
705 - Chesterville, North Dundas
Att/Row/Townhouse · MLS® X13101426 · EXP REALTY
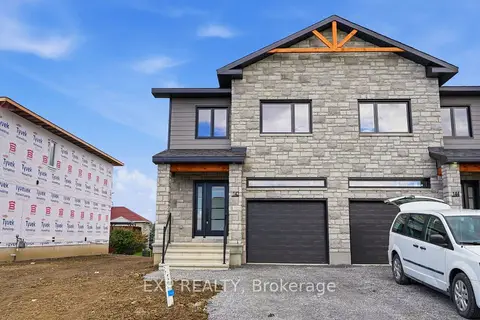
$499,900
3 bd3 ba3 pk1500-2000 ft²
142 Elizabeth Street
705 - Chesterville, North Dundas
Att/Row/Townhouse · MLS® X13868652 · EXP REALTY