57 King Street
705 - Chesterville, North Dundas, L9H 1T5
$529,900
- 3 bedrooms
- 2 bathrooms
- 6 parking
- 1500-2000 sq ft
Listed 27 days ago · MLS® X13820368
About this home
If you have been looking for more space, more character and better value without moving hours from Ottawa, 57 King Street deserves a closer look. Set in the village of Chesterville, this 1930s brick home offers three bedrooms, one full bathroom, a main-floor powder room and generous living spaces with many of the larger projects already completed.The kitchen was updated with a farmhouse sink and gas stove, while the living room features an electric fireplace with built-in shelving. Refinished floors, wainscot details and substantial trim work add warmth and personality throughout. Second-floor laundry keeps daily life practical, and the third-floor bonus space offers a welcome surprise-ideal for a home office, creative studio, hobby room or dedicated homework area.Outside, the fully fenced 91 x 115.5-ft lot includes rebuilt covered front and rear porches, a lower deck and a large detached multi-level storage building. Additional improvements include updated bathrooms, exterior doors, roofing work and attic insulation.With municipal water and sewer, four-car driveway parking and Ottawa within commuting distance, this is a comfortable village home with space to live, work and grow. And if you think walkability isn't possible, you would be mistaken. Grocery and shops are all within a 5 minute walk! This property offers space, convenience, updates, and incredible value.
Details
- Type
- Detached
- Style
- 3-Storey
- Age
- 51-99 years
- Size
- 1500-2000 sq ft
- Lot
- 91 × 115.5 ft
- Basement
- Full
- Garage
- None
- Kitchens
- 1
- Property tax
- $2,896 (2026)
- Neighbourhood
- 705 - Chesterville
- Municipality
- North Dundas
- Price per sq ft
- $303 (13% below detached houses in 705 - Chesterville, $346)
Interior
- Bedrooms
- 3 above ground
- Bathrooms
- 1 × 4-piece (second), 1 × 2-piece (main)
- Rooms
- 11 above ground
- Family room or den
- No
- Fireplace
- Electric
- Features
- Storage
Heating, cooling and services
- Heating
- Radiant, Gas
- Air conditioning
- Window Unit(s)
- Water and sewer
- Sewer
Building and exterior
- Style
- 3-Storey
- Exterior
- Brick
- Roof
- Metal, Asphalt Shingle, Asphalt Rolled
- Foundation
- Concrete Block
- Age
- 51-99 years
- Faces
- East
- Outdoor
- Patio, Porch, Shed
Parking
- Total parking
- 6
Lot
- Size
- 91 × 115.5 ft
More
- Possession
- Flexible
- Cross street
- Queen and King St
Rooms
| Room | Level | Size | Features |
|---|---|---|---|
| Living Room | Main | 4.27 × 4.01 m (14' × 13'2") | |
| Dining Room | Main | 4.04 × 3.48 m (13'3" × 11'5") | |
| Kitchen | Main | 4.09 × 3.05 m (13'5" × 10') | |
| Breakfast | Main | 4.22 × 2.34 m (13'10" × 7'8") | |
| Powder Room | Main | 1.6 × 0.91 m (5'3" × 3') | |
| Primary Bedroom | Second | 6.35 × 2.9 m (20'10" × 9'6") | |
| Bedroom 2 | Second | 3.96 × 2.84 m (13' × 9'4") | |
| Bedroom 3 | Second | 4.01 × 2.92 m (13'2" × 9'7") | |
| Bathroom | Second | 2.89 × 2.46 m (9'6" × 8'1") | |
| Laundry | Second | 2.72 × 1.47 m (8'11" × 4'10") | |
| Loft | Third | 8.35 × 3.52 m (27'5" × 11'7") |
History of this address
2 earlier listings at this address, with sold and leased prices. Create a free account or sign in to see them.
Location
Location is approximate. See nearby homes on the map
Recent sales nearby
See what similar homes within 1 km sold for in the last year. Create a free account or sign in to see them.
The neighbourhood
Getting around Somewhat walkable
No subway, LRT or GO station within a short trip.
Within a 10-minute walk: 1 grocery store, 4 cafés and restaurants, 2 parks, 1 pharmacy. Nearest grocery: Mike Dean's Super Food (200 m). Nearest park: Flynn Park (150 m).
Schools nearby
Elementary
- St. Mary's Catholic School Catholic
EQAO: Gr 6 reading 95%, math 41%8 min walk - Chesterville Public School
EQAO: Gr 6 reading 75%, math 12%10 min walk
EQAO: share of students meeting the provincial standard (2024–25). Ontario average: Gr 6 reading 86%, math 51%; Gr 9 math 55%; literacy test 83%.
Closest schools, not school zones. Check which school serves this address with the school board before relying on it.
Who lives here postal area L9H
- Owners / renters
- 79% / 21%
- Median household income
- $106,000
- Average age
- 47
- Children under 15
- 14%
- Homes
- 67% detached, 12% high-rise
- Commute by transit
- 2%
- Population
- 31,221
Languages spoken most at home besides English: Mandarin 0.6%, Spanish 0.3%, Russian 0.3%, Polish 0.2%.
Distances are approximate. Places © OpenStreetMap contributors. Neighbourhood figures: Statistics Canada, 2021 Census. School results: EQAO via Ontario Data Catalogue (Open Government Licence – Ontario).
Living here
Commute
To downtown Ottawa: 51 km. Transit times · Driving times
Noise 1 source nearby
- 🚆 Rail line (Winchester Subdivision)200 m
Distances from the map, not noise measurements. Visit at rush hour to judge for yourself.
Internet High-speed
50/10 Mbps or faster available here by cable, fibre or DSL (the federal high-speed target).
From the federal broadband map. Check exact speeds and providers for the address.
Roads, rail, airports and planned stations © OpenStreetMap contributors. Internet: Innovation, Science and Economic Development Canada, National Broadband Data.
Listed by ENGEL & VOLKERS OTTAWA.
Listing information provided by PropTx Innovations Inc. and TRREB; deemed reliable but not guaranteed accurate by PropTx.
Similar homes nearby
See more in North Dundas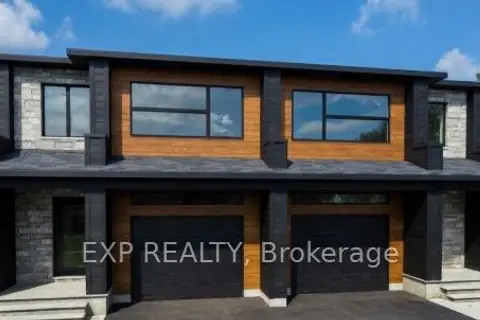
$529,900
3 bd3 ba3 pk1500-2000 ft²
138 Elizabeth Street
705 - Chesterville, North Dundas
Semi-Detached · MLS® X12972556 · EXP REALTY
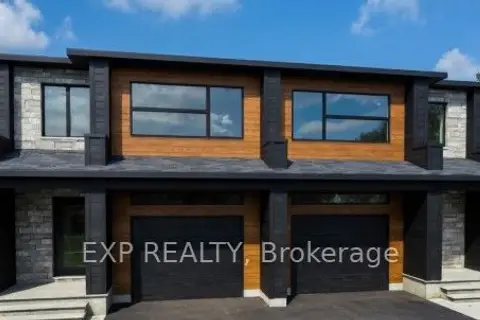
$529,900
3 bd3 ba3 pk1500-2000 ft²
140 Elizabeth Crescent
705 - Chesterville, North Dundas
Semi-Detached · MLS® X12972606 · EXP REALTY
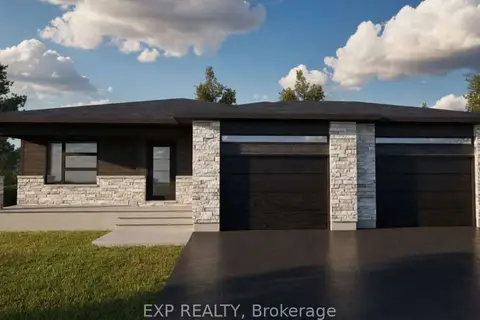
$544,900
2 bd1 ba5 pk1100-1500 ft²
242 Queen Street
705 - Chesterville, North Dundas
Detached · MLS® X13210470 · EXP REALTY
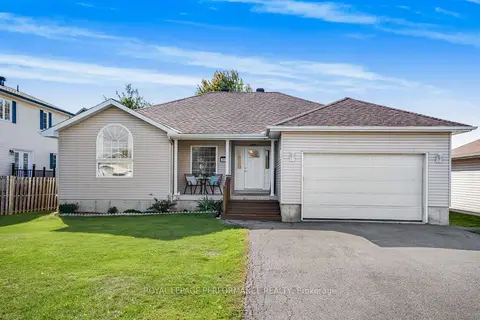
$549,900
3+2 bd3 ba6 pk1100-1500 ft²
40 Lori Lane
705 - Chesterville, North Dundas
Detached · MLS® X13853916 · ROYAL LEPAGE PERFORMANCE REALTY
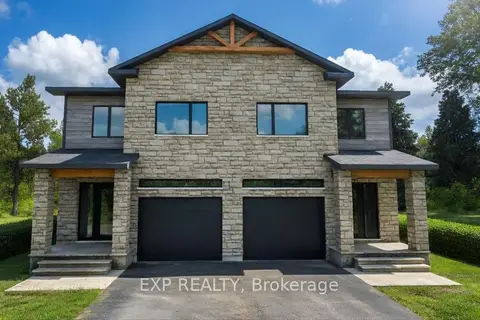
$499,900
3 bd3 ba3 pk1500-2000 ft²
134 Elizabeth Street
705 - Chesterville, North Dundas
Att/Row/Townhouse · MLS® X12972452 · EXP REALTY
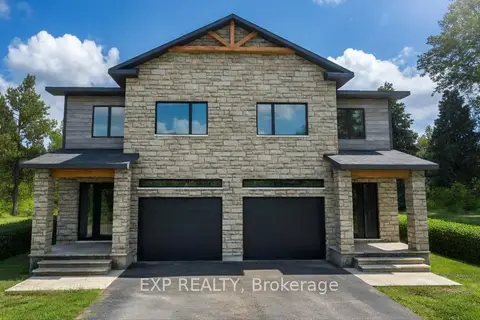
$499,900
3 bd3 ba3 pk1500-2000 ft²
136 Elizabeth Street Street
705 - Chesterville, North Dundas
Att/Row/Townhouse · MLS® X12972502 · EXP REALTY
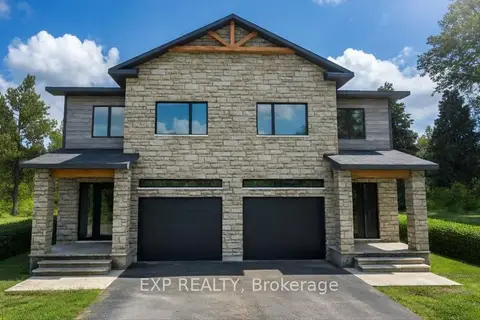
$499,900
3 bd3 ba3 pk1500-2000 ft²
144 Elizabeth Street
705 - Chesterville, North Dundas
Att/Row/Townhouse · MLS® X13101426 · EXP REALTY
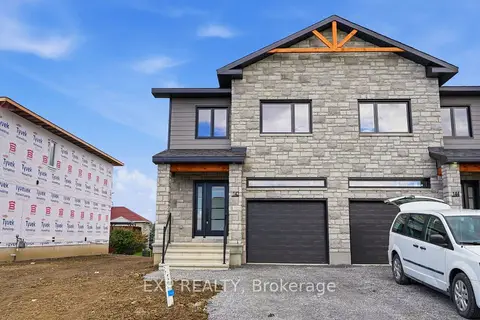
$499,900
3 bd3 ba3 pk1500-2000 ft²
142 Elizabeth Street
705 - Chesterville, North Dundas
Att/Row/Townhouse · MLS® X13868652 · EXP REALTY