1709 County Rd 31 Road
707 - North Dundas (Winchester) Twp, North Dundas, K0C 2K0
$675,000
Reduced $24,900 from $699,900
- 4 bedrooms
- 3 bathrooms
- 8 parking
- 1500-2000 sq ft
Listed 12 days ago · MLS® X13878110
Open house
- Sunday, October 25 at 1:00 p.m. to 3:00 p.m. Add to calendar
About this home
Brand-new septic system, fully renovated, and nearly 3,000 sq ft of meticulously finished living space! This massive bungalow is situated on a half-acre lot surrounded by tranquil farmland views, just minutes from the Village of Winchester and an easy commute to Ottawa. Completely turnkey and thoughtfully styled, every detail has been executed with high-end craftsmanship so you can simply unpack and enjoy. Step inside a generous foyer that sets the tone for a clever, versatile layout. Tucked away in its own private wing, the primary retreat features an oversized bedroom, exceptional closet space, and a sleek 3-piece ensuite. The heart of the home centers around a light-filled, open-concept main living zone crafted for modern comfort. The kitchen serves as center stage, featuring white cabinetry, quartz countertops, a farmhouse apron sink looking out to the yard, and a massive central island complete with a secondary prep sink and breakfast seating. A striking electric fireplace creates a focal point in the living room, while the adjacent dining area transitions seamlessly onto the expansive back deck. Three spacious bedrooms and a full 4-piece bath with integrated laundry complete this main level. The lower level is a game-changer for family, guests, or flexible living. Featuring its own separate entrance directly off the back deck, this impressive space boasts a second full kitchen (complete with a built-in cup rinser for effortless entertaining!) along with a vast rec room and cozy family room. You'll also find a 4-piece bath with laundry, plus three flexible rooms ready for a home gym, private office, or studio space. Out back, the property is set for leisure and gathering, featuring a large deck, ample yard, and a detached garage. Living here puts you close to local shops, schools, and the hospital, while providing straightforward access to Ottawa. Offering high-end finishes throughout, all appliances included, and lots of room to grow, this home has it all!
Details
- Type
- Detached
- Style
- Bungalow
- Size
- 1500-2000 sq ft
- Lot
- 148.89 × 149.87 ft
- Basement
- Finished, Separate Entrance
- Garage
- Detached
- Kitchens
- 2
- Property tax
- $3,485 (2025)
- Neighbourhood
- 707 - North Dundas (Winchester) Twp
- Municipality
- North Dundas
- Price per sq ft
- $386 (about the same as detached houses in North Dundas)
Interior
- Bedrooms
- 4 above ground
- Bathrooms
- 1 × 3-piece (main), 1 × 4-piece (main), 1 × 4-piece (lower)
- Kitchens
- 2 (1 below ground)
- Rooms
- 9 above ground + 10 below
- Family room or den
- Yes
- Fireplace
- Electric, Fireplace Insert, Living Room
- Features
- Carpet Free, Guest Accommodations, In-Law Suite, Primary Bedroom - Main Floor, Storage, Sump Pump, Upgraded Insulation
Heating, cooling and services
- Heating
- Forced Air, Propane
- Air conditioning
- Central Air
- Water and sewer
- Septic
Building and exterior
- Style
- Bungalow
- Exterior
- Stone, Vinyl Siding
- Roof
- Asphalt Shingle
- Foundation
- Poured Concrete
- Faces
- East
- Outdoor
- Deck
Parking
- Garage spaces
- 1
- Total parking
- 8
- Driveway and parking
- Private
Lot
- Size
- 148.89 × 149.87 ft (square)
- Acreage
- .50-1.99
More
- Possession
- Immediate
- Cross street
- County Rd 31/Bank St and County Rd 43/Main St W in Winchester
Price history
| Date | Price | Change |
|---|---|---|
| Oct 13, 2026 | $699,900 | Listed |
| Oct 19, 2026 | $675,000 | −$24,900 |
History of this address
3 earlier listings at this address, with sold and leased prices. Create a free account or sign in to see them.
Location
Location is approximate. See nearby homes on the map
Recent sales nearby
See what similar homes within 1 km sold for in the last year. Create a free account or sign in to see them.
The neighbourhood
Getting around Car-dependent
No subway, LRT or GO station within a short trip.
Within a 10-minute walk: no grocery stores, 0 cafés and restaurants, 0 parks.
Who lives here postal area K0C
- Owners / renters
- 82% / 18%
- Median household income
- $84,000
- Average age
- 45
- Children under 15
- 16%
- Homes
- 85% detached, 0% high-rise
- Commute by transit
- 0%
- Population
- 52,838
Languages spoken most at home besides English: Swiss German 0.1%, Spanish 0.1%, German 0.1%, Arabic 0.1%.
Distances are approximate. Places © OpenStreetMap contributors. Neighbourhood figures: Statistics Canada, 2021 Census.
Living here
Commute
To downtown Ottawa: 42 km. Transit times · Driving times
Noise Nothing major nearby
No highway within 500 m, rail line within 300 m, or airport flight path nearby.
Distances from the map, not noise measurements. Visit at rush hour to judge for yourself.
Internet High-speed
50/10 Mbps or faster available here by cable, fibre or DSL (the federal high-speed target).
From the federal broadband map. Check exact speeds and providers for the address.
Roads, rail, airports and planned stations © OpenStreetMap contributors. Internet: Innovation, Science and Economic Development Canada, National Broadband Data.
Listed by HOMELIFE/DLK REAL ESTATE LTD.
Listing information provided by PropTx Innovations Inc. and TRREB; deemed reliable but not guaranteed accurate by PropTx.
Similar homes nearby
See more in North Dundas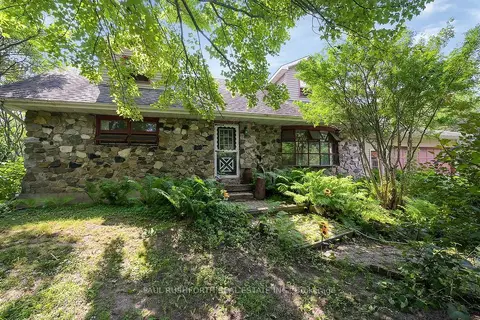
$649,900
Reduced $100,000
4 bd2 ba10 pk1500-2000 ft²
12764 Boyne Road
707 - North Dundas (Winchester) Twp, North Dundas
Detached · MLS® X13533406 · PAUL RUSHFORTH REAL ESTATE INC.
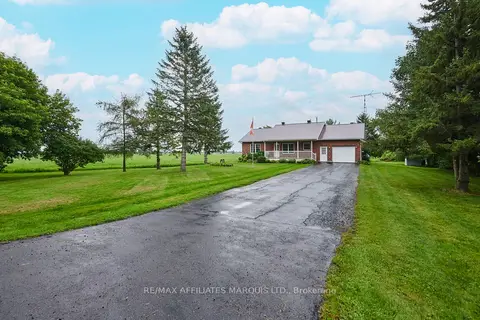
$594,900
2+1 bd2 ba9 pk1100-1500 ft²
13452 Kittle Road
707 - North Dundas (Winchester) Twp, North Dundas
Detached · MLS® X13710396 · RE/MAX AFFILIATES MARQUIS LTD.
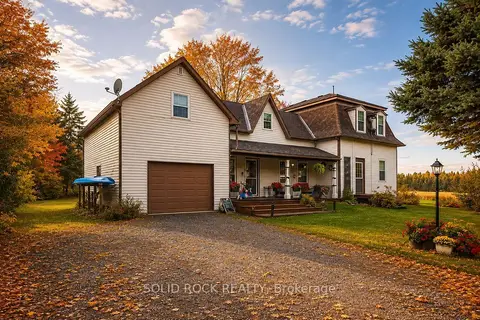
$590,000
4 bd2 ba5 pk1500-2000 ft²
1262 Rodney Lane
707 - North Dundas (Winchester) Twp, North Dundas
Detached · MLS® X13730548 · SOLID ROCK REALTY
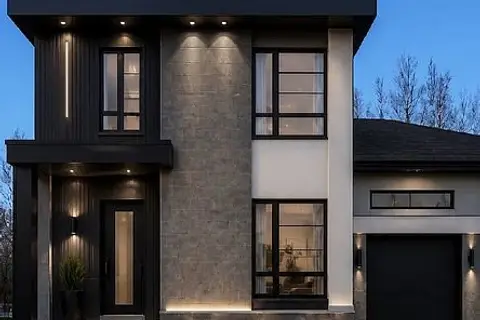
$678,000
Reduced $61,000
2 bd2 ba4 pk1100-1500 ft²
LT 7 Merkley Road
708 - North Dundas (Mountain) Twp, North Dundas
Detached · MLS® X13455654 · ROYAL LEPAGE TEAM REALTY
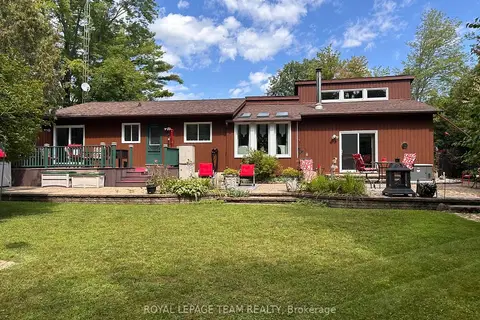
$684,900
3 bd2 ba9 pk1500-2000 ft²
1663 CHRISTINA Crescent
708 - North Dundas (Mountain) Twp, North Dundas
Detached · MLS® X13700104 · ROYAL LEPAGE TEAM REALTY
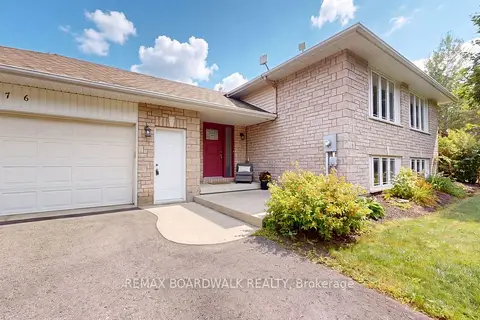
$699,900
Reduced $40,000
2+1 bd2 ba7 pk1100-1500 ft²
1276 Lori Elizabeth Street
708 - North Dundas (Mountain) Twp, North Dundas
Detached · MLS® X13793608 · REMAX BOARDWALK REALTY
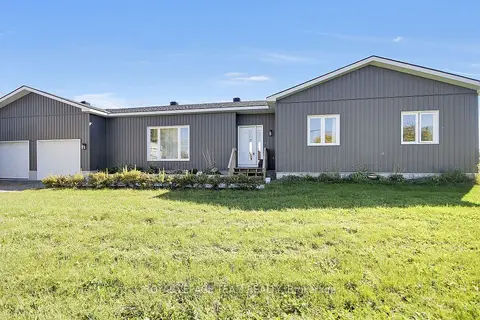
$700,000
3 bd2 ba14 pk1500-2000 ft²
10664 Blaine Road
708 - North Dundas (Mountain) Twp, North Dundas
Detached · MLS® X13883218 · ROYAL LEPAGE TEAM REALTY
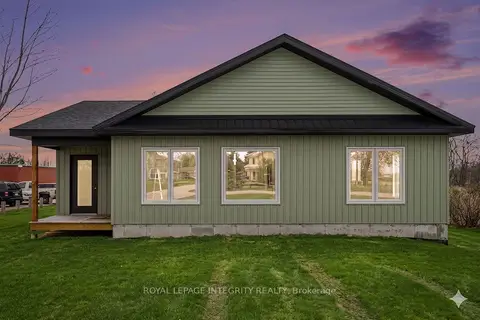
$649,000
3 bd2 ba6 pk2000-2500 ft²
11457 Cameron Road
708 - North Dundas (Mountain) Twp, North Dundas
Detached · MLS® X13166560 · ROYAL LEPAGE INTEGRITY REALTY