1228 Jane Street N
Mount Dennis, Toronto, M6M 4X7
$999,000
Reduced $50,999 from $1,049,999
- 3+1 bedrooms
- 3 bathrooms
- 3 parking
- 1100-1500 sq ft
Listed 71 days ago · MLS® W13659234
About this home
Remarkable Fully Detached Family Home - All Brick - Updated From Top to Bottom - Lovely Maintained - Large Windows Bright Spacious - The Focal Point On the Main Floor is the Open Concept Living Dining Fireplace - Hardwood Floors - Powder Room - Second Floor Offers An Updated Bathroom with Stand Up Shower - Three Good Size Bedrooms With Closets and Windows - Second Floor Set Up for Private Laundry - Crown Moldings - Pot Lights - Separate Side Entrance to a Fully Finished Basement with Kitchen and Bathroom For the Extended Family - In Law Potential - Separate Laundry Room in Basement - Detached Garage Plus Parking for Extra Cars - Close to all Amenities - Transportation - Shopping - Park - Great Family Home -
Details
- Type
- Detached
- Style
- 2-Storey
- Size
- 1100-1500 sq ft
- Lot
- 30.16 × 99.76 ft
- Basement
- Separate Entrance
- Garage
- Detached
- Kitchens
- 2
- Property tax
- $3,582 (2025)
- Neighbourhood
- Mount Dennis
- Municipality
- Toronto W04
- Price per sq ft
- $768 (17% above detached houses in Mount Dennis, $657)
Interior
- Bedrooms
- 3 above ground + 1 below
- Bathrooms
- 1 × 2-piece (ground), 1 × 3-piece (second), 1 × 3-piece (basement)
- Kitchens
- 2 (1 below ground)
- Rooms
- 6 above ground + 3 below
- Family room or den
- No
- Fireplace
- Electric
- Features
- Water Meter
Heating, cooling and services
- Heating
- Forced Air, Gas
- Air conditioning
- Central Air
- Water and sewer
- Sewer
Building and exterior
- Style
- 2-Storey
- Exterior
- Brick
- Roof
- Shingles
- Faces
- West
- Outdoor
- Porch
Parking
- Garage spaces
- 1
- Total parking
- 3
- Driveway and parking
- Mutual
Lot
- Size
- 30.16 × 99.76 ft
More
- Possession
- 60-89 days
- Nearby
- Park, Public Transit, School
- Cross street
- JANE & EGLINTON
Rooms
| Room | Level | Size | Features |
|---|---|---|---|
| Foyer | Ground | 5.43 × 1.31 m (17'10" × 4'4") | 2 Pc Bath, Ceramic Floor |
| Living Room | Ground | 5.22 × 3.38 m (17'2" × 11'1") | Hardwood Floor, Large Window, Electric Fireplace |
| Dining Room | Ground | 4.11 × 2.77 m (13'6" × 9'1") | Hardwood Floor, Large Window, Open Concept |
| Kitchen | Ground | 3.69 × 2.77 m (12'1" × 9'1") | Modern Kitchen, Ceramic Floor, Window |
| Primary Bedroom | Second | 4.42 × 3.08 m (14'6" × 10'1") | Hardwood Floor, Window, Closet |
| Bedroom 2 | Second | 4.27 × 2.78 m (14' × 9'1") | Hardwood Floor, Window, Closet |
| Bedroom 3 | Second | 3.23 × 2.78 m (10'7" × 9'1") | Hardwood Floor, Window, Closet |
| Bedroom 4 | Basement | 3.23 × 1.98 m (10'7" × 6'6") | Window, Closet, Ceramic Floor |
| Kitchen | Basement | 5.58 × 4.08 m (18'4" × 13'5") | Combined w/Dining, Window, Ceramic Floor |
| Living Room | Basement | 5.58 × 4.08 m (18'4" × 13'5") | Combined w/Kitchen, Ceramic Floor, Open Concept |
| Den | Basement | 4.85 × 1.31 m (15'11" × 4'4") | Ceramic Floor |
| Laundry | Basement | 3.96 × 2.53 m (13' × 8'4") | Ceramic Floor, Separate Room |
History of this address
2 earlier listings at this address, with sold and leased prices. Create a free account or sign in to see them.
Living here
Short-term rentals
Only in your principal residence (where you live). The entire home can be rented up to 180 nights a year; renting up to 3 bedrooms while you live there has no limit. Hosts register with the City and collect the 6% accommodation tax.
Listed by REAL ESTATE ADVISORS INC..
Listing information provided by PropTx Innovations Inc. and TRREB; deemed reliable but not guaranteed accurate by PropTx.
Similar homes nearby
See more in Toronto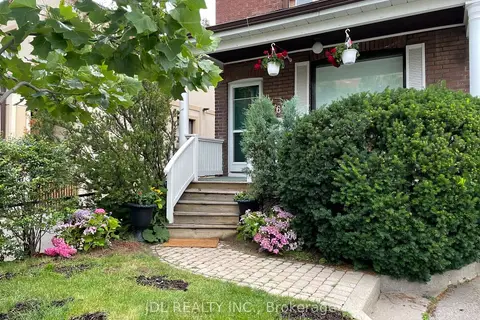
$990,000
2 bd2 ba3 pk2000-2500 ft²
61 Guestville Avenue
Mount Dennis, Toronto
Detached · MLS® W13083992 · JDL REALTY INC.
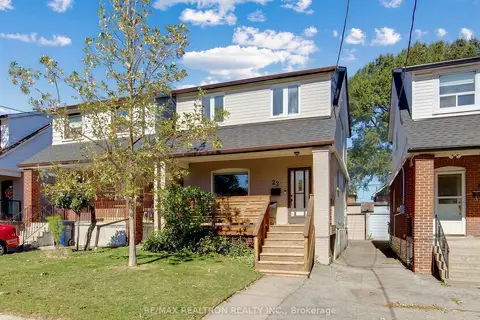
$849,900
3 bd2 ba2 pk700-1100 ft²
22 Mahoney Avenue
Mount Dennis, Toronto
Detached · MLS® W14004120 · RE/MAX REALTRON REALTY INC.
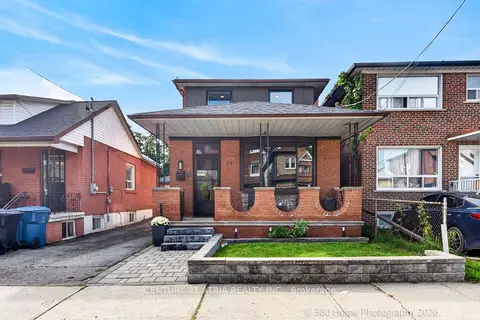
$849,000
Reduced $50,900
3+1 bd3 ba1 pk1500-2000 ft²
23 Cobalt Street
Mount Dennis, Toronto
Detached · MLS® W13764142 · CENTURY 21 ATRIA REALTY INC.
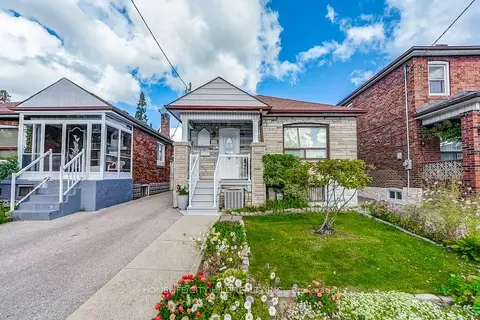
$849,000
4 bd2 ba2 pk700-1100 ft²
118 Lambton Avenue
Mount Dennis, Toronto
Detached · MLS® W13830996 · HOMELIFE/CITY HILL REALTY INC.
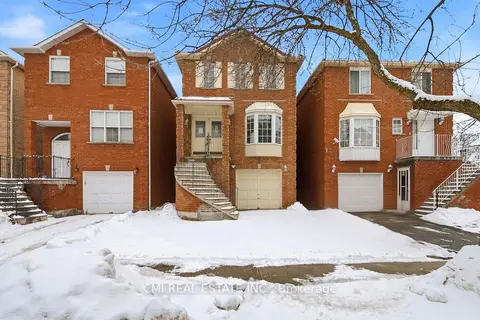
$849,000
3 bd4 ba2 pk1500-2000 ft²
3 Forest Point Drive
Mount Dennis, Toronto
Detached · MLS® W13881068 · CMI REAL ESTATE INC.
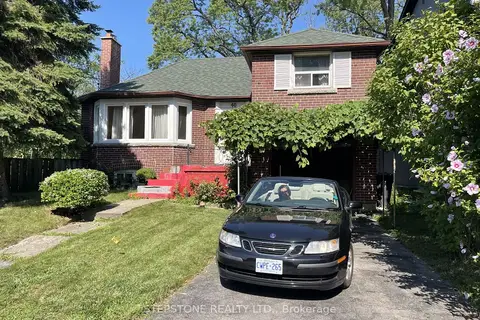
$825,000
3 bd2 ba3 pk700-1100 ft²
40 Glenvalley Drive S
Mount Dennis, Toronto
Detached · MLS® W13659176 · STEPSTONE REALTY LTD.
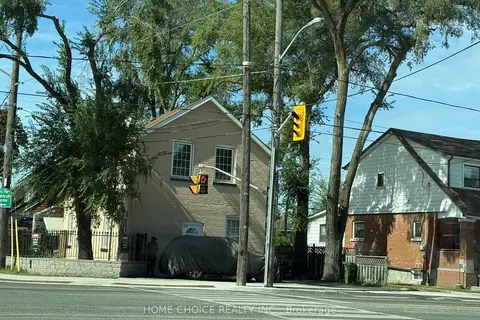
$1,175,000
3+3 bd4 ba8 pk1500-2000 ft²
1232 Jane Street
Mount Dennis, Toronto
Multiplex · MLS® W13810100 · HOME CHOICE REALTY INC.
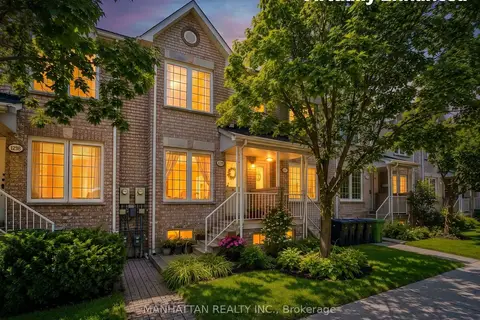
$800,000
Reduced $100,000
3+1 bd3 ba1 pk1100-1500 ft²
1220 Weston Road
Mount Dennis, Toronto
Att/Row/Townhouse · MLS® W13633002 · MANHATTAN REALTY INC.