40 Glenvalley Drive S
Mount Dennis, Toronto, M6M 4V9
$825,000
- 3 bedrooms
- 2 bathrooms
- 3 parking
- 700-1100 sq ft
Listed 71 days ago · MLS® W13659176
About this home
Exceptional Opportunity in a Sought-After Neighbourhood! Estate sale being sold in as-is condition, with no representations or warranties. A rare opportunity for investors, renovators, or buyers looking to create their dream home. Priced below the median sale price for detached homes in the area, this property offers tremendous potential. Situated on a quiet crescent, the home features a unique backyard with no immediate neighbour on one side, offering added privacy. Surrounded by parks and perched on a cliff overlooking Eglinton Flats, enjoy beautiful natural surroundings and convenient access to green space. Bring your vision and transform this property into something truly special. Don't miss this opportunity to secure a detached home in a desirable location!
Details
- Type
- Detached
- Style
- 1 1/2 Storey
- Size
- 700-1100 sq ft
- Lot
- 48.33 × 84 ft
- Basement
- Partially Finished
- Garage
- Attached
- Kitchens
- 1
- Property tax
- $3,416 (2025)
- Neighbourhood
- Mount Dennis
- Municipality
- Toronto W04
- Price per sq ft
- $917 (59% above detached houses in Mount Dennis, $578)
Interior
- Bedrooms
- 3 above ground
- Bathrooms
- 1 × 2-piece (second), 1 × 2-piece (basement)
- Rooms
- 5 above ground
- Family room or den
- Yes
- Fireplace
- Wood
- Features
- Storage
Heating, cooling and services
- Heating
- Water, Gas
- Water and sewer
- Sewer
Building and exterior
- Style
- 1 1/2 Storey
- Exterior
- Brick
- Roof
- Asphalt Shingle
- Foundation
- Concrete
- Faces
- South
Parking
- Garage spaces
- 1
- Total parking
- 3
Lot
- Size
- 48.33 × 84 ft
More
- Possession
- 60-90 days must receive appointment of trustee (Flexible closing available)
- Cross street
- eglinton and weston
Rooms
| Room | Level | Size | Features |
|---|---|---|---|
| Living Room | Main | 5.49 × 3.35 m (18' × 11') | |
| Kitchen | Main | 2.74 × 2.13 m (9' × 7') | |
| Bedroom | Second | 3.66 × 3.05 m (12' × 10') | |
| Bedroom 2 | Second | 3.66 × 2.44 m (12' × 8') | |
| Bedroom 3 | In Between | 4.27 × 3.05 m (14' × 10') |
Living here
Short-term rentals
Only in your principal residence (where you live). The entire home can be rented up to 180 nights a year; renting up to 3 bedrooms while you live there has no limit. Hosts register with the City and collect the 6% accommodation tax.
Listed by STEPSTONE REALTY LTD..
Listing information provided by PropTx Innovations Inc. and TRREB; deemed reliable but not guaranteed accurate by PropTx.
Similar homes nearby
See more in Toronto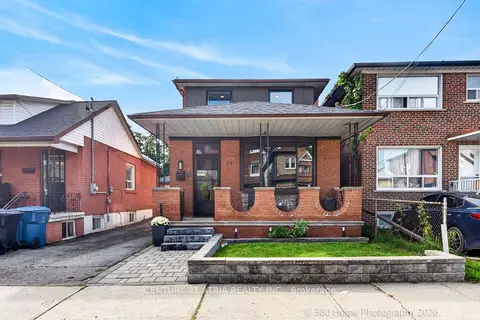
$849,000
Reduced $50,900
3+1 bd3 ba1 pk1500-2000 ft²
23 Cobalt Street
Mount Dennis, Toronto
Detached · MLS® W13764142 · CENTURY 21 ATRIA REALTY INC.
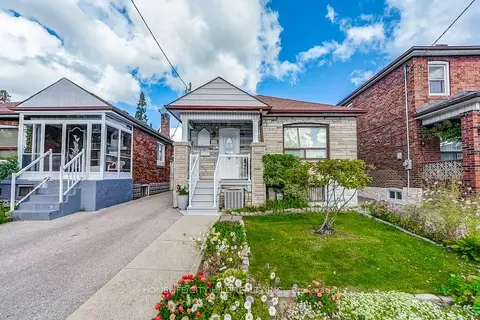
$849,000
4 bd2 ba2 pk700-1100 ft²
118 Lambton Avenue
Mount Dennis, Toronto
Detached · MLS® W13830996 · HOMELIFE/CITY HILL REALTY INC.
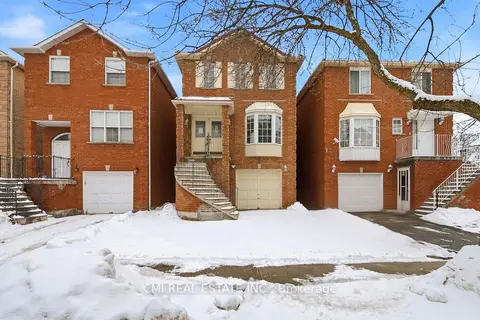
$849,000
3 bd4 ba2 pk1500-2000 ft²
3 Forest Point Drive
Mount Dennis, Toronto
Detached · MLS® W13881068 · CMI REAL ESTATE INC.
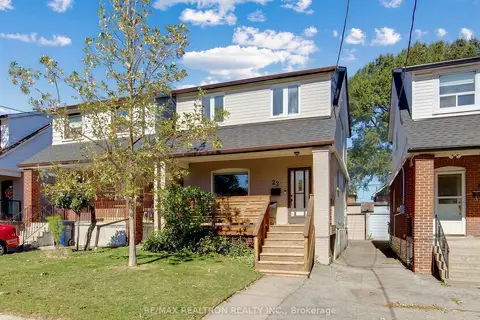
$849,900
3 bd2 ba2 pk700-1100 ft²
22 Mahoney Avenue
Mount Dennis, Toronto
Detached · MLS® W14004120 · RE/MAX REALTRON REALTY INC.
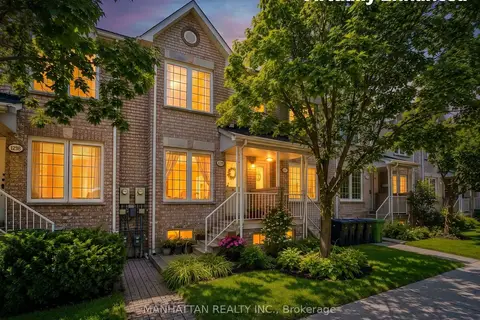
$800,000
Reduced $100,000
3+1 bd3 ba1 pk1100-1500 ft²
1220 Weston Road
Mount Dennis, Toronto
Att/Row/Townhouse · MLS® W13633002 · MANHATTAN REALTY INC.
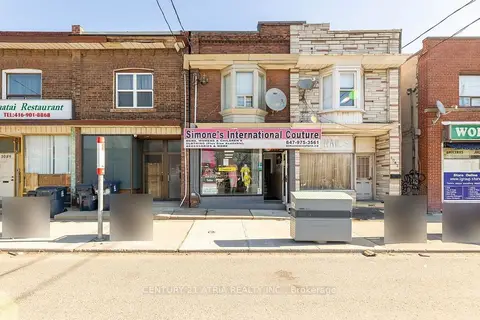
$729,900
Reduced $70,000
3 bd3 ba4 pk1100-1500 ft²
1085 Weston Road
Mount Dennis, Toronto
Store W Apt/Office · MLS® W13716814 · CENTURY 21 ATRIA REALTY INC.
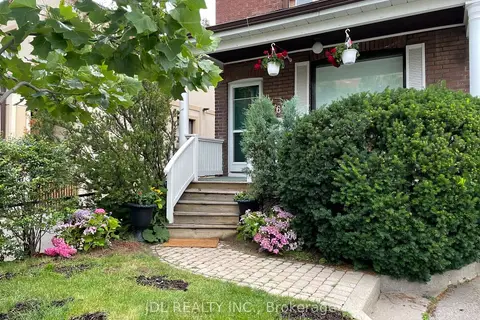
$990,000
2 bd2 ba3 pk2000-2500 ft²
61 Guestville Avenue
Mount Dennis, Toronto
Detached · MLS® W13083992 · JDL REALTY INC.
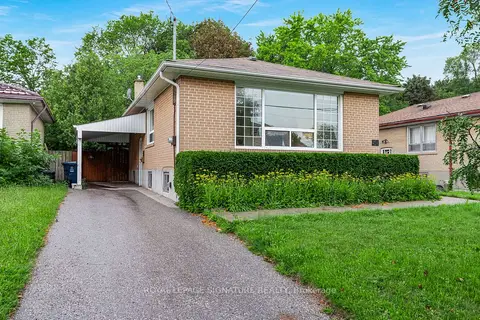
$825,000
3+1 bd2 ba4 pk700-1100 ft²
50 Celeste Drive
West Hill, Toronto
Detached · MLS® E13795648 · ROYAL LEPAGE SIGNATURE REALTY