122 Cameron Street E
Cannington, Brock, L0E 1E0
$2,299,000
- 5 bedrooms
- 4 bathrooms
- 11 parking
- 3500-5000 sq ft
Listed 42 days ago · MLS® N13756656
About this home
122 Cameron St E harkens back to a day when homes made a regal statement and highlighted craftsmanship & character. Circa 1860's era, this 5 bedroom 3.5 bath, approximately 4800 sf home maintains its charm and character yet has been gracefully and thoughtfully updated to today's current needs/standards. The exquisite brickwork and architecture has been fully restored and the home is situated on a very comfortable 2 acre parcel while also housing a detached 3 car coach house with loft space- there is literally space for everything and everyone! An impressive oversized grand foyer welcomes those who enter; the formal living and dining rooms each have stunning inlay hardwood floors, crown molding, ceiling medallions and light streaming through multiple windows . The music room has the same inlay hardwood flooring and beautiful bow window for gorgeous natural light. A family room situated off the kitchen has a cozy gas fireplace and walkout to the sunroom overlooking the rear yard and 20'x40' inground pool while the kitchen itself is bright and airy with stainless appliances, good cabinet storage and granite counter tops. The second floor is complete with 3 bedrooms, a family bath and a Primary suite with gas fireplace and 3 piece semi-ensuite. A loft area on the 3rd floor has a professionally designed music/theater room, a kitchenette, gym area and additional bedroom and 4 piece bath. Easy care landscaping throughout the property and a circular driveway to allow for ease of parking. The property is serviced with natural gas, municipal water and sewers as well as a generator for power emergencies. Easy access to Port Perry, Uxbridge, Oshawa, Whitby, Newmarket and more from this North Durham location. Discover this stunning home and all that the active community of Cannington has has offer! This property has future development opportunity with potential lot severances to rear of the property fronting to future street frontage - buyers to make their own inquiries.
Details
- Type
- Detached
- Style
- 2-Storey
- Age
- 100+ years
- Size
- 3500-5000 sq ft
- Lot
- 160 × 184.35 ft
- Basement
- Partially Finished
- Garage
- Detached
- Kitchens
- 1
- Property tax
- $10,808 (2025)
- Neighbourhood
- Cannington
- Municipality
- Brock
- Price per sq ft
- ~$541 (10% above detached houses in Cannington, $492)
Interior
- Bedrooms
- 5 above ground
- Bathrooms
- 1 × 3-piece (second), 1 × 5-piece (second), 1 × 3-piece (third), 1 × 2-piece (main)
- Rooms
- 14 above ground
- Family room or den
- Yes
- Fireplace
- No
- Features
- Water Heater
Heating, cooling and services
- Heating
- Forced Air, Gas
- Air conditioning
- Central Air
- Water and sewer
- Sewer
Building and exterior
- Style
- 2-Storey
- Exterior
- Brick
- Roof
- Asphalt Shingle
- Foundation
- Stone, Concrete
- Age
- 100+
- Faces
- North
- Pool
- Inground
- Outdoor
- Deck, Landscaped, Year Round Living, Garden Shed
Parking
- Garage spaces
- 3
- Total parking
- 11
- Driveway and parking
- Circular Drive
Lot
- Size
- 160 × 184.35 ft (irregular)
- Acreage
- 2-4.99
More
- Possession
- TBD
- Nearby
- Level, Park, Place Of Worship, Rec./Commun.Centre, School
- Cross street
- Cameron St E/ McNabb St
Rooms
| Room | Level | Size | Features |
|---|---|---|---|
| Living Room | Main | 4.5 × 6.63 m (14'9" × 21'9") | Hardwood Floor, Crown Moulding, French Doors |
| Dining Room | Main | 4.42 × 5.69 m (14'6" × 18'8") | Hardwood Floor, Crown Moulding, Bow Window |
| Office | Main | 4.43 × 2.49 m (14'6" × 8'2") | Hardwood Floor, Crown Moulding |
| Foyer | Main | 4.47 × 4.56 m (14'8" × 15') | Crown Moulding, Marble Floor |
| Great Room | Main | 5.94 × 5.74 m (19'6" × 18'10") | Hardwood Floor, Gas Fireplace, French Doors |
| Kitchen | Main | 4.43 × 4.19 m (14'6" × 13'9") | Updated, Granite Counters |
| Family Room | Main | 4.34 × 5.77 m (14'3" × 18'11") | Gas Fireplace, Walk-Out, Wood Trim |
| Sunroom | Main | 5.98 × 2.32 m (19'7" × 7'7") | W/O To Deck, W/O To Pool, Overlooks Backyard |
| Primary Bedroom | Second | 4.43 × 6.48 m (14'6" × 21'3") | Broadloom, Gas Fireplace |
| Bedroom 2 | Second | 4.42 × 3.75 m (14'6" × 12'4") | Broadloom |
| Bedroom 3 | Second | 4.5 × 3.54 m (14'9" × 11'7") | Broadloom |
| Bedroom 4 | Second | 4.5 × 4.05 m (14'9" × 13'3") | Broadloom |
| Media Room | Third | 7.79 × 8.13 m (25'7" × 26'8") | Broadloom |
| Study | Third | 3.45 × 8.13 m (11'4" × 26'8") | Broadloom |
| Other | Basement | 8.95 × 5.48 m (29'4" × 18') | |
| Other | Basement | 4 × 5.55 m (13'1" × 18'3") |
History of this address
5 earlier listings at this address, with sold and leased prices. Create a free account or sign in to see them.
Location
Location is approximate. See nearby homes on the map
Recent sales nearby
See what similar homes within 1 km sold for in the last year. Create a free account or sign in to see them.
The neighbourhood
Getting around Car-dependent
No subway, LRT or GO station within a short trip.
Within a 10-minute walk: no grocery stores, 0 cafés and restaurants, 0 parks.
Schools nearby
Elementary
- McCaskill's Mills Public School18 min walk
Closest schools, not school zones. Check which school serves this address with the school board before relying on it.
Who lives here postal area L0E
- Owners / renters
- 83% / 17%
- Median household income
- $90,000
- Average age
- 44
- Children under 15
- 15%
- Homes
- 89% detached
- Commute by transit
- 2%
- Population
- 21,898
Languages spoken most at home besides English: Russian 0.8%, Yue (Cantonese) 0.5%, Mandarin 0.4%, Spanish 0.2%.
Flood and conservation No mapped hazard
Not inside a mapped flood plain or regulated area.
Screening maps only. Ask the conservation authority for a property inquiry before relying on this.
Safety
Crime Severity Index for Durham Region (Oshawa/Whitby/Ajax) police: 43 vs 57 for Ontario (2025).
Police-reported figures for the whole police service area, not this street. Rates use the area’s resident population.
Distances are approximate. Places © OpenStreetMap contributors. Neighbourhood figures: Statistics Canada, 2021 Census. Crime Severity Index: Statistics Canada.
Living here
Commute
To Union Station (downtown Toronto): 83 km. Transit times · Driving times
Noise Nothing major nearby
No highway within 500 m, rail line within 300 m, or airport flight path nearby.
Distances from the map, not noise measurements. Visit at rush hour to judge for yourself.
Internet High-speed
50/10 Mbps or faster available here by cable, fibre or DSL (the federal high-speed target).
From the federal broadband map. Check exact speeds and providers for the address.
Roads, rail, airports and planned stations © OpenStreetMap contributors. Internet: Innovation, Science and Economic Development Canada, National Broadband Data.
Listed by Re/Max All-Stars Realty Inc..
Listing information provided by PropTx Innovations Inc. and TRREB; deemed reliable but not guaranteed accurate by PropTx.
Similar homes nearby
See more in Brock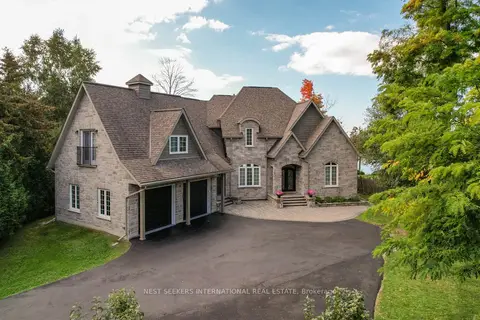
$2,380,000
3 bd4 ba10 pk3000-3500 ft²
170 Cedar Beach Road
Beaverton, Brock
Detached · MLS® N13067670 · NEST SEEKERS INTERNATIONAL REAL ESTATE
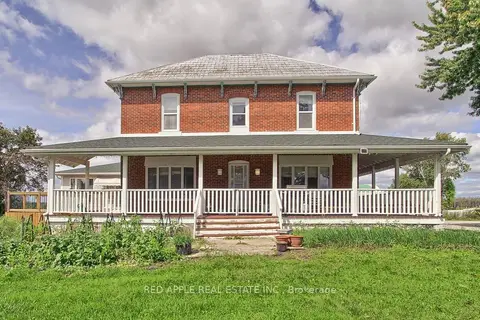
$2,388,888
6+2 bd5 ba21 pk3500-5000 ft²
B1595 48 Highway E
Rural Brock, Brock
Farm · MLS® N13757198 · RED APPLE REAL ESTATE INC.
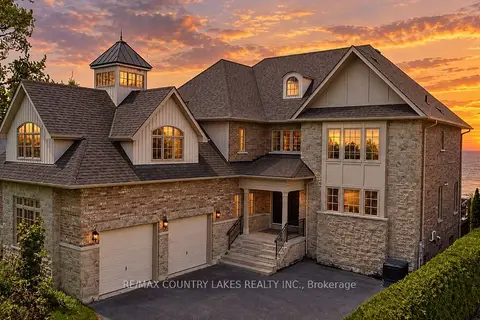
$2,399,000
6+2 bd5 ba12 pk3500-5000 ft²
25630 Maple Beach Road
Beaverton, Brock
Detached · MLS® N13756258 · RE/MAX COUNTRY LAKES REALTY INC.
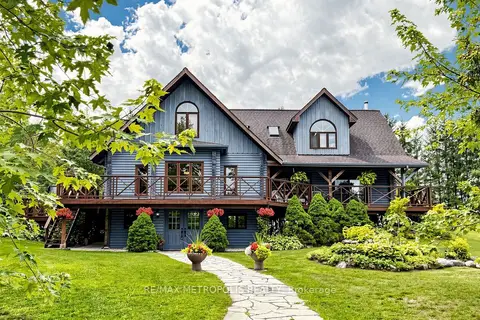
$1,999,500
3+1 bd5 ba23 pk5000 + ft²
11590 Side Road 17
Rural Brock, Brock
Detached · MLS® N13813658 · RE/MAX METROPOLIS REALTY
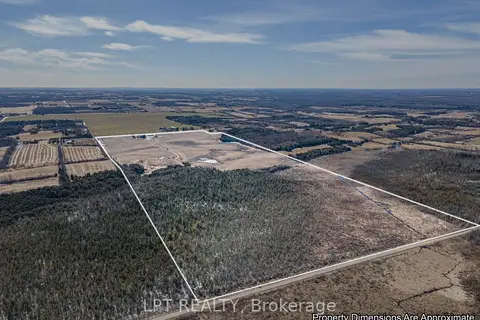
$1,999,000
5 bd1 ba21 pk2000-2500 ft²
445 Regional Road 12 Road
Rural Brock, Brock
Farm · MLS® N13039318 · LPT REALTY
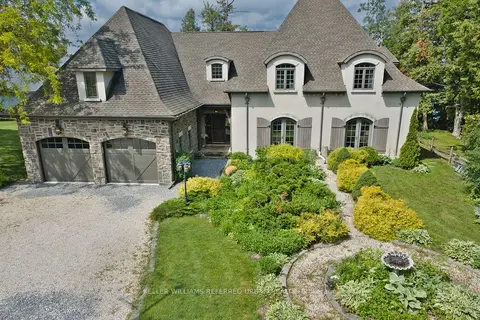
$1,995,000
Reduced $304,000
4 bd4 ba7 pk2000-2500 ft²
24960 Thorah Park Boulevard
Rural Brock, Brock
Detached · MLS® N13458638 · KELLER WILLIAMS REFERRED URBAN REALTY
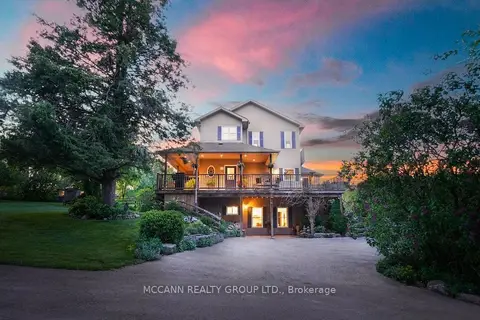
$1,950,000
2+2 bd4 ba12 pk1500-2000 ft²
10445 Side Road 17 Road
Rural Brock, Brock
Detached · MLS® N13750452 · MCCANN REALTY GROUP LTD.
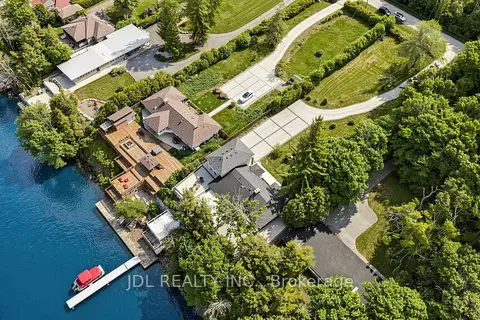
$1,890,000
4+1 bd4 ba10 pk2500-3000 ft²
25220 Maple Beach Road
Rural Brock, Brock
Detached · MLS® N13776600 · JDL REALTY INC.