25630 Maple Beach Road
Beaverton, Brock, L0K 1A0
$2,399,000
- 6+2 bedrooms
- 5 bathrooms
- 12 parking
- 3500-5000 sq ft
Listed 41 days ago · MLS® N13756258
About this home
Exceptional Lake Simcoe waterfront estate offering a rare combination of scale, privacy, and direct access to the lake. This custom-built 8-bedroom, 5-bathroom residence is set on a gated and fully hedged property with beautifully landscaped grounds and spectacular lake views from most principal rooms. Designed for both everyday living and entertaining, the home features soaring floor-to-ceiling windows, an open-concept main living area, high-end finishes, and a spacious primary suite complete with a spa-inspired 5-piece ensuite and walk-in closets. Five additional bedrooms are located on the second level, with two more bedrooms on the lower level, providing exceptional space for family and guests. A second full kitchen adds versatility for extended family and entertaining. Outside, enjoy a large lakeside deck, sandy and pebble beach, and an impressive double boathouse approximately 33 feet deep with a concrete rooftop terrace overlooking Lake Simcoe. A truly unique waterfront property offering year-round living, exceptional lake views, privacy, and an unparalleled lakeside lifestyle. High-speed internet and extensive outdoor amenities complete this remarkable offering.
Details
- Type
- Detached
- Style
- 2-Storey
- Age
- 16-30 years
- Size
- 3500-5000 sq ft
- Lot
- 66 × 257 ft
- Basement
- Finished with Walk-Out, Separate Entrance, Full, Finished
- Garage
- Attached
- Kitchens
- 2
- Property tax
- $17,748 (2025)
- Neighbourhood
- Beaverton
- Municipality
- Brock
- Price per sq ft
- ~$564 (23% above detached houses in Beaverton, $457)
Interior
- Bedrooms
- 6 above ground + 2 below
- Bathrooms
- 1 × 5-piece (main), 1 × 2-piece (main), 1 × 3-piece (lower), 2 × 3-piece (second)
- Rooms
- 8 above ground + 2 below
- Family room or den
- Yes
- Fireplace
- Yes
- Features
- Central Vacuum, Primary Bedroom - Main Floor, Propane Tank
Heating, cooling and services
- Heating
- Forced Air, Gas
- Air conditioning
- Central Air
- Water and sewer
- Septic
Building and exterior
- Style
- 2-Storey
- Exterior
- Brick
- Roof
- Asphalt Shingle
- Foundation
- Concrete, Poured Concrete
- Age
- 16-30 years
- Faces
- West
- Outdoor
- Patio, Security Gate, Year Round Living, Out Buildings
- Waterfront
- Direct
Parking
- Garage spaces
- 2
- Total parking
- 12
- Driveway and parking
- Available, Front Yard Parking, Private
Lot
- Size
- 66 × 257 ft (irregular)
- Acreage
- < .50
More
- Possession
- Flexible
- Nearby
- Fenced Yard, Lake/Pond, Sloping, Waterfront
- Cross street
- Durham 23 C #2 Maple Beach
Rooms
| Room | Level | Size | Features |
|---|---|---|---|
| Great Room | Main | 5.56 × 4.84 m (18'3" × 15'11") | Fireplace, Hardwood Floor, Open Concept |
| Dining Room | Main | 5.16 × 4.47 m (16'11" × 14'8") | Combined w/Living, W/O To Balcony, Tile Floor |
| Kitchen | Main | 5.16 × 4.47 m (16'11" × 14'8") | Open Concept, Breakfast Bar, Granite Counters |
| Primary Bedroom | Main | 4.85 × 4.22 m (15'11" × 13'10") | 5 Pc Ensuite, Walk-In Closet(s), Hardwood Floor |
| Bedroom 2 | Second | 3.4 × 2.74 m (11'2" × 9') | Closet, Hardwood Floor |
| Bedroom 3 | Second | 3.62 × 2.74 m (11'11" × 9') | Semi Ensuite, Closet, Hardwood Floor |
| Bedroom 4 | Second | 3.48 × 4.27 m (11'5" × 14') | Semi Ensuite, Closet, Hardwood Floor |
| Bedroom 5 | Second | 3.25 × 5.13 m (10'8" × 16'10") | Semi Ensuite, Closet, Hardwood Floor |
| Bedroom | Second | 4.67 × 3.48 m (15'4" × 11'5") | Semi Ensuite, Closet, Hardwood Floor |
| Kitchen | Lower | 3.48 × 3.3 m (11'5" × 10'10") | Eat-in Kitchen, Ceramic Floor, Open Concept |
| Family Room | Lower | 5.44 × 4.47 m (17'10" × 14'8") | Ceramic Floor, W/O To Patio, Fireplace |
| Bedroom | Lower | 3.27 × 3.61 m (10'9" × 11'10") | Laminate, Large Window, 3 Pc Bath |
History of this address
2 earlier listings at this address, with sold and leased prices. Create a free account or sign in to see them.
Location
Location is approximate. See nearby homes on the map
Recent sales nearby
See what similar homes within 1 km sold for in the last year. Create a free account or sign in to see them.
The neighbourhood
Getting around Car-dependent
No subway, LRT or GO station within a short trip.
Within a 10-minute walk: no grocery stores, 0 cafés and restaurants, 0 parks.
Who lives here postal area L0K
- Owners / renters
- 89% / 11%
- Median household income
- $88,000
- Average age
- 47
- Children under 15
- 13%
- Homes
- 91% detached, 0% high-rise
- Commute by transit
- 0%
- Population
- 38,386
Languages spoken most at home besides English: Russian 0.3%, Tamil 0.1%, Polish 0.1%, Yue (Cantonese) 0.1%.
Flood and conservation No mapped hazard
Not inside a mapped flood plain or regulated area.
Screening maps only. Ask the conservation authority for a property inquiry before relying on this.
Safety
Crime Severity Index for Durham Region (Oshawa/Whitby/Ajax) police: 43 vs 57 for Ontario (2025).
Police-reported figures for the whole police service area, not this street. Rates use the area’s resident population.
Distances are approximate. Places © OpenStreetMap contributors. Neighbourhood figures: Statistics Canada, 2021 Census. Crime Severity Index: Statistics Canada.
Living here
Commute
To Union Station (downtown Toronto): 83 km. Transit times · Driving times
Noise 1 source nearby
- 🚆 Rail line (CN Bala Subdivision)50 m
Distances from the map, not noise measurements. Visit at rush hour to judge for yourself.
Internet High-speed
50/10 Mbps or faster available here by cable, fibre or DSL (the federal high-speed target).
From the federal broadband map. Check exact speeds and providers for the address.
Roads, rail, airports and planned stations © OpenStreetMap contributors. Internet: Innovation, Science and Economic Development Canada, National Broadband Data.
Listed by RE/MAX COUNTRY LAKES REALTY INC..
Listing information provided by PropTx Innovations Inc. and TRREB; deemed reliable but not guaranteed accurate by PropTx.
Similar homes nearby
See more in Brock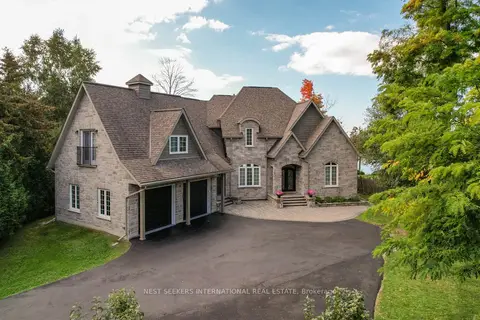
$2,380,000
3 bd4 ba10 pk3000-3500 ft²
170 Cedar Beach Road
Beaverton, Brock
Detached · MLS® N13067670 · NEST SEEKERS INTERNATIONAL REAL ESTATE
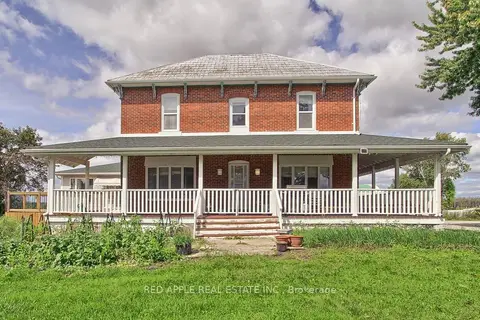
$2,388,888
6+2 bd5 ba21 pk3500-5000 ft²
B1595 48 Highway E
Rural Brock, Brock
Farm · MLS® N13757198 · RED APPLE REAL ESTATE INC.
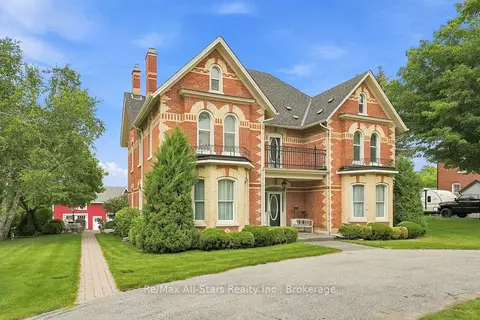
$2,299,000
5 bd4 ba11 pk3500-5000 ft²
122 Cameron Street E
Cannington, Brock
Detached · MLS® N13756656 · Re/Max All-Stars Realty Inc.
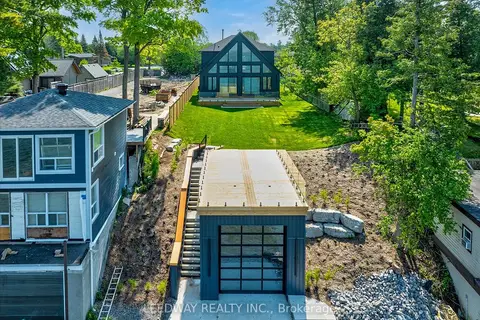
$2,728,888
4 bd3 ba8 pk2000-2500 ft²
24410 Thorah Park Boulevard
Rural Brock, Brock
Detached · MLS® N12180036 · LEEDWAY REALTY INC.
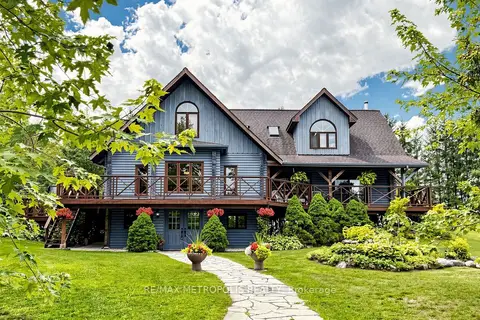
$1,999,500
3+1 bd5 ba23 pk5000 + ft²
11590 Side Road 17
Rural Brock, Brock
Detached · MLS® N13813658 · RE/MAX METROPOLIS REALTY
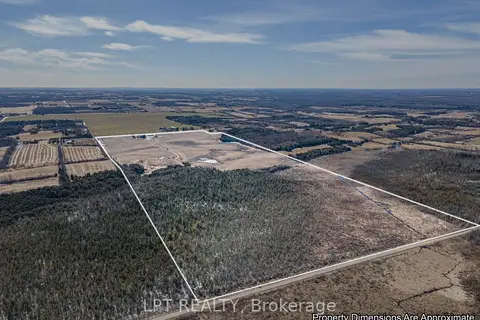
$1,999,000
5 bd1 ba21 pk2000-2500 ft²
445 Regional Road 12 Road
Rural Brock, Brock
Farm · MLS® N13039318 · LPT REALTY
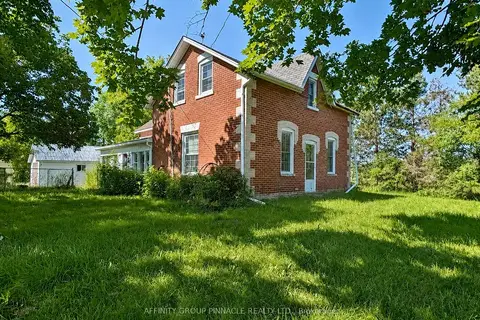
$2,800,000
3 bd2 ba3 pk1500-2000 ft²
2320 Brock Concession 11 Road
Rural Brock, Brock
Farm · MLS® N13878440 · AFFINITY GROUP PINNACLE REALTY LTD.
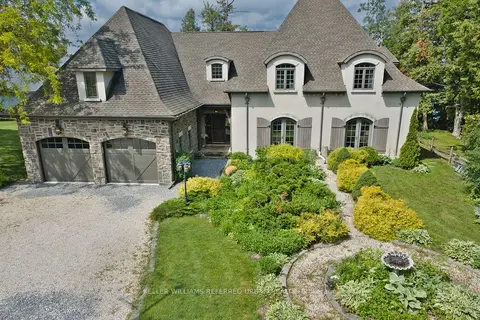
$1,995,000
Reduced $304,000
4 bd4 ba7 pk2000-2500 ft²
24960 Thorah Park Boulevard
Rural Brock, Brock
Detached · MLS® N13458638 · KELLER WILLIAMS REFERRED URBAN REALTY