12 Mcmaster Crescent 8
South M, London South, N6K 1N4
$499,999
- 4 bedrooms
- 2 bathrooms
- 4 parking
- 1600-1799 sq ft
Listed 6 days ago · MLS® X14033820
About this home
Welcome to this spacious and beautifully renovated 4-bedroom, 1.5-bathroom home that perfectly balances modern upgrades with total everyday convenience. Situated in a prime location just minutes from the mall, grocery stores, restaurants, and local schools, this property takes care of all the heavy lifting so you can just move in and relax. The main living space sets a fantastic tone for the house, featuring a custom accent wall with a cozy fireplace (2022), stylish new light fixtures (2025), and sleek pot lights (2022) that highlight the fresh flooring (2021). The layout offers plenty of room for everyone, including a ton of additional storage space to keep life organized and clutter-free. Big-ticket mechanical items are completely checked off your list too, thanks to a newer furnace and A/C (2020), an updated electrical panel (2021), a brand-new automatic garage door (2024), and a fully owned hot water tank (2021) that saves you from monthly rental fees. Even the bathrooms got a major glow-up, sporting newer vanities (2021) and a brand-new Jacuzzi bathtub (2025) made for unwinding. It's the perfect blend of premium updates and an unbeatable location, offering an effortless lifestyle from day one. Some of the photos are virtual room staging.
Details
- Type
- Condo Townhouse
- Style
- 3-Storey
- Size
- 1600-1799 sq ft
- Basement
- Finished
- Garage
- Attached
- Kitchens
- 1
- Property tax
- $2,850 (2025)
- Maintenance fee
- $354/month
- Neighbourhood
- South M
- Municipality
- London South
- Price per sq ft
- $294 (9% below condo townhouses in London South, $323)
Interior
- Bedrooms
- 4 above ground
- Bathrooms
- 1 × 2-piece (main), 1 × 4-piece (second)
- Rooms
- 7 above ground
- Family room or den
- Yes
- Fireplace
- Electric
- Laundry
- In Basement
- Features
- Auto Garage Door Remote, Countertop Range, Water Heater Owned
Heating, cooling and services
- Heating
- Forced Air, Gas
- Air conditioning
- Central Air
Building and exterior
- Style
- 3-Storey
- Exterior
- Vinyl Siding
Parking
- Garage spaces
- 1
- Total parking
- 4
Condo
- Monthly fee
- $354
- Fee includes
- Water Included, Parking Included
- Balcony
- Enclosed
- Exposure
- West
- Pets
- Yes-with Restrictions
- Property manager
- Sunshine Property Management Inc
More
- Possession
- Flexible
- Cross street
- McMaster Dr
Rooms
| Room | Level | Size | Features |
|---|---|---|---|
| Family Room | Second | 4.29 × 3.36 m (14'1" × 11') | |
| Living Room | Second | 3.37 × 2.45 m (11'1" × 8') | |
| Kitchen | Second | 2.75 × 3.05 m (9' × 10') | |
| Bedroom | Third | 3.99 × 2.46 m (13'1" × 8'1") | |
| Bedroom | Third | 4.29 × 3.08 m (14'1" × 10'1") | |
| Primary Bedroom | Third | 3.99 × 3.66 m (13'1" × 12') | |
| Bedroom | Third | 3.38 × 2.44 m (11'1" × 8') |
History of this address
1 earlier listing at this address, with sold and leased prices. Create a free account or sign in to see them.
Location
Location is approximate. See nearby homes on the map
Recent sales nearby
See what similar homes within 1 km sold for in the last year. Create a free account or sign in to see them.
The neighbourhood
Getting around Walkable
No subway, LRT or GO station within a short trip.
Within a 10-minute walk: 2 grocery stores, 11 cafés and restaurants, 2 parks, 4 pharmacies. Nearest grocery: FreshCo (400 m). Nearest park: Westmount Park (400 m).
Schools nearby
Elementary
- Westmount Public School
EQAO: Gr 6 reading 84%, math 46%7 min walk - Jean Vanier Catholic School Catholic8 min walk
- W. Sherwood Fox Public School
EQAO: Gr 6 reading 67%, math 33%15 min walk - White Pine Public School1.2 km
Secondary
- Saunders Secondary School
EQAO: Gr 9 math 46%, literacy test 70%6 min walk - Westminster Secondary School
EQAO: Gr 9 math 38%, literacy test 75%2.2 km
EQAO: share of students meeting the provincial standard (2024–25). Ontario average: Gr 6 reading 86%, math 51%; Gr 9 math 55%; literacy test 83%.
Closest schools, not school zones. Check which school serves this address with the school board before relying on it.
Who lives here postal area N6K
- Owners / renters
- 70% / 30%
- Median household income
- $100,000
- Average age
- 44
- Children under 15
- 17%
- Homes
- 58% detached, 18% high-rise
- Commute by transit
- 3%
- Population
- 37,596
Languages spoken most at home besides English: Arabic 2%, Spanish 1.2%, Portuguese 0.6%, Korean 0.5%.
Safety
Crime Severity Index for London police: 73 vs 57 for Ontario (2025).
Police-reported figures for the whole police service area, not this street. Rates use the area’s resident population.
Distances are approximate. Places © OpenStreetMap contributors. Neighbourhood figures: Statistics Canada, 2021 Census. School results: EQAO via Ontario Data Catalogue (Open Government Licence – Ontario). Crime Severity Index: Statistics Canada.
Living here
Commute
To downtown London: 6 km. Transit times · Driving times
Noise Nothing major nearby
No highway within 500 m, rail line within 300 m, or airport flight path nearby.
Distances from the map, not noise measurements. Visit at rush hour to judge for yourself.
Internet High-speed
50/10 Mbps or faster available here by cable, fibre or DSL (the federal high-speed target).
From the federal broadband map. Check exact speeds and providers for the address.
Roads, rail, airports and planned stations © OpenStreetMap contributors. Internet: Innovation, Science and Economic Development Canada, National Broadband Data.
Listed by BLUE FOREST REALTY INC..
Listing information provided by PropTx Innovations Inc. and TRREB; deemed reliable but not guaranteed accurate by PropTx.
Similar homes nearby
See more in London South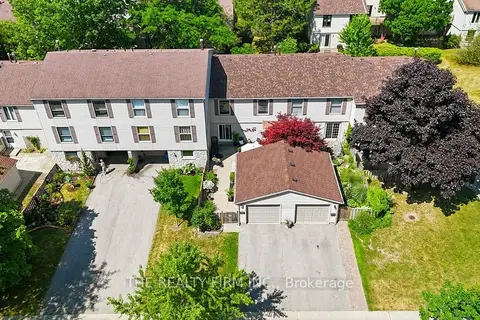
$474,900
4 bd3 ba2 pk1600-1799 ft²
905 Dalhousie Drive
South M, London South
Condo Townhouse · MLS® X13862778 · THE REALTY FIRM INC.
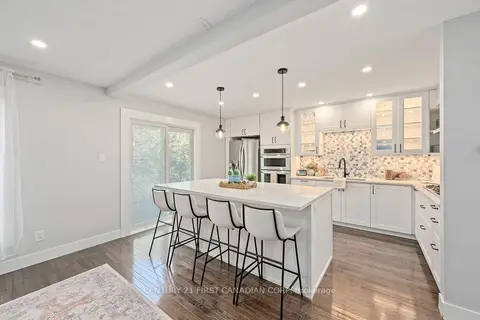
$529,900
Reduced $19,100
3 bd3 ba3 pk1600-1799 ft²
47 Brixham Road
South M, London South
Condo Townhouse · MLS® X13783994 · CENTURY 21 FIRST CANADIAN CORP
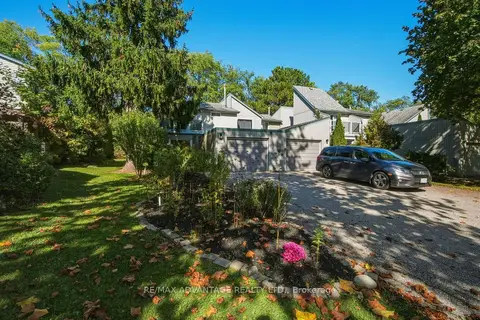
$539,000
3 bd3 ba5 pk2000-2249 ft²
659 Woodcrest Boulevard
South M, London South
Condo Townhouse · MLS® X14083122 · RE/MAX ADVANTAGE REALTY LTD.
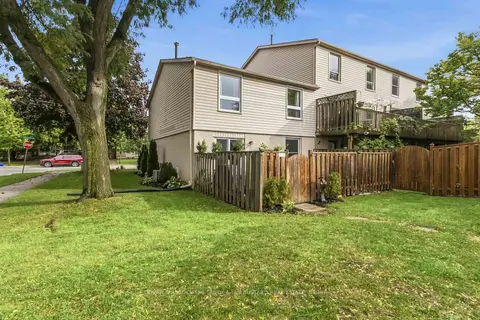
$459,900
3 bd3 ba2 pk1600-1799 ft²
109 McMaster Drive E
South M, London South
Condo Townhouse · MLS® X13858112 · OLIVER & ASSOCIATES TRUDY & IAN BUSTARD REAL ESTATE
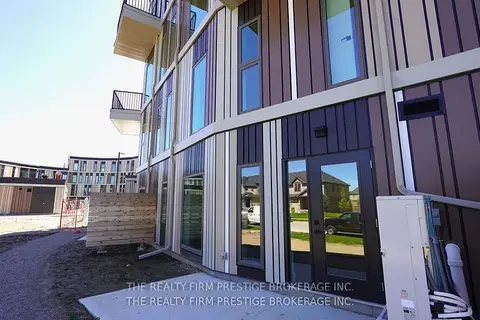
$499,999
2 bd3 ba1 pk1400-1599 ft²
2082 Lumen Drive B118
South A, London South
Condo Townhouse · MLS® X13802128 · THE REALTY FIRM PRESTIGE BROKERAGE INC.
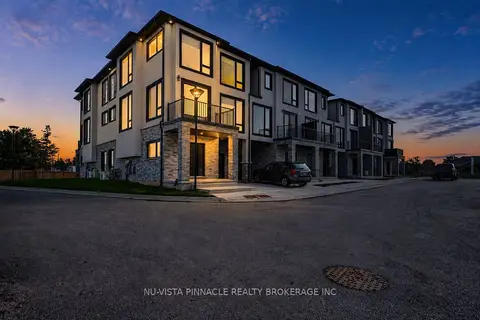
$499,900
2 bd3 ba2 pk1400-1599 ft²
3117 Petty Road
South V, London South
Vacant Land Condo · MLS® X13684554 · NU-VISTA PINNACLE REALTY BROKERAGE INC
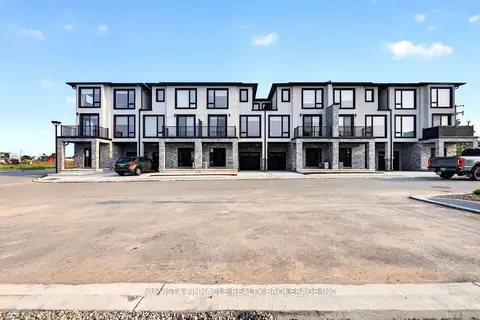
$499,900
2 bd3 ba2 pk1400-1599 ft²
3111 Petty Road
South W, London South
Vacant Land Condo · MLS® X13684558 · NU-VISTA PINNACLE REALTY BROKERAGE INC
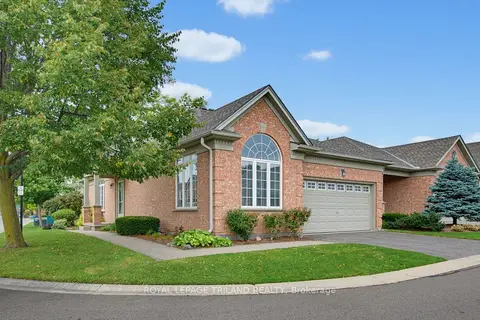
$499,900
2 bd2 ba4 pk1400-1599 ft²
2025 Meadowgate Boulevard 233
South U, London South
Detached Condo · MLS® X13793884 · ROYAL LEPAGE TRILAND REALTY