2082 Lumen Drive B118
South A, London South, N6K 0L3
$499,999
- 2 bedrooms
- 3 bathrooms
- 1 parking
- 1400-1599 sq ft
Listed 32 days ago · MLS® X13802128
About this home
I'm not going to sugar coat it, I bought this property as a pre-con in 2021 with plans to move in, I loved the concept of a Net Zero community, walking distance to multiple hiking trails, local diners, shops, and a lifestyle change that really allows for life to feel like you're living outside of the city, in a peaceful and SAFE community. I also LOVED the idea of cheaper and more manageable utility costs (about half the price of my current and past home) as the buildings is so energy efficient. But, sometimes life has other plans, and after a death in my family in 2022, and before the unit was completed (in 2024) I had to move to another location to help take care of family. And so I had to pivot to renting out this gorgeous 2-bedroom, 2.5-bathroom, 1498 square feet stacked townhome that I was so excited about to something else. I'll be honest, the listing price I have currently is a great deal, but I am highly motivated to sell. I'm at a massive loss already, but make me an offer and I will consider any and all reasonable ones. Let's make a deal friends, I'm positive you will LOVE your life here! I know I would have...
Details
- Type
- Condo Townhouse
- Style
- 2-Storey
- Age
- 0-5 years
- Size
- 1400-1599 sq ft
- Basement
- Other
- Garage
- Attached
- Kitchens
- 1
- Property tax
- $4,217 (2025)
- Maintenance fee
- $429/month
- Neighbourhood
- South A
- Municipality
- London South
- Price per sq ft
- $333 (about the same as condo townhouses in London South)
Interior
- Bedrooms
- 2 above ground
- Bathrooms
- 1 × 2-piece (main), 1 × 4-piece (second), 1 × 4-piece (second)
- Rooms
- 8 above ground
- Family room or den
- Yes
- Fireplace
- Electric
- Laundry
- In-Suite Laundry, Ensuite
- Features
- ERV/HRV
Heating, cooling and services
- Air conditioning
- Central Air
Building and exterior
- Style
- 2-Storey
- Exterior
- Aluminum Siding
- Foundation
- Concrete
- Age
- 0-5 years
- Outdoor
- Patio
Parking
- Garage spaces
- 1
- Total parking
- 1
- Driveway and parking
- Covered
Condo
- Building
- Eve Park
- Monthly fee
- $429
- Fee includes
- Common Elements Included, Building Insurance Included
- Amenities
- Bike Storage
- Exposure
- North
- Pets
- Yes-with Restrictions
- Security
- Alarm System
- Property manager
- Lionheart
More
- Possession
- 60-89 days
- Nearby
- Arts Centre, Golf, Greenbelt/Conservation, Hospital, Park, School
- Cross street
- West del Bourne
Rooms
| Room | Level | Size | Features |
|---|---|---|---|
| Foyer | Main | 1.91 × 1.52 m (6'3" × 5') | |
| Kitchen | Main | 3.84 × 1.91 m (12'7" × 6'3") | |
| Living Room | Main | 8.59 × 3.94 m (28'2" × 12'11") | Combined w/Dining |
| Laundry | Main | 1.3 × 0.89 m (4'3" × 2'11") | |
| Primary Bedroom | Second | 5.36 × 4.51 m (17'7" × 14'10") | 4 Pc Ensuite |
| Bedroom 2 | Second | 3.35 × 2.97 m (11' × 9'9") | 4 Pc Ensuite |
History of this address
6 earlier listings at this address, with sold and leased prices. Create a free account or sign in to see them.
Location
Location is approximate. See nearby homes on the map
Recent sales nearby
See what similar homes within 1 km sold for in the last year. Create a free account or sign in to see them.
The neighbourhood
Getting around Car-dependent
No subway, LRT or GO station within a short trip.
Within a 10-minute walk: no grocery stores, 1 cafés and restaurants, 3 parks. Nearest park: Riverbend Park (400 m).
Schools nearby
Elementary
- St. Nicholas Senior Separate School Catholic
EQAO: Gr 6 reading 95%, math 75%4 min walk - Byron Northview Public School
EQAO: Gr 6 reading 85%, math 56%2.3 km
Secondary
- St. Thomas Aquinas Secondary School Catholic
EQAO: Gr 9 math 64%, literacy test 94%2.5 km
EQAO: share of students meeting the provincial standard (2024–25). Ontario average: Gr 6 reading 86%, math 51%; Gr 9 math 55%; literacy test 83%.
Closest schools, not school zones. Check which school serves this address with the school board before relying on it.
Who lives here postal area N6K
- Owners / renters
- 70% / 30%
- Median household income
- $100,000
- Average age
- 44
- Children under 15
- 17%
- Homes
- 58% detached, 18% high-rise
- Commute by transit
- 3%
- Population
- 37,596
Languages spoken most at home besides English: Arabic 2%, Spanish 1.2%, Portuguese 0.6%, Korean 0.5%.
Safety
Crime Severity Index for London police: 73 vs 57 for Ontario (2025).
Police-reported figures for the whole police service area, not this street. Rates use the area’s resident population.
Distances are approximate. Places © OpenStreetMap contributors. Neighbourhood figures: Statistics Canada, 2021 Census. School results: EQAO via Ontario Data Catalogue (Open Government Licence – Ontario). Crime Severity Index: Statistics Canada.
Living here
Commute
To downtown London: 10 km. Transit times · Driving times
Noise Nothing major nearby
No highway within 500 m, rail line within 300 m, or airport flight path nearby.
Distances from the map, not noise measurements. Visit at rush hour to judge for yourself.
Internet High-speed
50/10 Mbps or faster available here by cable, fibre or DSL (the federal high-speed target).
From the federal broadband map. Check exact speeds and providers for the address.
Roads, rail, airports and planned stations © OpenStreetMap contributors. Internet: Innovation, Science and Economic Development Canada, National Broadband Data.
Listed by THE REALTY FIRM PRESTIGE BROKERAGE INC..
Listing information provided by PropTx Innovations Inc. and TRREB; deemed reliable but not guaranteed accurate by PropTx.
Similar homes nearby
See more in London South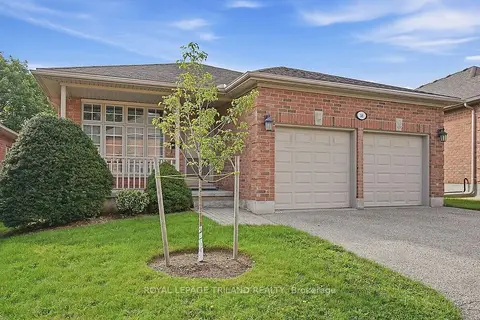
$549,900
2+1 bd3 ba4 pk1200-1399 ft²
14 Cadeau Terrace 58
South A, London South
Condo Townhouse · MLS® X13802324 · ROYAL LEPAGE TRILAND REALTY

$559,900
Reduced $30,000
2 bd3 ba4 pk1000-1199 ft²
9 Cadeau Terrace 16
South A, London South
Condo Townhouse · MLS® X13764658 · ROYAL LEPAGE TRILAND REALTY
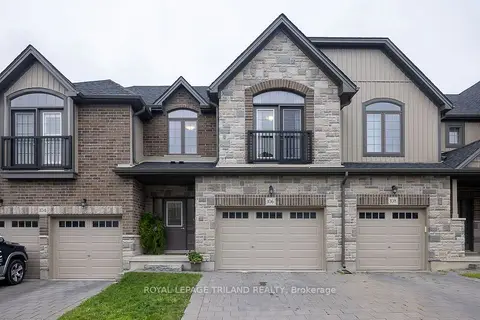
$575,000
Reduced $44,900
3 bd3 ba3 pk1600-1799 ft²
2040 Shore Road 106
South A, London South
Condo Townhouse · MLS® X13708398 · ROYAL LEPAGE TRILAND REALTY
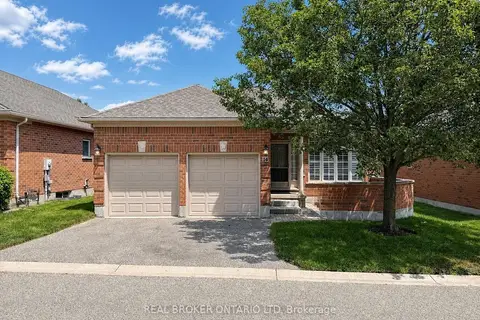
$599,999
Reduced $29,001
2+2 bd3 ba4 pk1000-1199 ft²
18 Cadeau Terrace 14
South A, London South
Detached Condo · MLS® X13821028 · REAL BROKER ONTARIO LTD
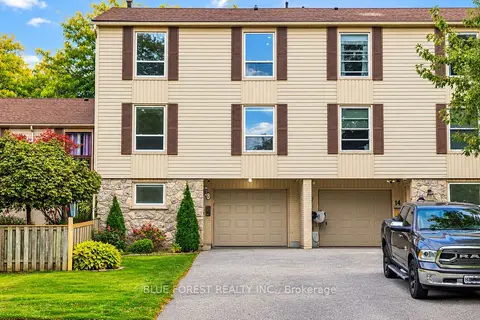
$499,999
4 bd2 ba4 pk1600-1799 ft²
12 Mcmaster Crescent 8
South M, London South
Condo Townhouse · MLS® X14033820 · BLUE FOREST REALTY INC.
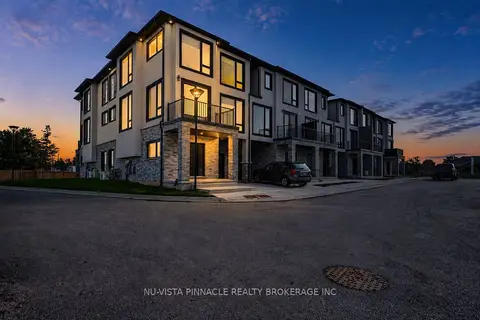
$499,900
2 bd3 ba2 pk1400-1599 ft²
3117 Petty Road
South V, London South
Vacant Land Condo · MLS® X13684554 · NU-VISTA PINNACLE REALTY BROKERAGE INC
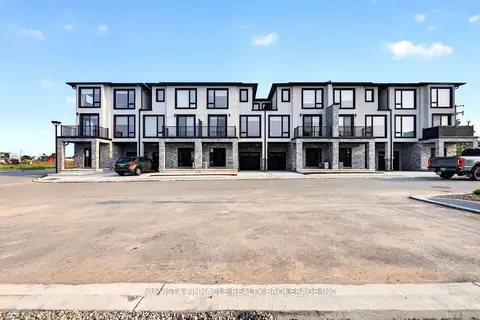
$499,900
2 bd3 ba2 pk1400-1599 ft²
3111 Petty Road
South W, London South
Vacant Land Condo · MLS® X13684558 · NU-VISTA PINNACLE REALTY BROKERAGE INC
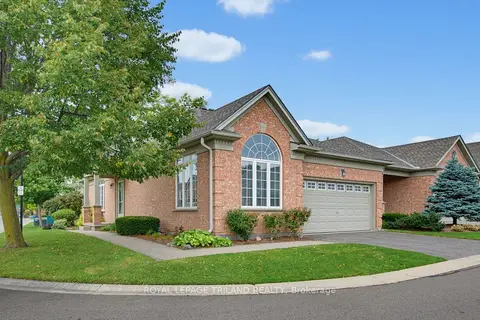
$499,900
2 bd2 ba4 pk1400-1599 ft²
2025 Meadowgate Boulevard 233
South U, London South
Detached Condo · MLS® X13793884 · ROYAL LEPAGE TRILAND REALTY