3117 Petty Road
South V, London South, N6L 0K1
$499,900
- 2 bedrooms
- 3 bathrooms
- 2 parking
- 1400-1599 sq ft
Listed 64 days ago · MLS® X13684554
About this home
Welcome To Whiterock Promenade, A New Community Of Modern And Affordable Luxury Townhomes In South London, Where Location, Comfort, Quality, And Style Come Together. These Contemporary Homes Are Designed For Different Lifestyles And Offer Practical Layouts With Beautiful Finishes Throughout.The Entry-Level Luxury Model Features A 2 Bedroom Plus A Den And An Office, Providing Flexible Space For A Home Office, Study, Or Additional Living Needs. Enjoy Bright Open-Concept Living Spaces, Large Windows That Bring In Plenty Of Natural Light, Taller Ceiling Heights, Quartz Countertops Throughout, Quality Construction Materials, And Thoughtfully Designed Multi-Purpose Areas. Every Home Is Planned With Modern Family Living And Everyday Functionality In Mind. With Easy Access To Highways 401 And 402. These Homes Are To Be Built And Are Now Pre-Selling In Block B With Mid-2027 Possession. Pricing Reflects The Applicable HST Rebate. Contact Us Today For More Details And To Explore Available Models And Options. **Photos Are For Reference Purposes Only And Are From The Model Home. Photos May Show Upgrades, Features, Finishes, And Options That May Not Be Included In The Base Price Or Standard Specifications.**
Details
- Type
- Vacant Land Condo
- Style
- 3-Storey
- Age
- New
- Size
- 1400-1599 sq ft
- Basement
- None
- Garage
- Built-In
- Kitchens
- 1
- Maintenance fee
- $110/month
- Neighbourhood
- South V
- Municipality
- London South
Interior
- Bedrooms
- 2 above ground
- Bathrooms
- 1 × 4-piece (upper), 1 × 3-piece (upper), 1 × 2-piece (main)
- Rooms
- 8 above ground
- Family room or den
- No
- Fireplace
- No
- Laundry
- In-Suite Laundry, Ensuite
- Features
- On Demand Water Heater, Upgraded Insulation, Water Meter
Heating, cooling and services
- Heating
- Forced Air, Gas
- Air conditioning
- Central Air
Building and exterior
- Style
- 3-Storey
- Exterior
- Brick, Concrete
- Roof
- Asphalt Shingle
- Foundation
- Poured Concrete
- Age
- New
Parking
- Garage spaces
- 1
- Total parking
- 2
- Driveway and parking
- Private
Condo
- Monthly fee
- $110
- Fee includes
- Common Elements Included
- Balcony
- Open
- Exposure
- South
- Pets
- Yes-with Restrictions
- Security
- Carbon Monoxide Detectors, Smoke Detector
- Property manager
- TBD
More
- Possession
- TBD
- Cross street
- WhiteOaks Rd At Southdale Rd
Rooms
| Room | Level | Size | Features |
|---|---|---|---|
| Foyer | Ground | 2.38 × 2.14 m (7'10" × 7') | |
| Office | Ground | 2.38 × 3.69 m (7'10" × 12'1") | |
| Kitchen | Main | 2.78 × 3.05 m (9'1" × 10') | |
| Laundry | Main | 1.24 × 1.58 m (4'1" × 5'2") | |
| Primary Bedroom | Upper | 2.99 × 3.54 m (9'10" × 11'7") | |
| Bedroom 2 | Upper | 2.53 × 3.02 m (8'4" × 9'11") | |
| Den | Upper | 2.93 × 2.74 m (9'7" × 9') | |
| Great Room | Main | 4.48 × 6.22 m (14'8" × 20'5") |
History of this address
1 earlier listing at this address, with sold and leased prices. Create a free account or sign in to see them.
Listed by NU-VISTA PINNACLE REALTY BROKERAGE INC.
Listing information provided by PropTx Innovations Inc. and TRREB; deemed reliable but not guaranteed accurate by PropTx.
Similar homes nearby
See more in London South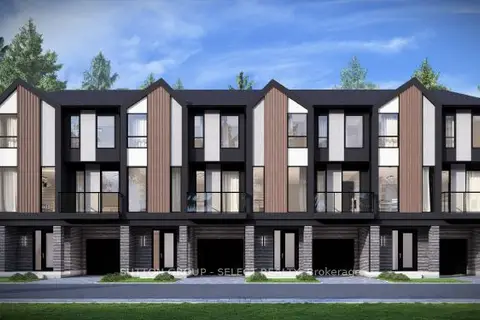
$515,000
3 bd3 ba2 pk1600-1799 ft²
3090 Petty Road 12
South V, London South
Vacant Land Condo · MLS® X13721396 · SUTTON GROUP - SELECT REALTY
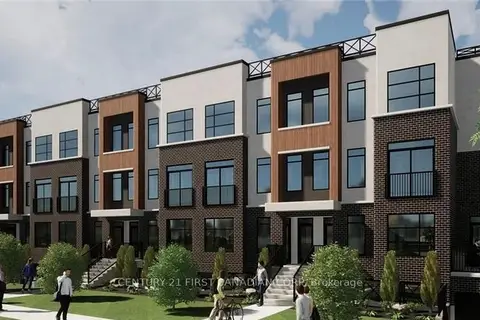
$474,900
Reduced $15,000
2 bd3 ba2 pk500-599 ft²
3900 Savoy Street 7
South V, London South
Condo Townhouse · MLS® X13410246 · CENTURY 21 FIRST CANADIAN CORP
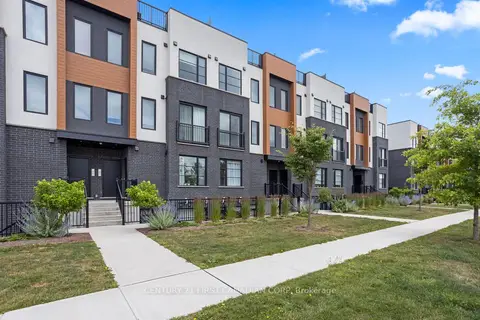
$459,900
2 bd3 ba2 pk1400-1599 ft²
3900 Savoy Street 45
South V, London South
Condo Townhouse · MLS® X13817530 · CENTURY 21 FIRST CANADIAN CORP
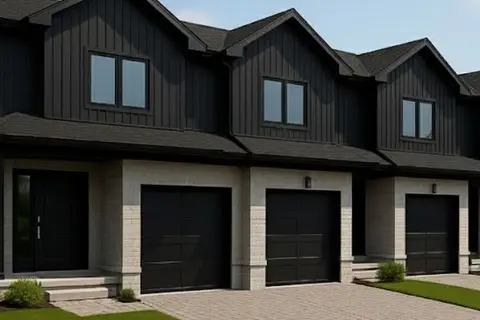
$539,900
3 bd3 ba2 pk1400-1599 ft²
6092 Pack Road 17
South V, London South
Condo Townhouse · MLS® X13858484 · CENTURY 21 FIRST CANADIAN CORP
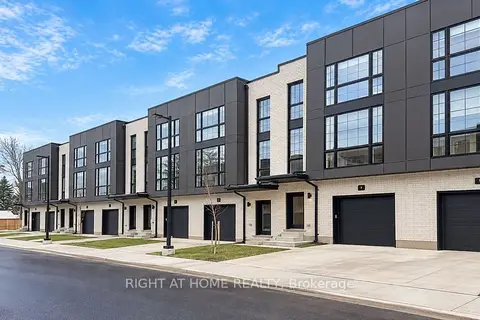
$544,800
3 bd4 ba2 pk1800-1999 ft²
2500 MAIN Street 9
South V, London South
Condo Townhouse · MLS® X13792482 · RIGHT AT HOME REALTY
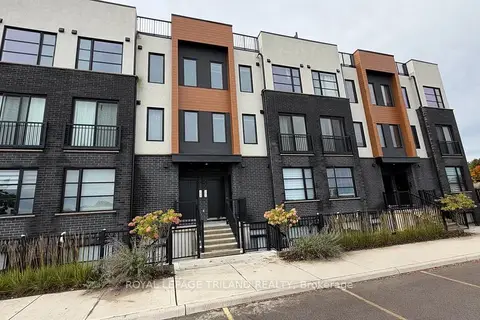
$454,900
2 bd3 ba2 pk1400-1599 ft²
3900 Savoy Street 197
South V, London South
Condo Townhouse · MLS® X13855902 · ROYAL LEPAGE TRILAND REALTY
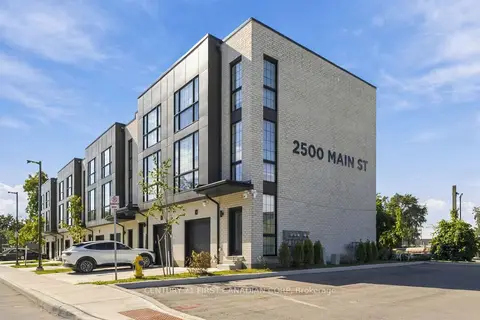
$547,800
3 bd4 ba2 pk1800-1999 ft²
2500 MAIN Street 1
South V, London South
Condo Townhouse · MLS® X13853192 · CENTURY 21 FIRST CANADIAN CORP
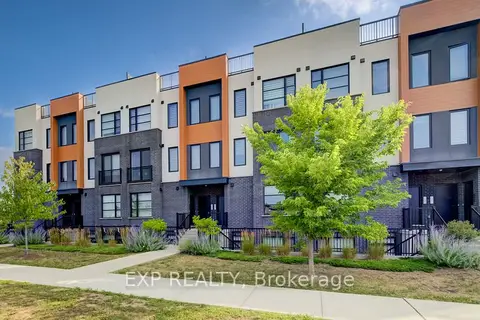
$429,900
2 bd3 ba1 pk500-599 ft²
3900 Savoy Street 15
South V, London South
Condo Townhouse · MLS® X13635334 · EXP REALTY