109 McMaster Drive E
South M, London South, N6K 1J3
$459,900
- 3 bedrooms
- 3 bathrooms
- 2 parking
- 1600-1799 sq ft
Listed 17 days ago · MLS® X13858112
Open house
- Saturday, October 24 at 2:00 p.m. to 4:00 p.m. Add to calendar
- Sunday, October 25 at 2:00 p.m. to 4:00 p.m. Add to calendar
About this home
Welcome to this one of a kind END unit located in desirable Westmount! This 3 bedroom 3 bathroom town home has been meticulously maintained and has tasteful updates throughout. Freshly painted bedrooms, hallway baseboard, railing and kitchen. Upgrades in 2024; new windows and most flooring; new high end stainless steel appliances including stainless steel induction stove, fridge with ice and inside door water pitcher, stacked washer and dryer.When you first walk in the front door you're greeted with a warm living room with large windows that pour in natural light all day long. The kitchen and dining area provide lots of room for hosting and entertaining guests currently used as an home office. The patio door leads to a private fully fenced patio area to enjoy in the summer months. Upstairs has 3 oversized bedrooms with plenty of closet space, and an abundance of windows throughout. The bonus lower level offers an additional family room, laundry and full three piece bathroom. Gorgeous Sectional from Ashley Furniture purchased in 2024 $5000. will stay. Astro turf in yard, no grass to cut!
Details
- Type
- Condo Townhouse
- Style
- 2-Storey
- Size
- 1600-1799 sq ft
- Basement
- Finished
- Garage
- Detached
- Kitchens
- 1
- Property tax
- $3,212 (2026)
- Maintenance fee
- $354/month
- Neighbourhood
- South M
- Municipality
- London South
- Price per sq ft
- $271 (16% below condo townhouses in London South, $323)
Interior
- Bedrooms
- 3 above ground
- Bathrooms
- 1 × 2-piece (ground), 1 × 3-piece (basement), 1 × 4-piece (second)
- Rooms
- 9 above ground
- Family room or den
- Yes
- Fireplace
- Living Room
- Laundry
- In Basement
- Features
- Auto Garage Door Remote, Garburator, Carpet Free
Heating, cooling and services
- Heating
- Forced Air, Gas
- Air conditioning
- Central Air
Building and exterior
- Style
- 2-Storey
- Exterior
- Vinyl Siding
- Foundation
- Concrete
- Outdoor
- Deck
Parking
- Garage spaces
- 1
- Total parking
- 2
- Driveway and parking
- Private
Condo
- Monthly fee
- $354
- Fee includes
- Building Insurance Included, Common Elements Included
- Exposure
- North
- View
- City
- Pets
- Yes-with Restrictions
- Property manager
- Sunshine Property Management
More
- Possession
- 1-29 days
- Cross street
- McMaster Cres.
Rooms
| Room | Level | Size | Features |
|---|---|---|---|
| Living Room | Main | 5 × 4.09 m (16'5" × 13'5") | |
| Foyer | Main | 4.09 × 2.06 m (13'5" × 6'9") | |
| Kitchen | Main | 3.48 × 3.51 m (11'5" × 11'6") | |
| Dining Room | Main | 3.43 × 4.32 m (11'3" × 14'2") | |
| Bedroom | Second | 3.48 × 3.43 m (11'5" × 11'3") | |
| Bedroom 2 | Second | 3.58 × 4.42 m (11'9" × 14'6") | |
| Primary Bedroom | Second | 6.55 × 4.22 m (21'6" × 13'10") | |
| Foyer | Second | 2.26 × 3 m (7'5" × 9'10") | |
| Recreation | Lower | 6.86 × 8.28 m (22'6" × 27'2") |
Listed by OLIVER & ASSOCIATES TRUDY & IAN BUSTARD REAL ESTATE.
Listing information provided by PropTx Innovations Inc. and TRREB; deemed reliable but not guaranteed accurate by PropTx.
Similar homes nearby
See more in London South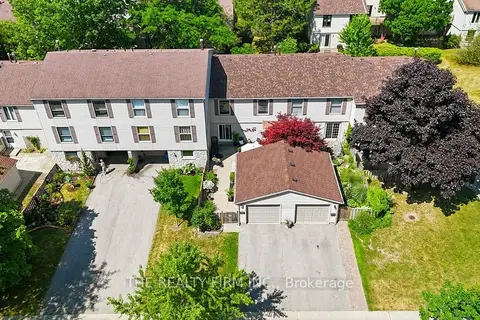
$474,900
4 bd3 ba2 pk1600-1799 ft²
905 Dalhousie Drive
South M, London South
Condo Townhouse · MLS® X13862778 · THE REALTY FIRM INC.
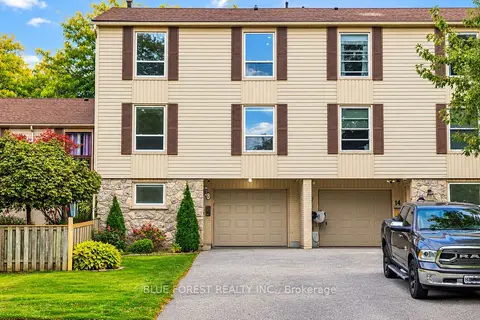
$499,999
4 bd2 ba4 pk1600-1799 ft²
12 Mcmaster Crescent 8
South M, London South
Condo Townhouse · MLS® X14033820 · BLUE FOREST REALTY INC.
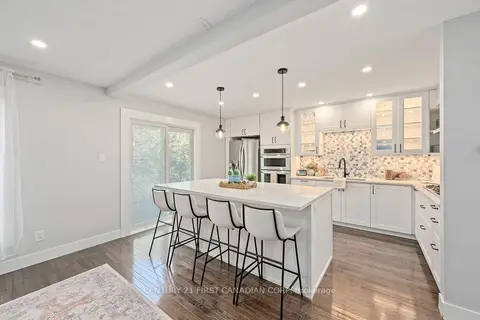
$529,900
Reduced $19,100
3 bd3 ba3 pk1600-1799 ft²
47 Brixham Road
South M, London South
Condo Townhouse · MLS® X13783994 · CENTURY 21 FIRST CANADIAN CORP
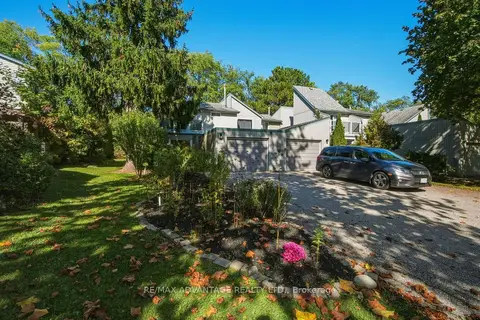
$539,000
3 bd3 ba5 pk2000-2249 ft²
659 Woodcrest Boulevard
South M, London South
Condo Townhouse · MLS® X14083122 · RE/MAX ADVANTAGE REALTY LTD.
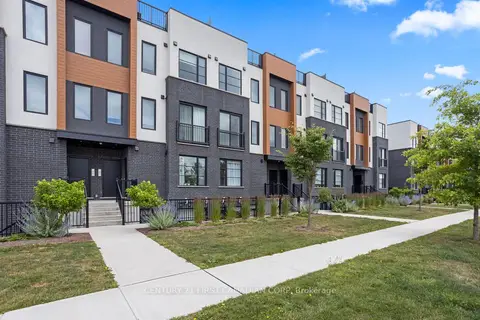
$459,900
2 bd3 ba2 pk1400-1599 ft²
3900 Savoy Street 45
South V, London South
Condo Townhouse · MLS® X13817530 · CENTURY 21 FIRST CANADIAN CORP
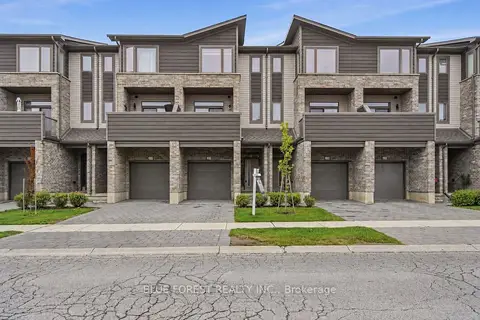
$459,900
3+1 bd4 ba2 pk1600-1799 ft²
2112 Meadowgate Boulevard
South U, London South
Condo Townhouse · MLS® X13854008 · BLUE FOREST REALTY INC.
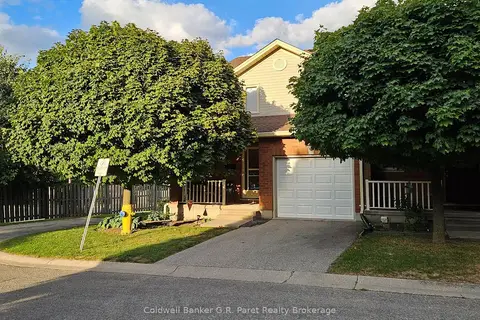
$454,900
Reduced $15,000
3 bd4 ba2 pk1400-1599 ft²
622 Wharncliffe Rd. South Road 6
South P, London South
Condo Townhouse · MLS® X12416077 · Coldwell Banker G.R. Paret Realty Brokerage
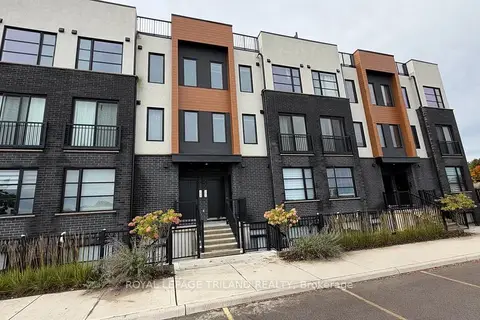
$454,900
2 bd3 ba2 pk1400-1599 ft²
3900 Savoy Street 197
South V, London South
Condo Townhouse · MLS® X13855902 · ROYAL LEPAGE TRILAND REALTY