659 Woodcrest Boulevard
South M, London South, N6K 1P8
$539,000
- 3 bedrooms
- 3 bathrooms
- 5 parking
- 2000-2249 sq ft
Listed 5 days ago · MLS® X14083122
About this home
Welcome to Woodcrest Boulevard - where space, comfort and community come together!Located in a sought-after enclave of condo/townhomes in South London, this exceptional end-unit offers over 2,000 sq. ft. above grade, plus a spacious lower level ready to become your ideal recreation room or family retreat.Enjoy added privacy, beautifully landscaped front and rear sitting areas, and the convenience of maintenance-free living without lawn care and snow removal. The bright, welcoming main floor features a living room, dining room, open-concept kitchen, separate family room and convenient 2-piece powder room.Upstairs, three generous bedrooms and two full bathrooms provide plenty of room for everyone. The spacious primary suite offers a large walk-in closet, updated 4-piece ensuite and private balcony. A unique bonus is the dedicated laundry room, featuring a vaulted ceiling and skylights. Need more space? This versatile room offers the potential to become a fourth bedroom.Parking is a standout feature, with a single-car garage and double-wide driveway accommodating four or more vehicles - a rare find in the city! Enjoy a fantastic family-friendly location within walking distance of schools, wooded natural areas, Westmount Mall, public transit and a community pool.With its generous living space, flexible floor plan, private outdoor areas and convenient South London location, this home offers the perfect setting to settle in, grow and create lasting memories.Homes in this special community rarely become available.
Details
- Type
- Condo Townhouse
- Style
- 2-Storey
- Age
- 51-99 years
- Size
- 2000-2249 sq ft
- Basement
- Partially Finished
- Garage
- Detached
- Kitchens
- 1
- Property tax
- $3,230 (2026)
- Maintenance fee
- $400/month
- Neighbourhood
- South M
- Municipality
- London South
- Price per sq ft
- $254 (21% below condo townhouses in London South, $323)
Interior
- Bedrooms
- 3 above ground
- Bathrooms
- 1 × 2-piece (ground), 1 × 3-piece (second), 1 × 4-piece (second)
- Rooms
- 9 above ground
- Family room or den
- Yes
- Fireplace
- No
- Laundry
- Laundry Room
- Features
- Sump Pump
Heating, cooling and services
- Heating
- Forced Air, Gas
- Air conditioning
- Central Air
Building and exterior
- Style
- 2-Storey
- Exterior
- Brick, Vinyl Siding
- Roof
- Asphalt Shingle
- Foundation
- Poured Concrete
- Age
- 51-99 years
- Outdoor
- Patio
Parking
- Garage spaces
- 1
- Total parking
- 5
- Driveway and parking
- Private
Condo
- Monthly fee
- $400
- Fee includes
- Common Elements Included, Parking Included, Building Insurance Included
- Balcony
- Open
- Exposure
- South
- View
- Trees/Woods
- Pets
- Yes-with Restrictions
- Property manager
- Sunshine Property Management
More
- Possession
- Flexible
- Nearby
- Library, Place Of Worship, Rec./Commun.Centre, School, Park
- Cross street
- Wonderland and Commissioners
Rooms
| Room | Level | Size | Features |
|---|---|---|---|
| Foyer | Ground | 2.82 × 2.77 m (9'3" × 9'1") | Tile Floor |
| Other | Ground | 3.4 × 3.33 m (11'2" × 10'11") | Tile Floor |
| Bathroom | Ground | 1.55 × 1.3 m (5'1" × 4'3") | |
| Living Room | Ground | 3.45 × 5.23 m (11'4" × 17'2") | Hardwood Floor |
| Dining Room | Ground | 3.45 × 3.25 m (11'4" × 10'8") | |
| Kitchen | Ground | 3.43 × 4.88 m (11'3" × 16') | |
| Family Room | Ground | 3.4 × 4.88 m (11'2" × 16') | |
| Bedroom 2 | Second | 3.35 × 3.33 m (11' × 10'11") | |
| Primary Bedroom | Second | 4.39 × 3.66 m (14'5" × 12') | |
| Bedroom 3 | Second | 3.53 × 0.31 m (11'7" × 1') | |
| Bathroom | Second | 2.26 × 1.52 m (7'5" × 5') | |
| Bathroom | Second | 2.49 × 2.13 m (8'2" × 7') | |
| Laundry | Second | 3.35 × 3.43 m (11' × 11'3") | |
| Recreation | Basement | 6.96 × 11.1 m (22'10" × 36'5") | |
| Utility Room | Basement | 3.4 × 5.13 m (11'2" × 16'10") | |
| Other | Basement | 3.45 × 216.41 m (11'4" × 710') |
History of this address
3 earlier listings at this address, with sold and leased prices. Create a free account or sign in to see them.
Location
Location is approximate. See nearby homes on the map
Recent sales nearby
See what similar homes within 1 km sold for in the last year. Create a free account or sign in to see them.
The neighbourhood
Getting around Somewhat walkable
No subway, LRT or GO station within a short trip.
Within a 10-minute walk: 1 grocery store, 5 cafés and restaurants, 2 parks, 3 pharmacies. Nearest grocery: Superking Supermarket (400 m). Nearest park: Lynngate Grove Park (200 m).
Schools nearby
Elementary
- Jean Vanier Catholic School Catholic6 min walk
- Westmount Public School
EQAO: Gr 6 reading 84%, math 46%7 min walk - W. Sherwood Fox Public School
EQAO: Gr 6 reading 67%, math 33%15 min walk - Montessori House of Children Private1.5 km
Secondary
- Saunders Secondary School
EQAO: Gr 9 math 46%, literacy test 70%8 min walk - Westminster Secondary School
EQAO: Gr 9 math 38%, literacy test 75%2.0 km
EQAO: share of students meeting the provincial standard (2024–25). Ontario average: Gr 6 reading 86%, math 51%; Gr 9 math 55%; literacy test 83%.
Closest schools, not school zones. Check which school serves this address with the school board before relying on it.
Who lives here postal area N6K
- Owners / renters
- 70% / 30%
- Median household income
- $100,000
- Average age
- 44
- Children under 15
- 17%
- Homes
- 58% detached, 18% high-rise
- Commute by transit
- 3%
- Population
- 37,596
Languages spoken most at home besides English: Arabic 2%, Spanish 1.2%, Portuguese 0.6%, Korean 0.5%.
Safety
Crime Severity Index for London police: 73 vs 57 for Ontario (2025).
Police-reported figures for the whole police service area, not this street. Rates use the area’s resident population.
Distances are approximate. Places © OpenStreetMap contributors. Neighbourhood figures: Statistics Canada, 2021 Census. School results: EQAO via Ontario Data Catalogue (Open Government Licence – Ontario). Crime Severity Index: Statistics Canada.
Living here
Commute
To downtown London: 6 km. Transit times · Driving times
Noise Nothing major nearby
No highway within 500 m, rail line within 300 m, or airport flight path nearby.
Distances from the map, not noise measurements. Visit at rush hour to judge for yourself.
Internet High-speed
50/10 Mbps or faster available here by cable, fibre or DSL (the federal high-speed target).
From the federal broadband map. Check exact speeds and providers for the address.
Roads, rail, airports and planned stations © OpenStreetMap contributors. Internet: Innovation, Science and Economic Development Canada, National Broadband Data.
Listed by RE/MAX ADVANTAGE REALTY LTD..
Listing information provided by PropTx Innovations Inc. and TRREB; deemed reliable but not guaranteed accurate by PropTx.
Similar homes nearby
See more in London South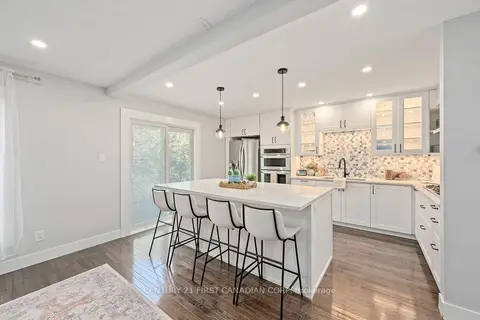
$529,900
Reduced $19,100
3 bd3 ba3 pk1600-1799 ft²
47 Brixham Road
South M, London South
Condo Townhouse · MLS® X13783994 · CENTURY 21 FIRST CANADIAN CORP
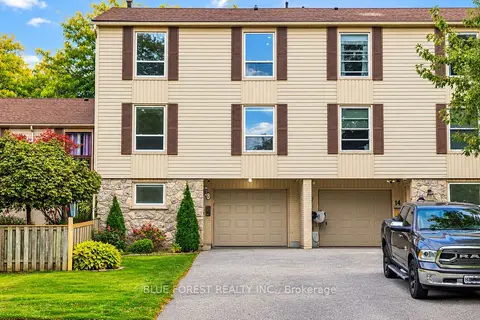
$499,999
4 bd2 ba4 pk1600-1799 ft²
12 Mcmaster Crescent 8
South M, London South
Condo Townhouse · MLS® X14033820 · BLUE FOREST REALTY INC.
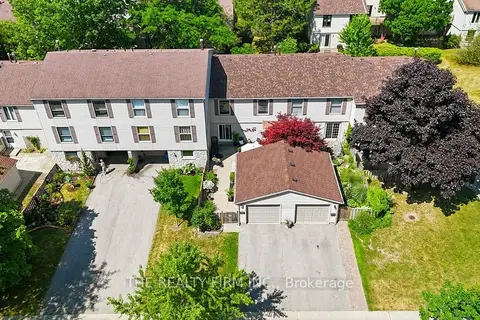
$474,900
4 bd3 ba2 pk1600-1799 ft²
905 Dalhousie Drive
South M, London South
Condo Townhouse · MLS® X13862778 · THE REALTY FIRM INC.
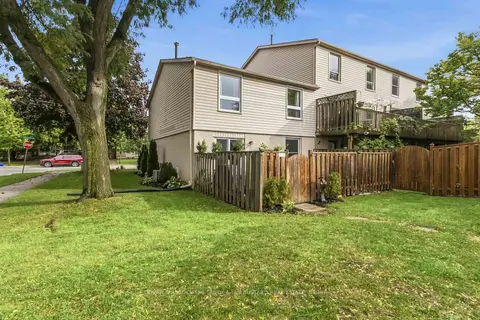
$459,900
3 bd3 ba2 pk1600-1799 ft²
109 McMaster Drive E
South M, London South
Condo Townhouse · MLS® X13858112 · OLIVER & ASSOCIATES TRUDY & IAN BUSTARD REAL ESTATE
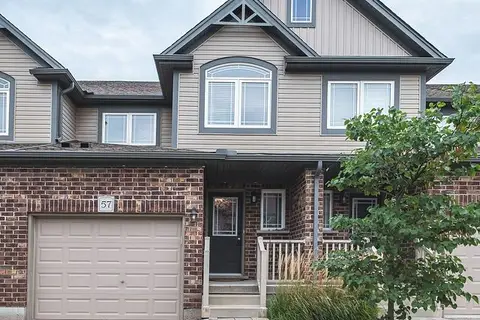
$539,900
Reduced $10,000
3 bd3 ba2 pk1600-1799 ft²
1220 Riverbend Road 57
South B, London South
Condo Townhouse · MLS® X13802302 · HOMELIFE SILVERCITY REALTY INC.
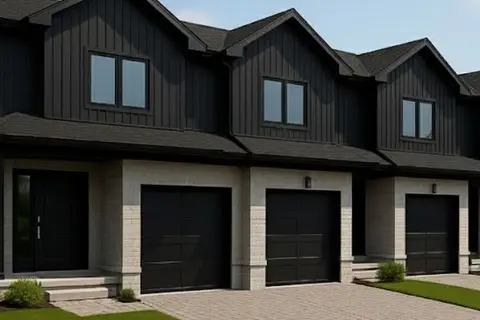
$539,900
3 bd3 ba2 pk1400-1599 ft²
6092 Pack Road 17
South V, London South
Condo Townhouse · MLS® X13858484 · CENTURY 21 FIRST CANADIAN CORP
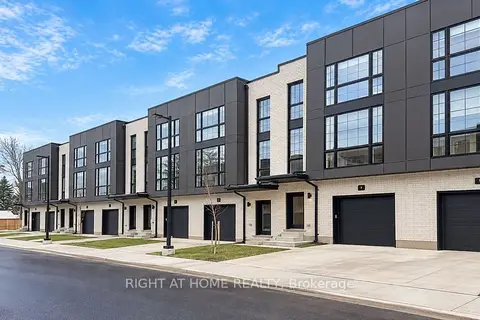
$544,800
3 bd4 ba2 pk1800-1999 ft²
2500 MAIN Street 9
South V, London South
Condo Townhouse · MLS® X13792482 · RIGHT AT HOME REALTY
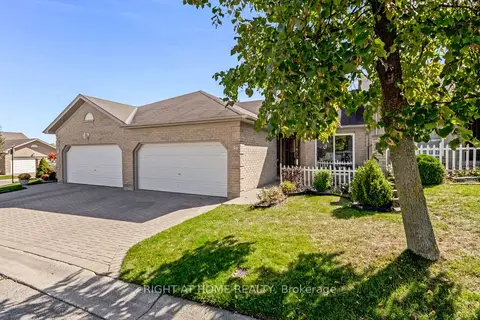
$545,900
2 bd3 ba4 pk1000-1199 ft²
861 Shelborne Street 34
South J, London South
Condo Townhouse · MLS® X13601074 · RIGHT AT HOME REALTY