12 George Street
Waterloo, N2J 1K5
$1,599,000
- 3 bedrooms
- 4 bathrooms
- 2 parking
- 2500-3000 sq ft
Listed 7 days ago · MLS® X14025236
About this home
Offering over 3,500 square feet of impeccably finished, carpet-free living space, this exceptional residence perfectly balances, sophisticated design with the ease and vibrancy of Uptown living. Every detail has been thoughtfully considered, from rich hardwood flooring and porcelain tile to coffered ceilings, oversized windows, and custom millwork that lend warmth and timeless elegance throughout. The beautifully appointed kitchen features quartz countertops, custom cabinetry, built-in appliances, an apron-front sink, beverage fridge, and pot filler, while the adjoining living spaces invite everything from holiday celebrations to cozy nights by the fire. A private main-floor office offers a quiet retreat for those who work from home, while the custom mudroom keeps daily life beautifully organized. At day's end, escape to the primary suite-a sanctuary designed for rest and renewal. Beneath the raised tray ceiling, two custom walk-in closets provide exceptional storage, while the spa-inspired ensuite transforms ordinary routines into indulgent rituals with heated floors, a steam shower, soaker tub, double vanity, and private water closet. Two additional bedrooms and a beautifully appointed bath provide comfort for family and guests. Above it all, the rare third-floor loft offers endless possibilities as a family lounge, media room, home gym, creative studio, or guest retreat, complete with its own bathroom and separate climate control. Outside, the composite deck and fully fenced backyard extend the living space outdoors, offering privacy and a manageable lawn area where pets can play without compromising the low-maintenance lifestyle so often desired in Uptown living. Just steps from acclaimed restaurants, cafe's, parks, trails, the LRT, and the energy of Uptown Waterloo, this is more than a beautiful home-it's a lifestyle defined by connection, convenience, and effortless luxury.
Details
- Type
- Semi-Detached
- Style
- 3-Storey
- Age
- 6-15 years
- Size
- 2500-3000 sq ft
- Lot
- 30 × 102 ft
- Basement
- Finished
- Garage
- Attached
- Kitchens
- 1
- Property tax
- $11,905 (2025)
- Municipality
- Waterloo
Interior
- Bedrooms
- 3 above ground
- Bathrooms
- 1 × 2-piece (main), 1 × 4-piece (second), 1 × 5-piece (second), 1 × 2-piece (third)
- Rooms
- 18 above ground + 2 below
- Family room or den
- Yes
- Fireplace
- Yes
- Features
- Air Exchanger, Auto Garage Door Remote, Bar Fridge, Built-In Oven, On Demand Water Heater, Separate Heating Controls, Sump Pump, ERV/HRV
Heating, cooling and services
- Heating
- Forced Air, Gas
- Air conditioning
- Central Air
- Water and sewer
- Sewer
Building and exterior
- Style
- 3-Storey
- Exterior
- Brick, Vinyl Siding
- Roof
- Asphalt Shingle
- Foundation
- Poured Concrete
- Age
- 6-15 years
- Faces
- East
- Outdoor
- Deck, Year Round Living, Fence - Full
Parking
- Garage spaces
- 1
- Total parking
- 2
- Driveway and parking
- Private
Lot
- Size
- 30 × 102 ft (rectangular)
- Acreage
- < .50
More
- Possession
- Flexible
- Nearby
- Arts Centre, Fenced Yard, Golf, Greenbelt/Conservation, Public Transit, Library
- Cross street
- King Street South
Rooms
| Room | Level | Size | Features |
|---|---|---|---|
| Bathroom | Main | 1.25 × 1.56 m (4'1" × 5'1") | 2 Pc Bath |
| Dining Room | Main | 3.66 × 2.93 m (12' × 9'7") | |
| Foyer | Main | 2.59 × 4.29 m (8'6" × 14'1") | |
| Kitchen | Main | 3.23 × 4.83 m (10'7" × 15'10") | |
| Living Room | Main | 4.05 × 5.33 m (13'3" × 17'6") | |
| Office | Main | 2.65 × 3.32 m (8'8" × 10'11") | |
| Mud Room | Main | 3.23 × 1.8 m (10'7" × 5'11") | |
| Other | Main | 2.68 × 1.58 m (8'10" × 5'2") | |
| Bathroom | Second | 2.96 × 1.25 m (9'9" × 4'1") | |
| Bathroom | Second | 3.02 × 5.33 m (9'11" × 17'6") | |
| Bedroom 2 | Second | 2.77 × 4.82 m (9'1" × 15'10") | |
| Bedroom 3 | Second | 4.33 × 4.3 m (14'2" × 14'1") | |
| Laundry | Second | 2.77 × 1.77 m (9'1" × 5'10") | |
| Primary Bedroom | Second | 4.36 × 4.69 m (14'4" × 15'5") | |
| Other | Second | 2.77 × 2.38 m (9'1" × 7'10") | |
| Family Room | Third | 7.44 × 5.09 m (24'5" × 16'8") | |
| Bathroom | Third | 1.98 × 1.52 m (6'6" × 5') | 2 Pc Bath |
| Recreation | Basement | 7.07 × 7.35 m (23'2" × 24'1") | |
| Utility Room | Basement | 3.17 × 1.74 m (10'5" × 5'9") | |
| Other | Basement | 4.02 × 6.92 m (13'2" × 22'8") |
History of this address
1 earlier listing at this address, with sold and leased prices. Create a free account or sign in to see them.
Location
Location is approximate. See nearby homes on the map
Recent sales nearby
See what similar homes within 1 km sold for in the last year. Create a free account or sign in to see them.
The neighbourhood
Getting around Very walkable
- 🚇 Allen LRT3 min walk
- 🚇 Willis Way LRT5 min walk
Within a 10-minute walk: 5 grocery stores, 48 cafés and restaurants, 16 parks, 5 pharmacies. Nearest grocery: Vincenzo's (250 m). Nearest park: Heritage Park (100 m).
Schools nearby
Elementary
- Elizabeth Ziegler Public School
EQAO: Gr 6 reading 93%, math 47%12 min walk - Our Lady of Lourdes Catholic Elementary School Catholic
EQAO: Gr 6 reading 83%, math 45%14 min walk - King Edward Public School
EQAO: Gr 6 reading 77%, math 30%1.3 km - Empire Public School
EQAO: Gr 6 reading 87%, math 52%1.4 km
Secondary
- MacGregor Public School17 min walk
- Kitchener–Waterloo Collegiate and Vocational School
EQAO: Gr 9 math 73%, literacy test 88%17 min walk - Waterloo Collegiate Institute
EQAO: Gr 9 math 57%, literacy test 85%2.1 km
EQAO: share of students meeting the provincial standard (2024–25). Ontario average: Gr 6 reading 86%, math 51%; Gr 9 math 55%; literacy test 83%.
Closest schools, not school zones. Check which school serves this address with the school board before relying on it.
Who lives here postal area N2J
- Owners / renters
- 53% / 47%
- Median household income
- $74,500
- Average age
- 42
- Children under 15
- 12%
- Homes
- 35% detached, 35% high-rise
- Commute by transit
- 7%
- Population
- 20,899
Languages spoken most at home besides English: Mandarin 1.8%, Arabic 1%, German 0.7%, Spanish 0.7%.
Safety
Crime Severity Index for Waterloo Region (Kitchener) police: 67 vs 57 for Ontario (2025).
Police-reported figures for the whole police service area, not this street. Rates use the area’s resident population.
Distances are approximate. Places © OpenStreetMap contributors. Neighbourhood figures: Statistics Canada, 2021 Census. School results: EQAO via Ontario Data Catalogue (Open Government Licence – Ontario). Crime Severity Index: Statistics Canada.
Living here
Commute
To downtown Kitchener: 2 km. Transit times · Driving times
Noise Nothing major nearby
No highway within 500 m, rail line within 300 m, or airport flight path nearby.
Distances from the map, not noise measurements. Visit at rush hour to judge for yourself.
Internet High-speed
50/10 Mbps or faster available here by cable, fibre or DSL (the federal high-speed target).
From the federal broadband map. Check exact speeds and providers for the address.
Roads, rail, airports and planned stations © OpenStreetMap contributors. Internet: Innovation, Science and Economic Development Canada, National Broadband Data.
Listed by RE/MAX TWIN CITY REALTY INC..
Listing information provided by PropTx Innovations Inc. and TRREB; deemed reliable but not guaranteed accurate by PropTx.
Similar homes nearby
See more in Waterloo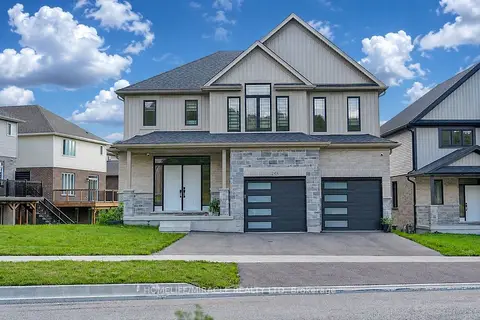
$1,589,000
4 bd4 ba5 pk3500-5000 ft²
249 Ladyslipper Drive
Waterloo
Detached · MLS® X13882424 · HOMELIFE/MIRACLE REALTY LTD
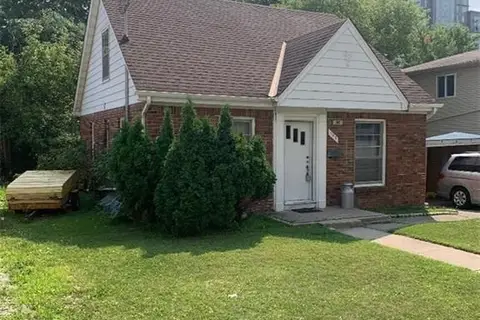
$1,688,880
4 bd2 ba5 pk1100-1500 ft²
342 King St N Street N
Waterloo
Detached · MLS® X13212052 · RE/MAX TWIN CITY REALTY INC.
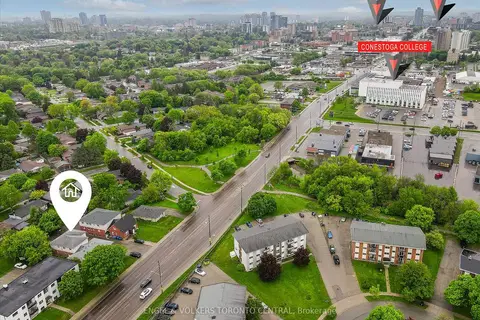
$1,688,888
19 bd7 ba6 pk3500-5000 ft²
155 University Avenue E
Waterloo
Fourplex · MLS® X13799590 · ENGEL & VOLKERS TORONTO CENTRAL
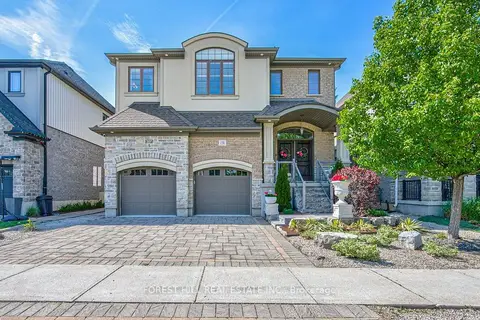
$1,399,000
Reduced $126,000
3 bd4 ba4 pk2500-3000 ft²
158 Eaglecrest Street
Waterloo
Detached · MLS® X13427330 · FOREST HILL REAL ESTATE INC.
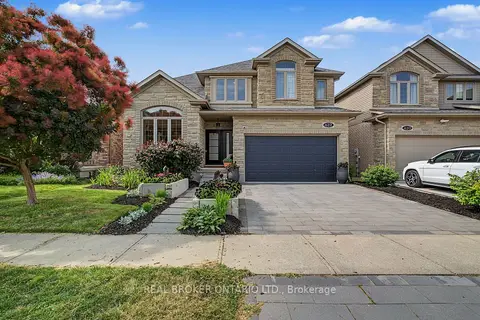
$1,799,900
4+1 bd4 ba4 pk2500-3000 ft²
422 Rideau River Street
Waterloo
Detached · MLS® X13533822 · REAL BROKER ONTARIO LTD.
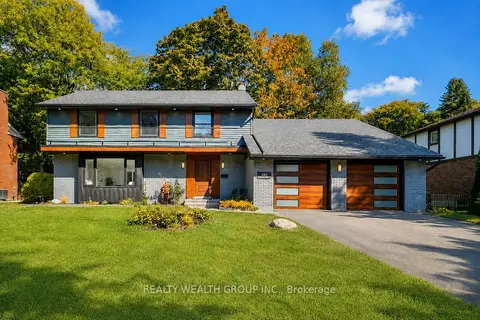
$1,398,000
5 bd4 ba6 pk2500-3000 ft²
264 Shakespeare Drive
Waterloo
Detached · MLS® X13725854 · REALTY WEALTH GROUP INC.
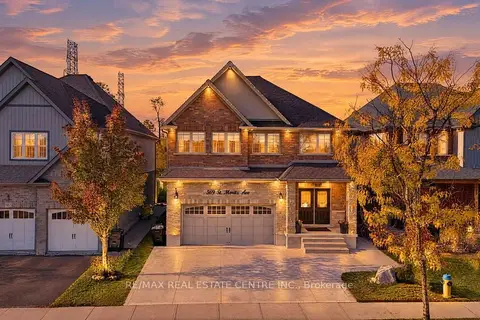 New
$1,369,000
3+2 bd4 ba4 pk3000-3500 ft²
509 St Moritz Avenue
Waterloo
Detached · MLS® X14095942 · RE/MAX REAL ESTATE CENTRE INC.
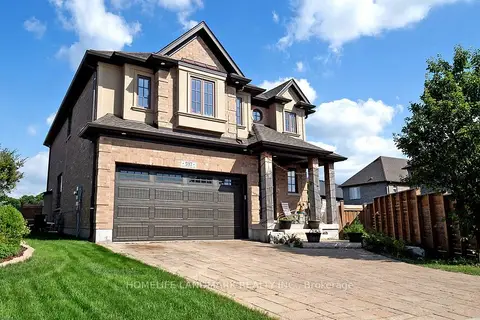
$1,339,000
4+1 bd5 ba4 pk2500-3000 ft²
537 Millstream Drive
Waterloo
Detached · MLS® X13627802 · HOMELIFE LANDMARK REALTY INC.