422 Rideau River Street
Waterloo, N2V 2Y4
$1,799,900
- 4+1 bedrooms
- 4 bathrooms
- 4 parking
- 2500-3000 sq ft
Listed 105 days ago · MLS® X13533822
About this home
Experience luxury living at 422 Rideau River St in the highly sought-after ConservationMeadows community. This custom built home offers premium finishes, thoughtful design, and anincredible natural setting with no rear neighbours.A beautifully landscaped front approach, featuring an interlocking stone driveway, and naturalstone steps leading to the entrance, sets the tone for the exceptional craftsmanship foundthroughout. Inside, hand-scraped hardwood flooring extends across the main and second levels,The kitchen is a true showpiece, complete with a 14-foot soapstone waterfall island, cast ironsink, butler's pantry, and a premium Gaggenau appliance package that blends precision withperformance. From the kitchen, the home opens into comfortable living areas, including afamily room with a fireplace and large windows filling the room with natural light.The luxurious primary suite offers a private sitting area, custom dressing room, walk-inclosets with built-in cabinetry, and a spa-inspired ensuite featuring an oversized glassshower and a Victoria + Albert volcanic stone soaking tub. 3 additional spacious bedrooms anda 5-piece bath complete the upper level.The finished walk-out basement includes a large recreation room, dedicated media room wiredSonos sound system, a 5th bedroom, full bathroom with custom tile shower, upgradedpet-resistant carpeting, and a whimsical Fairy Play House with bunk loft.Additional features include a custom whiskey cabinet, built-in dog wash.The fully fenced backyard with garden beds, mature fruit trees, berry bushes, and rose gardenswhile overlooking a pond and the Stamm Woodlot with over 6 km of scenic walking trails.Moments from St. Jacobs Farmers' Market, Laurel Creek Conservation Area, and farm-freshprovisions. A truly signature residence in an exceptional location. A detailed propertyinformation package prepared for buyer review is available through MLS via your REALTOR
Details
- Type
- Detached
- Style
- 2-Storey
- Age
- 16-30 years
- Size
- 2500-3000 sq ft
- Lot
- 45.01 × 109.25 ft
- Basement
- Finished, Walk-Out, Full
- Garage
- Attached
- Kitchens
- 1
- Property tax
- $8,878 (2025)
- Municipality
- Waterloo
- Price per sq ft
- $655 (27% above detached houses in Waterloo, $514)
Interior
- Bedrooms
- 4 above ground + 1 below
- Bathrooms
- 1 × 2-piece (main), 2 × 5-piece (second), 1 × 3-piece (basement)
- Rooms
- 16 above ground
- Family room or den
- Yes
- Fireplace
- Natural Gas
- Features
- Air Exchanger, Auto Garage Door Remote, Countertop Range, Sump Pump
Heating, cooling and services
- Heating
- Forced Air, Gas
- Air conditioning
- Central Air
- Water and sewer
- Sewer
Building and exterior
- Style
- 2-Storey
- Exterior
- Brick, Stone
- Roof
- Asphalt Shingle
- Foundation
- Poured Concrete
- Age
- 16-30 years
- Faces
- South
Parking
- Garage spaces
- 2
- Total parking
- 4
- Driveway and parking
- Private Double
Lot
- Size
- 45.01 × 109.25 ft (rectangular)
- Acreage
- < .50
More
- Possession
- 90 days
- Nearby
- School Bus Route, Greenbelt/Conservation, Park
- Cross street
- Pinery Trail
Rooms
| Room | Level | Size | Features |
|---|---|---|---|
| Bathroom | Main | 1.91 × 0.93 m (6'3" × 3'1") | 2 Pc Bath |
| Dining Room | Main | 5.28 × 3.37 m (17'4" × 11'1") | |
| Family Room | Main | 4.19 × 4.88 m (13'9" × 16') | |
| Other | Main | 5.4 × 6.42 m (17'9" × 21'1") | |
| Kitchen | Main | 6.52 × 5.21 m (21'5" × 17'1") | |
| Laundry | Main | 2.91 × 2.6 m (9'7" × 8'6") | |
| Living Room | Main | 3.27 × 4.1 m (10'9" × 13'5") | |
| Bathroom | Second | 2.73 × 3.12 m (8'11" × 10'3") | 5 Pc Bath |
| Bathroom | Second | 3.63 × 2.97 m (11'11" × 9'9") | 5 Pc Ensuite |
| Bedroom | Second | 4.31 × 4.62 m (14'2" × 15'2") | |
| Bedroom 2 | Second | 3.37 × 3.25 m (11'1" × 10'8") | |
| Bedroom 3 | Second | 3.06 × 5.42 m (10' × 17'9") | |
| Primary Bedroom | Second | 4.13 × 4.86 m (13'7" × 15'11") | |
| Bathroom | Basement | 3.1 × 1.75 m (10'2" × 5'9") | 3 Pc Bath |
| Bedroom 5 | Basement | 1.74 × 1.94 m (5'9" × 6'4") | |
| Other | Basement | 3.11 × 5.53 m (10'2" × 18'2") | |
| Recreation | Basement | 10.59 × 7.76 m (34'9" × 25'6") | |
| Utility Room | Basement | 1.42 × 1.75 m (4'8" × 5'9") | |
| Utility Room | Basement | 3.42 × 2.88 m (11'3" × 9'5") |
History of this address
1 earlier listing at this address, with sold and leased prices. Create a free account or sign in to see them.
Location
Location is approximate. See nearby homes on the map
Recent sales nearby
See what similar homes within 1 km sold for in the last year. Create a free account or sign in to see them.
The neighbourhood
Getting around Car-dependent
No subway, LRT or GO station within a short trip.
Within a 10-minute walk: no grocery stores, 0 cafés and restaurants, 3 parks. Nearest park: Rideau River Park (100 m).
Schools nearby
Elementary
- Northlake Woods Public School
EQAO: Gr 6 reading 97%, math 78%2.0 km - Lutherwood2.0 km
- St. Nicholas Catholic Elementary School Catholic
EQAO: Gr 6 reading 90%, math 44%2.1 km - N.A. MacEachern Public School
EQAO: Gr 6 reading 90%, math 55%2.2 km
Secondary
- Laurel Heights Secondary School
EQAO: Gr 9 math 83%, literacy test 87%2.2 km
EQAO: share of students meeting the provincial standard (2024–25). Ontario average: Gr 6 reading 86%, math 51%; Gr 9 math 55%; literacy test 83%.
Closest schools, not school zones. Check which school serves this address with the school board before relying on it.
Who lives here postal area N2V
- Owners / renters
- 86% / 14%
- Median household income
- $126,000
- Average age
- 38
- Children under 15
- 20%
- Homes
- 72% detached, 3% high-rise
- Commute by transit
- 3%
- Population
- 19,428
Languages spoken most at home besides English: Mandarin 8.1%, Arabic 1.9%, Korean 1.8%, Urdu 1.5%.
Safety
Crime Severity Index for Waterloo Region (Kitchener) police: 67 vs 57 for Ontario (2025).
Police-reported figures for the whole police service area, not this street. Rates use the area’s resident population.
Distances are approximate. Places © OpenStreetMap contributors. Neighbourhood figures: Statistics Canada, 2021 Census. School results: EQAO via Ontario Data Catalogue (Open Government Licence – Ontario). Crime Severity Index: Statistics Canada.
Living here
Commute
To downtown Kitchener: 9 km. Transit times · Driving times
Noise Nothing major nearby
No highway within 500 m, rail line within 300 m, or airport flight path nearby.
Distances from the map, not noise measurements. Visit at rush hour to judge for yourself.
Internet High-speed
50/10 Mbps or faster available here by cable, fibre or DSL (the federal high-speed target).
From the federal broadband map. Check exact speeds and providers for the address.
Roads, rail, airports and planned stations © OpenStreetMap contributors. Internet: Innovation, Science and Economic Development Canada, National Broadband Data.
Listed by REAL BROKER ONTARIO LTD..
Listing information provided by PropTx Innovations Inc. and TRREB; deemed reliable but not guaranteed accurate by PropTx.
Similar homes nearby
See more in Waterloo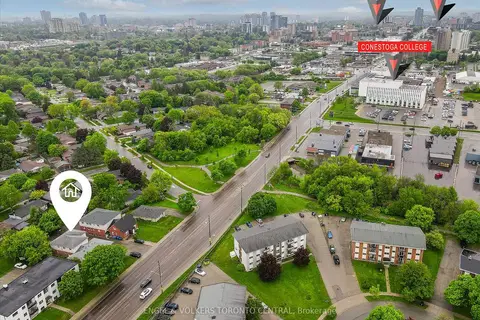
$1,688,888
19 bd7 ba6 pk3500-5000 ft²
155 University Avenue E
Waterloo
Fourplex · MLS® X13799590 · ENGEL & VOLKERS TORONTO CENTRAL
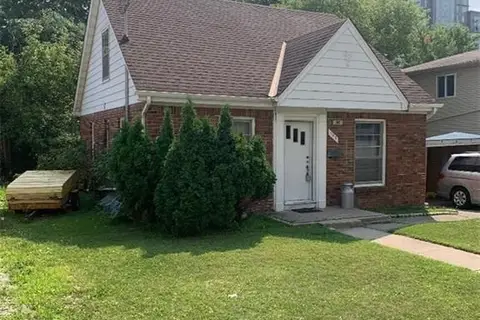
$1,688,880
4 bd2 ba5 pk1100-1500 ft²
342 King St N Street N
Waterloo
Detached · MLS® X13212052 · RE/MAX TWIN CITY REALTY INC.
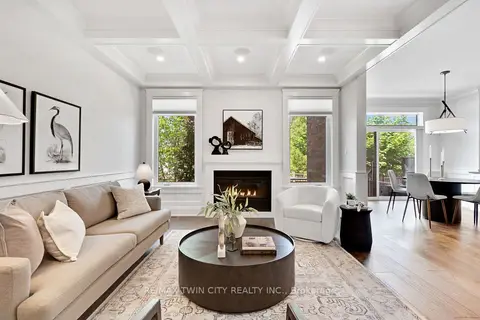
$1,599,000
3 bd4 ba2 pk2500-3000 ft²
12 George Street
Waterloo
Semi-Detached · MLS® X14025236 · RE/MAX TWIN CITY REALTY INC.
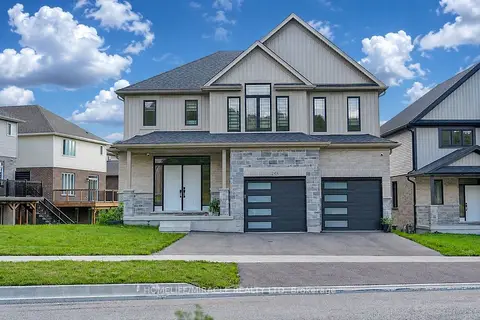
$1,589,000
4 bd4 ba5 pk3500-5000 ft²
249 Ladyslipper Drive
Waterloo
Detached · MLS® X13882424 · HOMELIFE/MIRACLE REALTY LTD
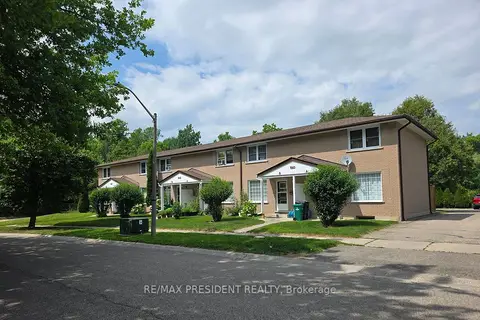
$2,100,000
12 bd6 ba9 pk5000 + ft²
564 Brookhaven Crescent
Waterloo
Multiplex · MLS® X13707616 · RE/MAX PRESIDENT REALTY