119 Milton Street
Stonegate-Queensway, Toronto, M8Y 2Y4
$1,350,000
- 3 bedrooms
- 3 bathrooms
- 5 parking
- 1500-2000 sq ft
Listed 18 days ago · MLS® W13853636
About this home
Welcome to 119 Milton Ave - a spacious detached home offering the space, privacy, and long-term value families are searching for in Etobicoke's competitive market. Full ownership of the lot, no shared walls, and room to grow make this a standout opportunity. Inside, four generously sized bedrooms provide flexibility for a growing family, home office, or guest space, while three full washrooms keep busy mornings running smoothly. The layout offers a natural flow between living, dining, and kitchen areas - ideal for everyday living and entertaining alike. A standout feature: an upgraded water softener system, delivering better water quality throughout the home and added peace of mind for buyers who value move-in-ready upgrades. ($3000 upgrade) Situated in a well-connected Etobicoke pocket, this home puts you close to major highways, transit, schools, and everyday amenities - the kind of location that continues to hold and build value. Detached. Four bedrooms. Three bathrooms. Upgraded water softener. This is the complete package buyers are looking for - book your private showing today. Pictures are ai enhanced with staging.
Details
- Type
- Detached
- Style
- Sidesplit 3
- Age
- 51-99 years
- Size
- 1500-2000 sq ft
- Lot
- 45.11 × 137.21 ft
- Basement
- Walk-Up
- Garage
- Attached
- Kitchens
- 1
- Property tax
- $6,392 (2026)
- Neighbourhood
- Stonegate-Queensway
- Municipality
- Toronto W07
- Price per sq ft
- $771 (28% below detached houses in Stonegate-Queensway, $1,076)
Interior
- Bedrooms
- 3 above ground
- Bathrooms
- 1 × 3-piece (upper), 1 × 3-piece (upper), 1 × 2-piece (main)
- Rooms
- 6 above ground + 3 below
- Family room or den
- Yes
- Fireplace
- No
- Features
- Auto Garage Door Remote, Storage Area Lockers, Water Softener, On Demand Water Heater
Heating, cooling and services
- Heating
- Forced Air, Gas
- Air conditioning
- Central Air
- Water and sewer
- Sewer
Building and exterior
- Style
- Sidesplit 3
- Exterior
- Stucco (Plaster)
- Roof
- Shingles
- Foundation
- Concrete
- Age
- 51-99 years
- Faces
- East
Parking
- Garage spaces
- 1
- Total parking
- 5
- Driveway and parking
- Available, Private Double
Lot
- Size
- 45.11 × 137.21 ft
More
- Possession
- immediate
- Cross street
- The Queensway & Royal York Rd
Rooms
| Room | Level | Size | Features |
|---|---|---|---|
| Dining Room | Main | 4 × 4.05 m (13'1" × 13'3") | Bay Window, Hardwood Floor, Open Concept |
| Kitchen | Main | 4.52 × 4.05 m (14'10" × 13'3") | Corian Counter, Hardwood Floor, Renovated |
| Bedroom | Main | 3.64 × 2.96 m (11'11" × 9'9") | Hardwood Floor, Overlooks Backyard, Window |
| Primary Bedroom | Second | 4.72 × 4 m (15'6" × 13'1") | Hardwood Floor, Window, Overlooks Backyard |
| Bedroom | Second | 3.9 × 4 m (12'10" × 13'1") | Hardwood Floor, Large Window, West View |
| Living Room | Ground | 4.97 × 3.96 m (16'4" × 13') | Fireplace, Hardwood Floor, W/O To Yard |
| Recreation | Basement | 3.76 × 4.52 m (12'4" × 14'10") | 3 Pc Ensuite, Finished, Side Door |
| Laundry | Basement | 2.15 × 3.99 m (7'1" × 13'1") | Pass Through, Pot Lights, Vinyl Floor |
| Utility Room | Basement | 4.58 × 2.65 m (15' × 8'8") | Concrete Floor, Irregular Room, Unfinished |
History of this address
1 earlier listing at this address, with sold and leased prices. Create a free account or sign in to see them.
Location
Location is approximate. See nearby homes on the map
Recent sales nearby
See what similar homes within 1 km sold for in the last year. Create a free account or sign in to see them.
The neighbourhood
Getting around Very walkable
- 🚆 Mimico GO16 min walk
Within a 10-minute walk: 2 grocery stores, 28 cafés and restaurants, 7 parks, 3 pharmacies. Nearest grocery: No Frills (550 m). Nearest park: Winslow Dalesford Park (200 m).
Schools nearby
Elementary
- St. Louis Catholic School Catholic
EQAO: Gr 6 reading 100%, math 43%6 min walk - George R Gauld Junior School
EQAO: Gr 3 reading 82%, math 63%9 min walk - David Hornell Junior School
EQAO: Gr 3 reading 76%, math 60%15 min walk - St. Mark Catholic School Catholic
EQAO: Gr 6 reading 74%, math 47%16 min walk
Secondary
- Karen Kain School of the Arts11 min walk
- Etobicoke School of the Arts
EQAO: Gr 9 math 68%, literacy test 92%12 min walk - Bishop Allen Academy Catholic Secondary School Catholic · Private
EQAO: Gr 9 math 81%, literacy test 94%17 min walk
EQAO: share of students meeting the provincial standard (2024–25). Ontario average: Gr 6 reading 86%, math 51%; Gr 9 math 55%; literacy test 83%.
Closest schools, not school zones. Check which school serves this address with the school board before relying on it.
Who lives here postal area M8Y
- Owners / renters
- 56% / 44%
- Median household income
- $91,000
- Average age
- 41
- Children under 15
- 15%
- Homes
- 34% detached, 29% high-rise
- Commute by transit
- 19%
- Population
- 21,986
Languages spoken most at home besides English: Ukrainian 2.8%, Polish 2.5%, Russian 2.2%, Spanish 1.5%.
Flood and conservation No mapped hazard
Not inside a mapped flood plain or regulated area.
Screening maps only. Ask the conservation authority for a property inquiry before relying on this.
Safety
Major crime per resident in Stonegate-Queensway (2025): 25% below the Toronto average, down 13% from the year before.
- Assault39% below average
- Break and enterabout average
- Auto theftabout average
- Robbery48% below average
- Theft from vehicles39% below average
- Shootings67% above average
Crime Severity Index for Toronto police: 60 vs 57 for Ontario (2025).
Police-reported figures for the whole neighbourhood, not this street. Rates use the area’s resident population.
Development nearby 2 active
-
2-4 MENDOTA RD · 150 mOfficial Plan / Zoning By-law Amendment · OMB Appeal · applied 2024Proposal to amend the Official Plan and Zoning By-law to permit a 4-storey (15.2 metre) tall self-storage facility with a gross floor area of 11,168.26 square…Application details
-
722 THE QUEENSWAY · 450 mSite Plan · Under Review · applied 2023The application seeks to redevelop the property by demolishing the existing one-storey commercial building and constructing a new eight-storey mixed-use…Application details
-
689 THE QUEENSWAY · 300 mPlan of Condominium · Closed · applied 2024Application details
Rezoning, site plan, subdivision and condominium applications filed with the city.
Distances are approximate. Places © OpenStreetMap contributors. Neighbourhood figures: Statistics Canada, 2021 Census. School results: EQAO via Ontario Data Catalogue (Open Government Licence – Ontario). Neighbourhood crime: Toronto Police Service Public Safety Data Portal (Open Government Licence – Toronto Police Service). Crime Severity Index: Statistics Canada. Planning applications: City of Toronto open data.
Living here
Commute
To Union Station (downtown Toronto): 10 km. Transit times · Driving times
Noise 1 source nearby
- 🛣️ Gardiner Expressway200 m
Distances from the map, not noise measurements. Visit at rush hour to judge for yourself.
What can be built RD
Residential Detached.
- ✅ Up to 4 homes on the lot (multiplex)
- ✅ Garden suite in the backyard
- ✅ Laneway suite, if the lot backs onto a lane
From Toronto’s Zoning By-law 569-2013 map. Lot size, setbacks and trees decide what actually fits; check with a planner before you buy.
Trees
72 City street trees within 100 m. That’s more than the Toronto average of 42.
Trees on City boulevards only, not private yards or parks.
Internet High-speed
50/10 Mbps or faster available here by cable, fibre or DSL (the federal high-speed target).
From the federal broadband map. Check exact speeds and providers for the address.
Short-term rentals
Only in your principal residence (where you live). The entire home can be rented up to 180 nights a year; renting up to 3 bedrooms while you live there has no limit. Hosts register with the City and collect the 6% accommodation tax.
Zoning, heritage, building permits and street trees: City of Toronto open data (Open Government Licence – Toronto). Roads, rail, airports and planned stations © OpenStreetMap contributors. Internet: Innovation, Science and Economic Development Canada, National Broadband Data.
Listed by CENTURY 21 ATRIA REALTY INC..
Listing information provided by PropTx Innovations Inc. and TRREB; deemed reliable but not guaranteed accurate by PropTx.
Similar homes nearby
See more in Toronto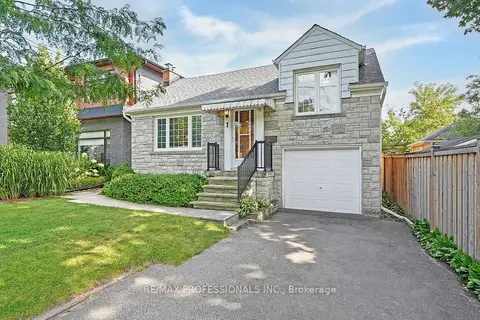
$1,390,000
3 bd2 ba3 pk1100-1500 ft²
1 Bernice Avenue
Stonegate-Queensway, Toronto
Detached · MLS® W13853852 · RE/MAX PROFESSIONALS INC.
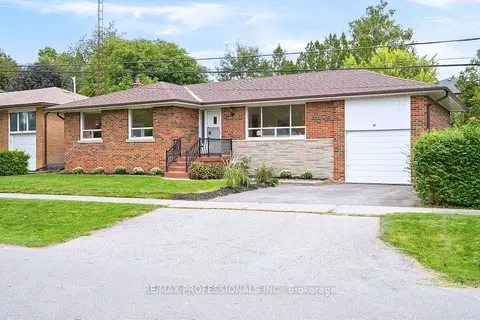
$1,398,000
3 bd2 ba3 pk1100-1500 ft²
45 Fernalroy Boulevard
Stonegate-Queensway, Toronto
Detached · MLS® W14032276 · RE/MAX PROFESSIONALS INC.
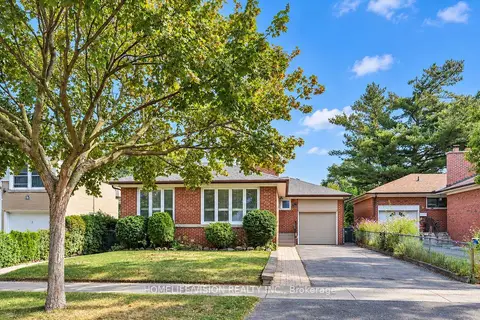
$1,399,000
3 bd2 ba4 pk1100-1500 ft²
11 Larstone Avenue
Stonegate-Queensway, Toronto
Detached · MLS® W14031040 · HOMELIFE/VISION REALTY INC.
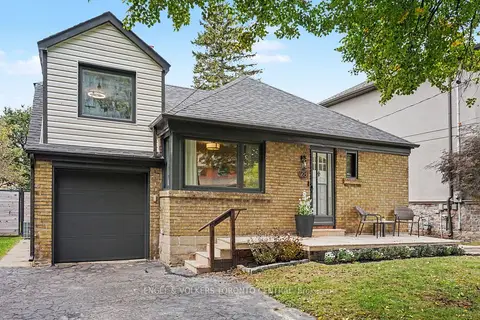
$1,399,999
3+2 bd2 ba5 pk1100-1500 ft²
28 Inverleigh Drive
Stonegate-Queensway, Toronto
Detached · MLS® W13852182 · ENGEL & VOLKERS TORONTO CENTRAL
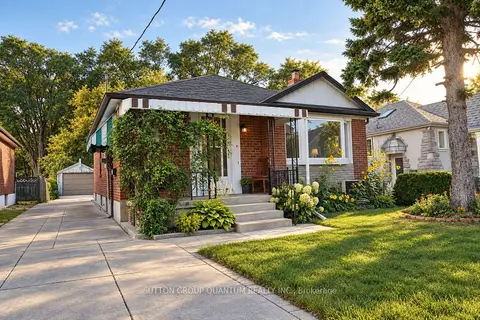
$1,297,777
3+1 bd2 ba7 pk1100-1500 ft²
74 Cannon Road
Stonegate-Queensway, Toronto
Detached · MLS® W13879430 · SUTTON GROUP QUANTUM REALTY INC.
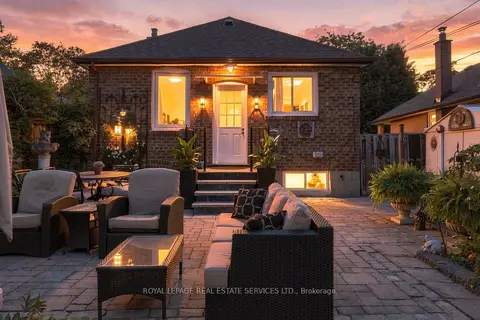
$1,279,000
2+1 bd2 ba3 pk3500-5000 ft²
89 Yorkview Drive
Stonegate-Queensway, Toronto
Detached · MLS® W14031484 · ROYAL LEPAGE REAL ESTATE SERVICES LTD.
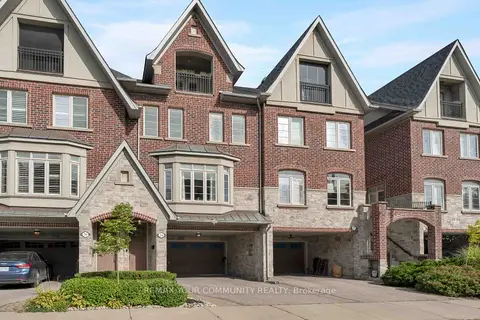
$1,448,000
3 bd3 ba6 pk2000-2500 ft²
24 Gala Lane
Stonegate-Queensway, Toronto
Att/Row/Townhouse · MLS® W13843396 · REMAX YOUR COMMUNITY REALTY
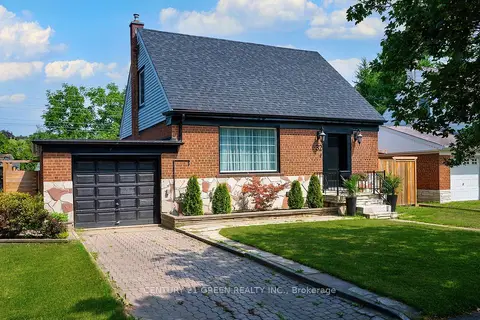
$1,449,900
2+1 bd3 ba3 pk1100-1500 ft²
32 Castlebar Road
Stonegate-Queensway, Toronto
Detached · MLS® W13778348 · CENTURY 21 GREEN REALTY INC.