11805B 38 Highway
45 - Frontenac Centre, Frontenac, K0H 2V0
$1,175,000
- 2+1 bedrooms
- 3 bathrooms
- 9 parking
- 3000-3500 sq ft
Listed 70 days ago · MLS® X13658402
About this home
Welcome to 11805B Highway 38, a breathtaking waterfront bungalow set on 3.2 private acres with an incredible 680 feet of shoreline along Eagle Lake. Offering over 3,000 sq ft of living space and panoramic water views from much of the home, this property delivers a rare opportunity to experience true lakeside living in a peaceful natural setting. From the moment you arrive, mature trees, apple trees, and beautifully landscaped surroundings create a sense of calm and privacy. Step inside to a bright open concept main floor where rich hardwood flooring and expansive windows showcase stunning views of Eagle Lake throughout the main living areas. At the heart of the home, the kitchen is designed for both everyday living and entertaining, featuring quartz countertops, abundant storage, and generous prep space. Just beyond, the sun-filled solarium offers one of the most captivating vantage points in the home, creating the perfect space for a home office (with fibre internet connection) or quiet retreat while overlooking the water. The main level features a spacious primary bedroom with a walk-in closet and private ensuite, along with a second well-sized bedroom offering comfort and flexibility. The walkout lower level expands your living space with a full bathroom, dedicated laundry room, stylish bar area, and an impressive flex space ideal for a games room, media lounge, or home gym. A third bedroom on this level provides additional privacy for guests or extended family, while a hidden wine cellar tucked discreetly at the back adds a unique and memorable touch. Outdoor living truly shines with two expansive decks, a hot tub overlooking the lake, private dock, detached garage, and shed. Whether enjoying morning coffee on the deck or evenings by the water, this property is designed to be enjoyed in every season.11805 Highway 38 is more than a home, it is a rare waterfront lifestyle defined by space, privacy, and unforgettable views.
Details
- Type
- Detached
- Style
- Bungalow
- Age
- 6-15 years
- Size
- 3000-3500 sq ft
- Lot
- 680 × ? ft
- Basement
- Full, Finished
- Garage
- Detached
- Kitchens
- 1
- Property tax
- $7,313 (2026)
- Neighbourhood
- 45 - Frontenac Centre
- Municipality
- Frontenac
- Price per sq ft
- $362 (22% below detached houses in 45 - Frontenac Centre, $461)
Interior
- Bedrooms
- 2 above ground + 1 below
- Bathrooms
- 1 × 4-piece (main), 1 × 3-piece (main), 1 × 2-piece (lower)
- Rooms
- 13 above ground
- Family room or den
- Yes
- Fireplace
- Electric
- Features
- Auto Garage Door Remote, Bar Fridge, Propane Tank, Storage, Water Treatment, ERV/HRV
Heating, cooling and services
- Heating
- Forced Air, Propane
- Air conditioning
- Central Air
- Water and sewer
- Septic
Building and exterior
- Style
- Bungalow
- Exterior
- Vinyl Siding, Stone
- Roof
- Metal
- Foundation
- Poured Concrete
- Age
- 6-15 years
- Faces
- North
- Outdoor
- Deck, Landscaped, Hot Tub
- Waterfront
- Direct
Parking
- Garage spaces
- 1
- Total parking
- 9
Lot
- Size
- 680 × ? ft
- Acreage
- 2-4.99
More
- Possession
- To Be Arranged
- Cross street
- Close to Hwy 38 and Hampton Rd.
Rooms
| Room | Level | Size | Features |
|---|---|---|---|
| Foyer | Main | 3.49 × 2.1 m (11'5" × 6'11") | |
| Living Room | Main | 5.43 × 3.33 m (17'10" × 10'11") | |
| Dining Room | Main | 6.3 × 4.7 m (20'8" × 15'5") | |
| Kitchen | Main | 3.71 × 3.47 m (12'2" × 11'5") | |
| Primary Bedroom | Main | 5.56 × 4.49 m (18'3" × 14'9") | |
| Bedroom | Main | 3.11 × 3.03 m (10'2" × 9'11") | |
| Office | Main | 3.55 × 2.67 m (11'8" × 8'9") | |
| Sunroom | Main | 3.41 × 3.23 m (11'2" × 10'7") | |
| Recreation | Lower | 5.56 × 4.32 m (18'3" × 14'2") | |
| Bedroom | Lower | 4.39 × 3.72 m (14'5" × 12'2") | |
| Dining Room | Lower | 4.39 × 3.59 m (14'5" × 11'9") | |
| Laundry | Lower | 3.12 × 2.37 m (10'3" × 7'9") | |
| Other | Lower | 7.3 × 3.86 m (23'11" × 12'8") |
History of this address
1 earlier listing at this address, with sold and leased prices. Create a free account or sign in to see them.
Listed by ENGEL & VOLKERS OTTAWA.
Listing information provided by PropTx Innovations Inc. and TRREB; deemed reliable but not guaranteed accurate by PropTx.
Similar homes nearby
See more in Frontenac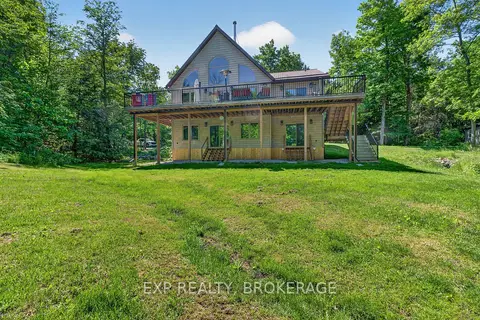
$1,195,000
Reduced $30,000
3+3 bd2 ba12 pk3000-3500 ft²
1210 RICHARD BRANNIGAN Trail
45 - Frontenac Centre, Frontenac
Detached · MLS® X13699002 · EXP REALTY, BROKERAGE
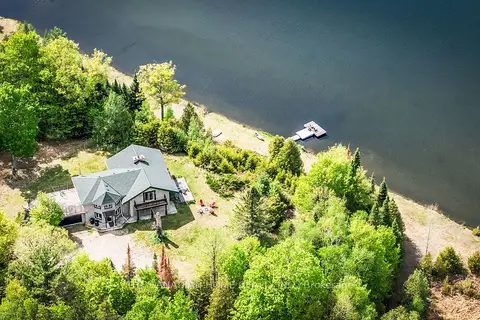
$1,199,900
Reduced $500,000
3 bd3 ba12 pk2500-3000 ft²
5451 ARDEN Road
45 - Frontenac Centre, Frontenac
Detached · MLS® X13140984 · THE CANADIAN HOME REALTY INC.
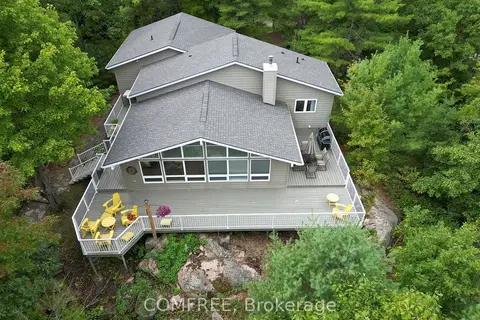
$1,235,000
Reduced $60,000
5 bd4 ba6 pk1500-2000 ft²
1348 Mountainview Estates Lane
45 - Frontenac Centre, Frontenac
Detached · MLS® X12941352 · COMFREE
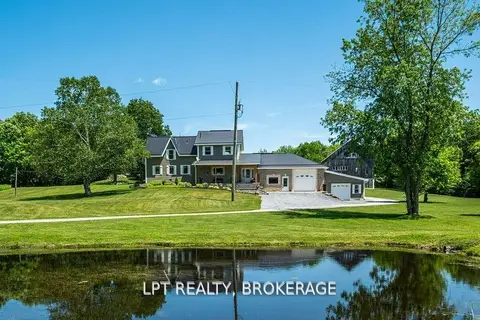
$1,250,000
3 bd3 ba10 pk3000-3500 ft²
1758 Forty Foot Road
45 - Frontenac Centre, Frontenac
Farm · MLS® X12780158 · LPT REALTY, BROKERAGE
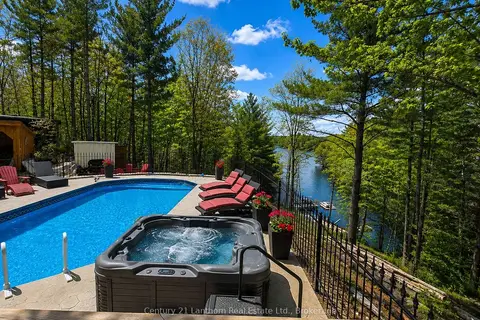
$1,280,000
Reduced $70,000
3+1 bd2 ba16 pk1500-2000 ft²
1045 Carnahan Lane
45 - Frontenac Centre, Frontenac
Detached · MLS® X13232270 · Century 21 Lanthorn Real Estate Ltd.
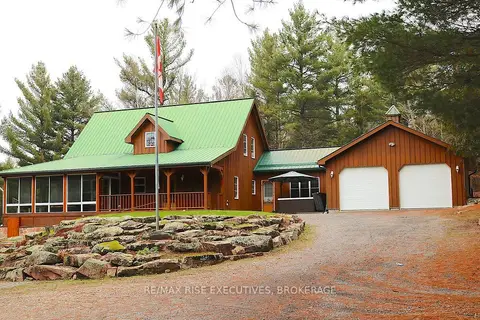
$999,900
5 bd2 ba8 pk1500-2000 ft²
1093B Two Loon Lane
45 - Frontenac Centre, Frontenac
Detached · MLS® X13871108 · RE/MAX RISE EXECUTIVES, BROKERAGE
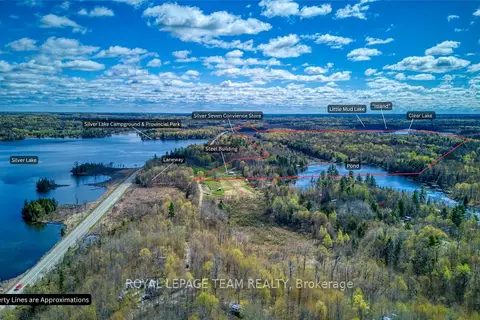
$999,000
0 bd0 ba
22987 Highway 7 Highway
45 - Frontenac Centre, Frontenac
Vacant Land · MLS® X13424320 · ROYAL LEPAGE TEAM REALTY
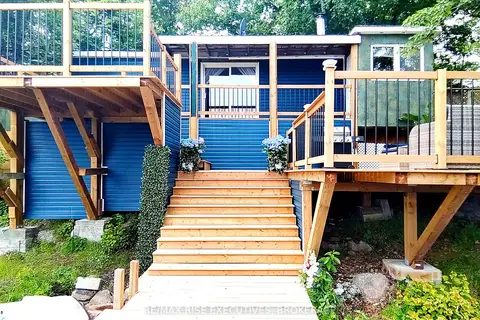
$998,000
Reduced $102,000
4+2 bd4 ba10 pk3500-5000 ft²
1365 FOURTH LAKE Road
45 - Frontenac Centre, Frontenac
Detached · MLS® X13135756 · RE/MAX RISE EXECUTIVES, BROKERAGE