1210 RICHARD BRANNIGAN Trail
45 - Frontenac Centre, Frontenac, K0H 1T0
$1,195,000
Reduced $30,000 from $1,225,000
- 3+3 bedrooms
- 2 bathrooms
- 12 parking
- 3000-3500 sq ft
Listed 60 days ago · MLS® X13699002
About this home
Private Waterfront Living on St. Andrews Lake! Set on more than 9 acres of wooded privacy, this exceptional off-grid chalet offers a rare opportunity to enjoy peaceful lakefront living surrounded by nature and direct K&P Trail access. With beautiful views of picturesque St. Andrews Lake, this property is ideal as a year-round home, luxury cottage, or family retreat. Inside, the warm and inviting interior has been thoughtfully updated while maintaining its character. The spacious kitchen features quality finishes, ample workspace, and a cozy wood stove, creating the perfect gathering space. The open-concept living area showcases soaring vaulted ceilings and expansive windows that frame the stunning lake views and fill the home with natural light. Updated bathrooms and a comfortable layout provide plenty of space for both relaxing and entertaining. Step outside and embrace the waterfront lifestyle with multiple decks and outdoor gathering areas overlooking the lake. Two private docks provide exceptional access to the water, including an impressive 16' x 24' dock with plenty of room for entertaining, relaxing, swimming, fishing, or enjoying your boat. Nearby recreational trails offer year-round opportunities for hiking, snowmobiling, and exploring the surrounding countryside. Privately tucked away yet designed for comfortable living, this self-sufficient property offers an exceptional escape from the everyday. An additional 28-acre parcel is available separately for those seeking even more space and opportunity. Whether you're looking for a peaceful year-round residence, a spectacular cottage, or a private family getaway, this remarkable St. Andrews Lake property delivers the perfect blend of waterfront recreation, natural beauty, privacy, and comfort.
Details
- Type
- Detached
- Style
- Chalet
- Age
- 6-15 years
- Size
- 3000-3500 sq ft
- Lot
- 379.38 × 1203.19 ft
- Basement
- Full, Walk-Out, Walk-Up, Finished
- Garage
- Detached
- Kitchens
- 1
- Property tax
- $5,089 (2025)
- Neighbourhood
- 45 - Frontenac Centre
- Municipality
- Frontenac
- Price per sq ft
- $368 (20% below detached houses in 45 - Frontenac Centre, $461)
Interior
- Bedrooms
- 3 above ground + 3 below
- Bathrooms
- 1 × 3-piece (main), 1 × 4-piece (basement)
- Rooms
- 7 above ground + 5 below
- Family room or den
- Yes
- Fireplace
- Wood, Wood Stove
- Features
- Carpet Free, ERV/HRV, Solar Owned, Sump Pump, Water Heater Owned, Water Purifier, Water Softener, Water Treatment
Heating, cooling and services
- Heating
- Radiant, Propane
- Water and sewer
- Septic
Building and exterior
- Style
- Chalet
- Exterior
- Vinyl Siding
- Roof
- Metal
- Foundation
- Poured Concrete
- Age
- 6-15 years
- Faces
- North
- Outdoor
- Deck, Fishing, Landscaped, Lighting, Patio, Privacy, Porch, Year Round Living, Shed
- Waterfront
- Direct
Parking
- Garage spaces
- 2
- Total parking
- 12
- Driveway and parking
- Private
Lot
- Size
- 379.38 × 1203.19 ft (irregular)
- Acreage
- 5-9.99
More
- Possession
- TBD
- Nearby
- Electric Car Charger, Golf, Lake/Pond, School Bus Route, Waterfront, Wooded/Treed
- Cross street
- Road 38 to Richard Brannigan Trail.
Rooms
| Room | Level | Size | Features |
|---|---|---|---|
| Bedroom | Lower | 3.7 × 3.54 m (12'2" × 11'7") | |
| Bathroom | Main | 2.41 × 3.98 m (7'11" × 13'1") | 3 Pc Bath |
| Dining Room | Main | 5.72 × 3.17 m (18'9" × 10'5") | |
| Bathroom | Lower | 2.58 × 3.77 m (8'6" × 12'4") | 4 Pc Bath |
| Family Room | Lower | 7.39 × 3.58 m (24'3" × 11'9") | |
| Primary Bedroom | Main | 3.81 × 3.98 m (12'6" × 13'1") | |
| Mud Room | Main | 3.88 × 3.74 m (12'9" × 12'3") | |
| Kitchen | Main | 4.35 × 4.12 m (14'3" × 13'6") | |
| Other | Lower | 7.46 × 4.76 m (24'6" × 15'7") | |
| Bedroom 3 | Second | 4.92 × 5.06 m (16'2" × 16'7") | |
| Bedroom 2 | Main | 3.9 × 3.48 m (12'10" × 11'5") | |
| Bedroom | Lower | 4.06 × 3.98 m (13'4" × 13'1") | |
| Living Room | Main | 7.52 × 5.62 m (24'8" × 18'5") | |
| Bedroom | Lower | 3.68 × 3.75 m (12'1" × 12'4") |
History of this address
2 earlier listings at this address, with sold and leased prices. Create a free account or sign in to see them.
Listed by EXP REALTY, BROKERAGE.
Listing information provided by PropTx Innovations Inc. and TRREB; deemed reliable but not guaranteed accurate by PropTx.
Similar homes nearby
See more in Frontenac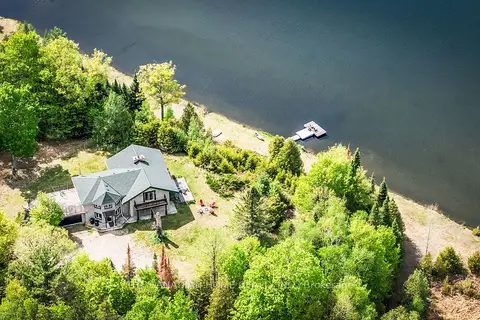
$1,199,900
Reduced $500,000
3 bd3 ba12 pk2500-3000 ft²
5451 ARDEN Road
45 - Frontenac Centre, Frontenac
Detached · MLS® X13140984 · THE CANADIAN HOME REALTY INC.
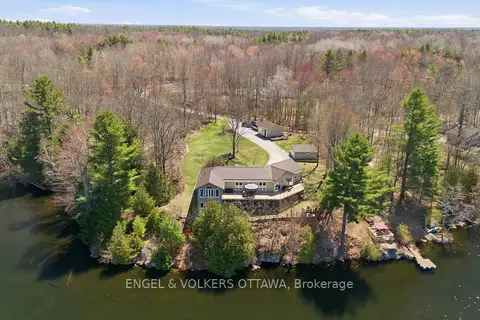
$1,175,000
2+1 bd3 ba9 pk3000-3500 ft²
11805B 38 Highway
45 - Frontenac Centre, Frontenac
Detached · MLS® X13658402 · ENGEL & VOLKERS OTTAWA
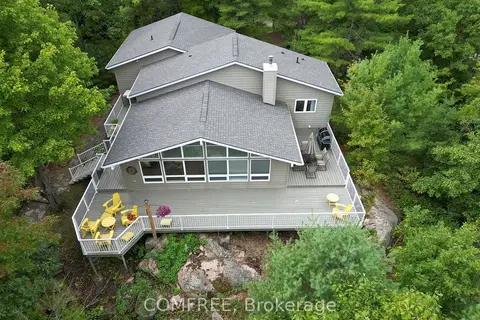
$1,235,000
Reduced $60,000
5 bd4 ba6 pk1500-2000 ft²
1348 Mountainview Estates Lane
45 - Frontenac Centre, Frontenac
Detached · MLS® X12941352 · COMFREE
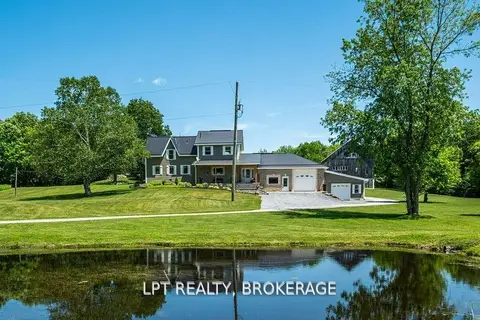
$1,250,000
3 bd3 ba10 pk3000-3500 ft²
1758 Forty Foot Road
45 - Frontenac Centre, Frontenac
Farm · MLS® X12780158 · LPT REALTY, BROKERAGE
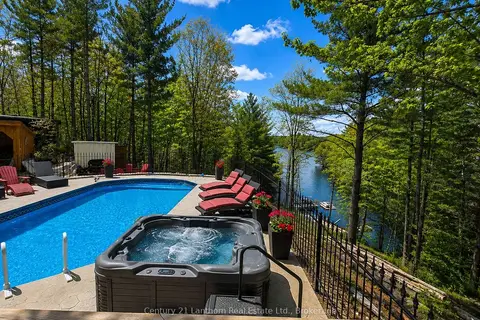
$1,280,000
Reduced $70,000
3+1 bd2 ba16 pk1500-2000 ft²
1045 Carnahan Lane
45 - Frontenac Centre, Frontenac
Detached · MLS® X13232270 · Century 21 Lanthorn Real Estate Ltd.
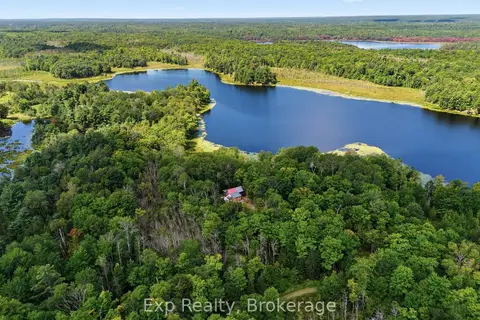
$1,388,000
0 bd1 ba120 pk700-1100 ft²
0 Thunder Lane
45 - Frontenac Centre, Frontenac
Farm · MLS® X13742720 · Exp Realty
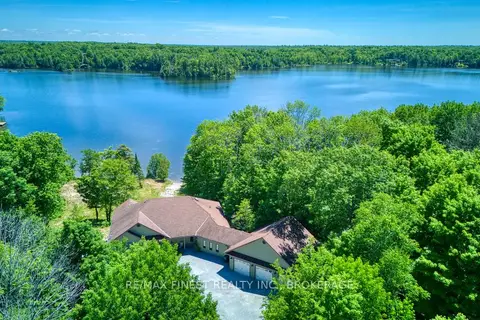
$1,390,000
3+1 bd4 ba13 pk2000-2500 ft²
1252 Clement Road
45 - Frontenac Centre, Frontenac
Detached · MLS® X13753944 · RE/MAX FINEST REALTY INC., BROKERAGE
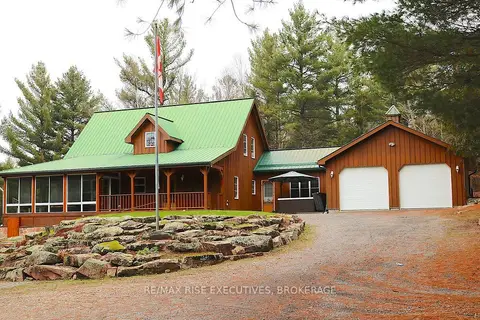
$999,900
5 bd2 ba8 pk1500-2000 ft²
1093B Two Loon Lane
45 - Frontenac Centre, Frontenac
Detached · MLS® X13871108 · RE/MAX RISE EXECUTIVES, BROKERAGE