5451 ARDEN Road
45 - Frontenac Centre, Frontenac, K0H 1B0
$1,199,900
Reduced $500,000 from $1,699,900
- 3 bedrooms
- 3 bathrooms
- 12 parking
- 2500-3000 sq ft
Listed 155 days ago · MLS® X13140984
About this home
Welcome to 5451 Arden Road, Central Frontenac - a rare opportunity to own 174 acres of private waterfront paradise featuring your own spring-fed lake, private dock, waterfront patio, and endless trails for year-round outdoor enjoyment.This exceptional property offers unmatched privacy, natural beauty, and incredible flexibility for personal use, recreation, or entertaining. Enjoy kayaking, fishing, hiking, bonfires, and peaceful lakefront living right on your own land.The home features 3 bedrooms and 3 bathrooms, with each bedroom offering its own private balcony overlooking the surrounding landscape. Warm wood finishes, expansive windows, multiple fireplaces, and a beautifully designed kitchen with custom cabinetry, farmhouse sink, and generous gathering space create a welcoming retreat.The spectacular upper living area with soaring ceilings and panoramic outdoor views offers excellent flexibility and could easily function as a 4th bedroom, guest suite, home office, or additional family space.The primary bedroom patio is large enough to accommodate a future hot tub, with hookup already in place. A 2-car garage provides ample space for vehicles, outdoor equipment, and recreational gear.Located minutes from larger lakes and nearby trail systems, this one-of-a-kind property offers the perfect blend of privacy, waterfront living, and outdoor adventure.
Details
- Type
- Detached
- Style
- 2-Storey
- Size
- 2500-3000 sq ft
- Lot
- 1251.41 × 1999.08 ft
- Basement
- Full, Partially Finished
- Garage
- Attached
- Kitchens
- 1
- Property tax
- $5,132 (2025)
- Neighbourhood
- 45 - Frontenac Centre
- Municipality
- Frontenac
- Price per sq ft
- $436 (5% below detached houses in 45 - Frontenac Centre, $461)
Interior
- Bedrooms
- 3 above ground
- Bathrooms
- 1 × 3-piece (main), 1 × 3-piece (second), 1 × 4-piece (second)
- Rooms
- 11 above ground
- Family room or den
- Yes
- Fireplace
- Yes
- Features
- Carpet Free, Central Vacuum
Heating, cooling and services
- Heating
- Forced Air, Propane
- Air conditioning
- Central Air
- Water and sewer
- Septic
Building and exterior
- Style
- 2-Storey
- Exterior
- Concrete
- Roof
- Asphalt Shingle
- Foundation
- Block
- Faces
- West
- Outdoor
- Deck, Fishing, Private Pond, Recreational Area, Year Round Living, Barn
- Waterfront
- Direct
Parking
- Garage spaces
- 2
- Total parking
- 12
- Driveway and parking
- Front Yard Parking
Lot
- Size
- 1251.41 × 1999.08 ft
More
- Possession
- Flexible
- Nearby
- Lake/Pond, Waterfront, Wooded/Treed
- Cross street
- Highway 7 / Arden Road
Rooms
| Room | Level | Size | Features |
|---|---|---|---|
| Foyer | Main | 6.14 × 3.63 m (20'2" × 11'11") | |
| Kitchen | Main | 7.21 × 3.35 m (23'8" × 11') | |
| Dining Room | Main | 7.21 × 2.99 m (23'8" × 9'10") | |
| Living Room | Main | 7.21 × 3.3 m (23'8" × 10'10") | |
| Bathroom | Main | 3.91 × 1.21 m (12'10" × 4') | |
| Office | Second | 7.46 × 4.31 m (24'6" × 14'2") | |
| Bedroom | Second | 3.35 × 3.35 m (11' × 11') | |
| Bedroom | Second | 5.08 × 3.02 m (16'8" × 9'11") | |
| Primary Bedroom | Second | 5.74 × 4.57 m (18'10" × 15') | |
| Bathroom | Second | 7.16 × 2.08 m (23'6" × 6'10") | |
| Bathroom | Second | 3.2 × 3.86 m (10'6" × 12'8") |
History of this address
2 earlier listings at this address, with sold and leased prices. Create a free account or sign in to see them.
Location
Location is approximate. See nearby homes on the map
Recent sales nearby
See what similar homes within 1 km sold for in the last year. Create a free account or sign in to see them.
The neighbourhood
Getting around Car-dependent
No subway, LRT or GO station within a short trip.
Within a 10-minute walk: no grocery stores, 0 cafés and restaurants, 0 parks.
Who lives here postal area K0H
- Owners / renters
- 90% / 10%
- Median household income
- $92,000
- Average age
- 47
- Children under 15
- 14%
- Homes
- 94% detached
- Commute by transit
- 1%
- Population
- 47,286
Languages spoken most at home besides English: Portuguese 0.1%, Polish 0.1%, German, Spanish.
Safety
Crime Severity Index for Frontenac (South Frontenac) (OPP): 29 vs 57 for Ontario (2025).
Police-reported figures for the whole police service area, not this street. Rates use the area’s resident population.
Distances are approximate. Places © OpenStreetMap contributors. Neighbourhood figures: Statistics Canada, 2021 Census. Crime Severity Index: Statistics Canada.
Living here
Commute
Noise Nothing major nearby
No highway within 500 m, rail line within 300 m, or airport flight path nearby.
Distances from the map, not noise measurements. Visit at rush hour to judge for yourself.
Internet High-speed
50/10 Mbps or faster available here by cable, fibre or DSL (the federal high-speed target).
From the federal broadband map. Check exact speeds and providers for the address.
Roads, rail, airports and planned stations © OpenStreetMap contributors. Internet: Innovation, Science and Economic Development Canada, National Broadband Data.
Listed by THE CANADIAN HOME REALTY INC..
Listing information provided by PropTx Innovations Inc. and TRREB; deemed reliable but not guaranteed accurate by PropTx.
Similar homes nearby
See more in Frontenac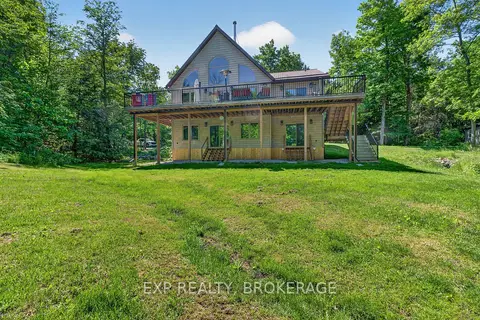
$1,195,000
Reduced $30,000
3+3 bd2 ba12 pk3000-3500 ft²
1210 RICHARD BRANNIGAN Trail
45 - Frontenac Centre, Frontenac
Detached · MLS® X13699002 · EXP REALTY, BROKERAGE
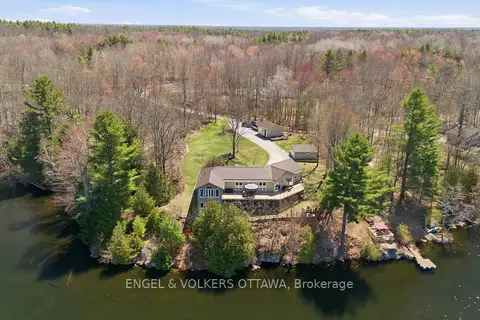
$1,175,000
2+1 bd3 ba9 pk3000-3500 ft²
11805B 38 Highway
45 - Frontenac Centre, Frontenac
Detached · MLS® X13658402 · ENGEL & VOLKERS OTTAWA
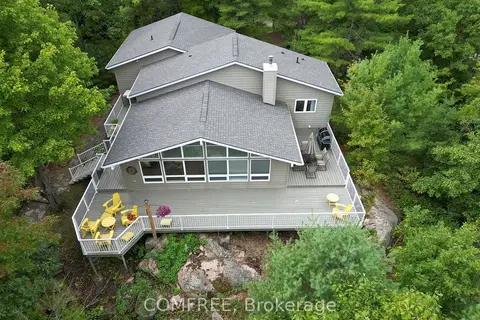
$1,235,000
Reduced $60,000
5 bd4 ba6 pk1500-2000 ft²
1348 Mountainview Estates Lane
45 - Frontenac Centre, Frontenac
Detached · MLS® X12941352 · COMFREE
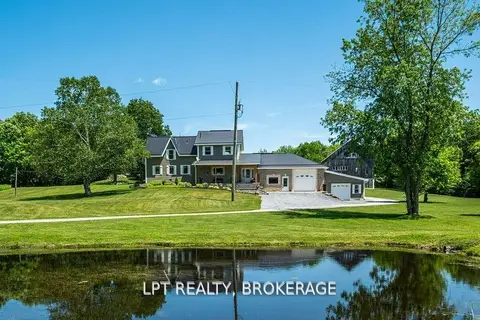
$1,250,000
3 bd3 ba10 pk3000-3500 ft²
1758 Forty Foot Road
45 - Frontenac Centre, Frontenac
Farm · MLS® X12780158 · LPT REALTY, BROKERAGE
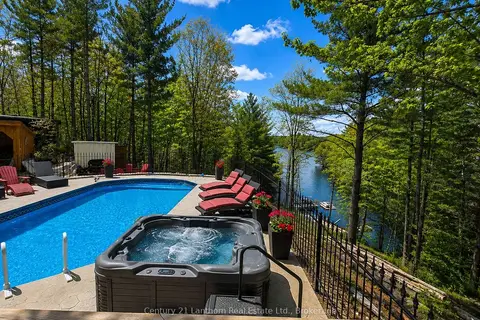
$1,280,000
Reduced $70,000
3+1 bd2 ba16 pk1500-2000 ft²
1045 Carnahan Lane
45 - Frontenac Centre, Frontenac
Detached · MLS® X13232270 · Century 21 Lanthorn Real Estate Ltd.
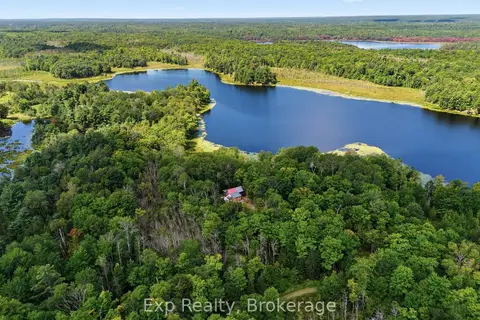
$1,388,000
0 bd1 ba120 pk700-1100 ft²
0 Thunder Lane
45 - Frontenac Centre, Frontenac
Farm · MLS® X13742720 · Exp Realty
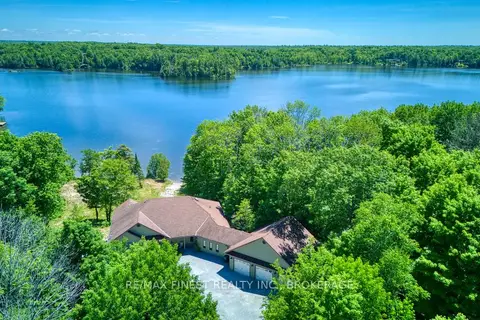
$1,390,000
3+1 bd4 ba13 pk2000-2500 ft²
1252 Clement Road
45 - Frontenac Centre, Frontenac
Detached · MLS® X13753944 · RE/MAX FINEST REALTY INC., BROKERAGE
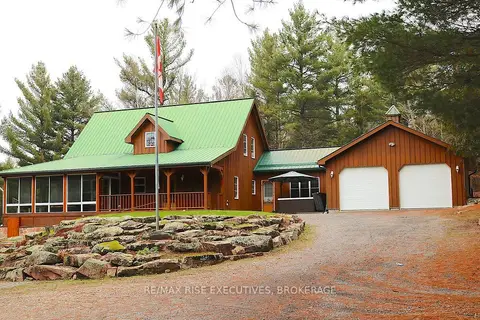
$999,900
5 bd2 ba8 pk1500-2000 ft²
1093B Two Loon Lane
45 - Frontenac Centre, Frontenac
Detached · MLS® X13871108 · RE/MAX RISE EXECUTIVES, BROKERAGE