1348 Mountainview Estates Lane
45 - Frontenac Centre, Frontenac, K0H 2K0
$1,235,000
Reduced $60,000 from $1,295,000
- 5 bedrooms
- 4 bathrooms
- 6 parking
- 1500-2000 sq ft
Listed 202 days ago · MLS® X12941352
About this home
Listing Description Year-round waterfront home on Long Lake in Parham offering 352 feet of shoreline and 2.04 acres of privacy. Built in 2002 and maintained by the original owners, this Viceroy home provides approximately 2,000 sq ft of living space surrounded by mature pines and oaks with lake views. The property consists of two separately purchased lots. The home sits on a approximately 1.01-acre lot with 175 feet of waterfront frontage. The adjacent vacant lot is approximately 1.03 acres with 177 feet of frontage. The shoreline has a gentle slope leading to a large floating dock. The interior features 5 bedrooms and 4 ensuite bathrooms, with heated tile floors in three bathrooms. The open-concept great room includes cathedral pine ceilings, oversized windows with lake views, and wood flooring throughout (larch and pine). Additional features include a wood-burning stove and a recently updated kitchen with granite countertops and solid wood cabinets. Additional structures include an oversized attached double garage and a 12' x 12' matching storage shed with an attached woodshed. Major updates include the roof (2019), forced-air propane furnace (2018), central air conditioning (2019), Generac standby generator (2016), well pump, pressure tank and hot water tank (2024), and an 800 sq ft deck with railings (2018). Long Lake is known for swimming, fishing and boating.
Details
- Type
- Detached
- Style
- Bungalow
- Size
- 1500-2000 sq ft
- Lot
- 352 × 252 ft
- Basement
- Crawl Space
- Garage
- Attached
- Kitchens
- 1
- Property tax
- $8,447 (2025)
- Neighbourhood
- 45 - Frontenac Centre
- Municipality
- Frontenac
- Price per sq ft
- $706 (53% above detached houses in 45 - Frontenac Centre, $461)
Interior
- Bedrooms
- 5 above ground
- Bathrooms
- 3 × 3-piece (main), 1 × 4-piece (main)
- Rooms
- 8 above ground
- Family room or den
- Yes
- Fireplace
- Yes
- Features
- Auto Garage Door Remote, Carpet Free, Water Softener
Heating, cooling and services
- Heating
- Forced Air, Propane
- Air conditioning
- Central Air
- Water and sewer
- Septic
Building and exterior
- Style
- Bungalow
- Exterior
- Hardboard
- Roof
- Asphalt Shingle
- Foundation
- Concrete, Insulated Concrete Form
- Faces
- North
- Waterfront
- Direct
Parking
- Garage spaces
- 2.5
- Total parking
- 6
Lot
- Size
- 352 × 252 ft (rectangular)
- Acreage
- 2-4.99
More
- Possession
- Flexible
- Nearby
- Lake/Pond, Wooded/Treed
- Cross street
- Wagarville and Cronk Roads
Rooms
| Room | Level | Size | Features |
|---|---|---|---|
| Bedroom | Main | 4.6 × 3 m (15'1" × 9'10") | |
| Bedroom 2 | Main | 3.45 × 2.82 m (11'4" × 9'3") | |
| Bedroom 3 | Main | 3.56 × 3.58 m (11'8" × 11'9") | |
| Bedroom 4 | Main | 5 × 4.55 m (16'5" × 14'11") | |
| Bedroom 5 | Main | 5 × 4.55 m (16'5" × 14'11") |
Location
Location is approximate. See nearby homes on the map
Recent sales nearby
See what similar homes within 1 km sold for in the last year. Create a free account or sign in to see them.
The neighbourhood
Getting around Car-dependent
No subway, LRT or GO station within a short trip.
Within a 10-minute walk: no grocery stores, 0 cafés and restaurants, 0 parks.
Who lives here postal area K0H
- Owners / renters
- 90% / 10%
- Median household income
- $92,000
- Average age
- 47
- Children under 15
- 14%
- Homes
- 94% detached
- Commute by transit
- 1%
- Population
- 47,286
Languages spoken most at home besides English: Portuguese 0.1%, Polish 0.1%, German, Spanish.
Safety
Crime Severity Index for Frontenac (South Frontenac) (OPP): 29 vs 57 for Ontario (2025).
Police-reported figures for the whole police service area, not this street. Rates use the area’s resident population.
Distances are approximate. Places © OpenStreetMap contributors. Neighbourhood figures: Statistics Canada, 2021 Census. Crime Severity Index: Statistics Canada.
Living here
Commute
Noise Nothing major nearby
No highway within 500 m, rail line within 300 m, or airport flight path nearby.
Distances from the map, not noise measurements. Visit at rush hour to judge for yourself.
Roads, rail, airports and planned stations © OpenStreetMap contributors.
Listed by COMFREE.
Listing information provided by PropTx Innovations Inc. and TRREB; deemed reliable but not guaranteed accurate by PropTx.
Similar homes nearby
See more in Frontenac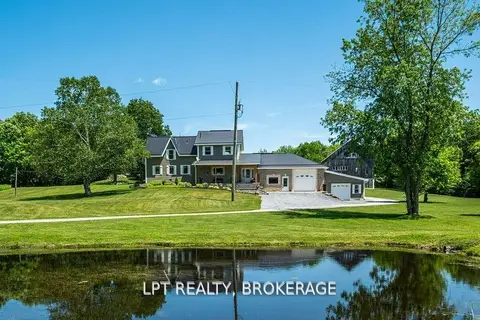
$1,250,000
3 bd3 ba10 pk3000-3500 ft²
1758 Forty Foot Road
45 - Frontenac Centre, Frontenac
Farm · MLS® X12780158 · LPT REALTY, BROKERAGE
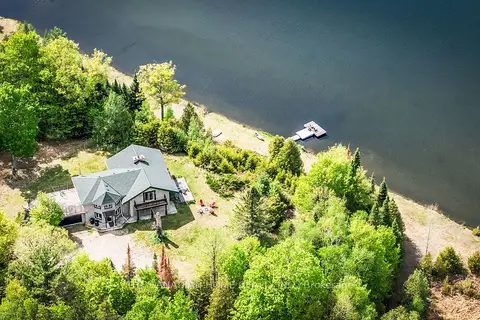
$1,199,900
Reduced $500,000
3 bd3 ba12 pk2500-3000 ft²
5451 ARDEN Road
45 - Frontenac Centre, Frontenac
Detached · MLS® X13140984 · THE CANADIAN HOME REALTY INC.
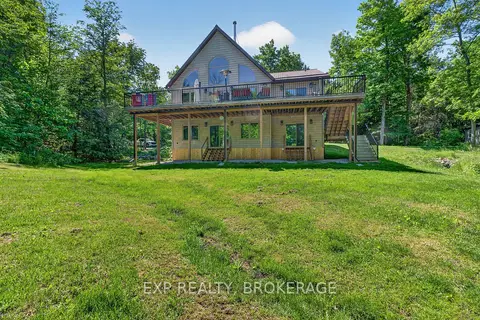
$1,195,000
Reduced $30,000
3+3 bd2 ba12 pk3000-3500 ft²
1210 RICHARD BRANNIGAN Trail
45 - Frontenac Centre, Frontenac
Detached · MLS® X13699002 · EXP REALTY, BROKERAGE
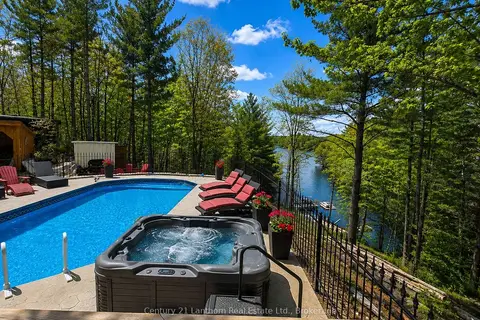
$1,280,000
Reduced $70,000
3+1 bd2 ba16 pk1500-2000 ft²
1045 Carnahan Lane
45 - Frontenac Centre, Frontenac
Detached · MLS® X13232270 · Century 21 Lanthorn Real Estate Ltd.
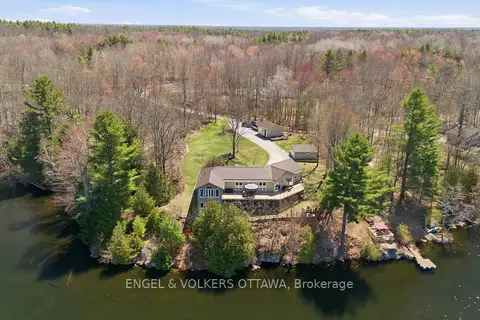
$1,175,000
2+1 bd3 ba9 pk3000-3500 ft²
11805B 38 Highway
45 - Frontenac Centre, Frontenac
Detached · MLS® X13658402 · ENGEL & VOLKERS OTTAWA
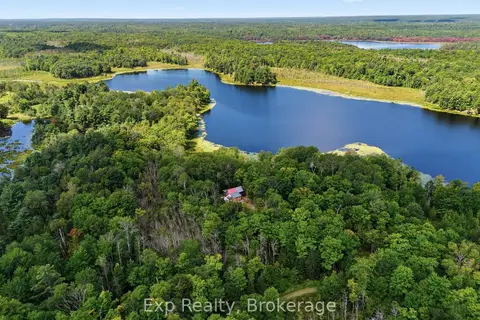
$1,388,000
0 bd1 ba120 pk700-1100 ft²
0 Thunder Lane
45 - Frontenac Centre, Frontenac
Farm · MLS® X13742720 · Exp Realty
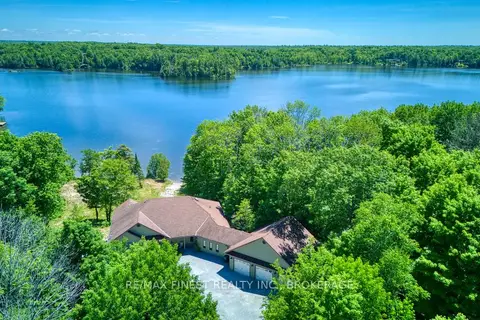
$1,390,000
3+1 bd4 ba13 pk2000-2500 ft²
1252 Clement Road
45 - Frontenac Centre, Frontenac
Detached · MLS® X13753944 · RE/MAX FINEST REALTY INC., BROKERAGE
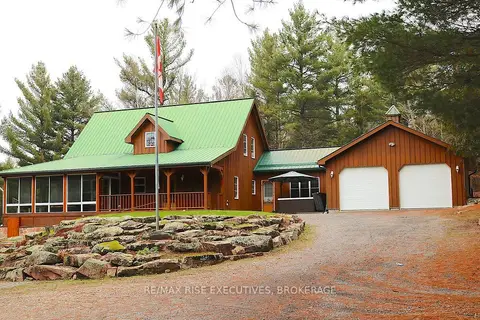
$999,900
5 bd2 ba8 pk1500-2000 ft²
1093B Two Loon Lane
45 - Frontenac Centre, Frontenac
Detached · MLS® X13871108 · RE/MAX RISE EXECUTIVES, BROKERAGE