1161 Kingston Road PH701
Birchcliffe-Cliffside, Toronto, M1N 1P2 · More in this building
$2,395,000
- 3 bedrooms
- 4 bathrooms
- 1 parking
- 1600-1799 sq ft
Listed 36 days ago · MLS® E13782588
About this home
A truly rare offering moments from the Beach, this custom-designed two-storey penthouse offers luxury lakeside living with breathtaking views of Lake Ontario and the Toronto skyline. Located in a brand-new boutique building, this exceptional 3-bedroom-plus-den, 4-bathroom residence combines sophisticated design, remarkable scale, and an effortless lock-and-leave lifestyle. Thoughtfully designed across two levels, the home features custom millwork and built-ins, expansive windows, and a layout that seamlessly balances entertaining and everyday living. One of its most extraordinary features is 1,159 sq. ft. of private outdoor space across three terraces, complete with gas and water hookups, stunning panoramic views and full Tarion warranty. Residents enjoy thoughtfully curated amenities including a fitness centre, business area, and pet wash station, while the private parking space is equipped with EV charging and dedicated bike storage. Ideally positioned by the lakefront and the vibrant shops, cafés, and restaurants of Kingston Road and Queen Street East, this is a rare opportunity to enjoy one of Toronto's most coveted east-end lifestyles from an exceptional penthouse residence.
Details
- Type
- Condo Apartment
- Style
- 2-Storey
- Size
- 1600-1799 sq ft
- Basement
- None
- Garage
- Underground
- Kitchens
- 1
- Maintenance fee
- $1,472/month
- Neighbourhood
- Birchcliffe-Cliffside
- Municipality
- Toronto E06
- Price per sq ft
- $1,409 (84% above condo apartments in Birchcliffe-Cliffside, $767)
- Fee per sq ft
- $0.87/month (Toronto median $0.92)
Interior
- Bedrooms
- 3 above ground
- Bathrooms
- 1 × 2-piece (main), 1 × 3-piece (main), 1 × 3-piece (second), 1 × 4-piece (second)
- Rooms
- 5 above ground
- Family room or den
- No
- Fireplace
- Yes
- Laundry
- Ensuite
Heating, cooling and services
- Heating
- Heat Pump, Gas
- Air conditioning
- Central Air
Building and exterior
- Style
- 2-Storey
- Exterior
- Brick
Parking
- Garage spaces
- 1
- Total parking
- 1
Condo
- Monthly fee
- $1,472
- Amenities
- BBQs Allowed, Bike Storage, Gym, Rooftop Deck/Garden, Party Room/Meeting Room
- Locker
- Owned
- Balcony
- Terrace
- Exposure
- South West
- View
- Clear, City, Downtown, Lake, Skyline, Water
- Pets
- Yes-with Restrictions
- Security
- Alarm System, Carbon Monoxide Detectors, Security System, Smoke Detector
- Property manager
- Melbourne Property Management
More
- Possession
- TBD
- Nearby
- Beach, Clear View, Lake/Pond, Park, School, Rec./Commun.Centre
- Cross street
- Kingston Rd & Courcelette Rd
Rooms
| Room | Level | Size | Features |
|---|---|---|---|
| Living Room | Main | 4.47 × 5.12 m (14'8" × 16'10") | W/O To Terrace, Window Floor to Ceiling, Open Concept |
| Dining Room | Main | 6.05 × 4.42 m (19'10" × 14'6") | W/O To Terrace, Window Floor to Ceiling, Open Concept |
| Kitchen | Main | 4.01 × 4.88 m (13'2" × 16') | B/I Appliances, W/O To Balcony, Eat-in Kitchen |
| Primary Bedroom | Main | 3.63 × 4.18 m (11'11" × 13'9") | W/O To Balcony, 3 Pc Ensuite, B/I Closet |
| Bedroom 2 | Second | 3.92 × 2.51 m (12'10" × 8'3") | 4 Pc Ensuite, B/I Closet, Window Floor to Ceiling |
| Bedroom 3 | Second | 2 × 3.68 m (6'7" × 12'1") | 3 Pc Ensuite, B/I Closet, Window Floor to Ceiling |
History of this address
1 earlier listing at this address, with sold and leased prices. Create a free account or sign in to see them.
Location
Location is approximate. See nearby homes on the map
Recent sales nearby
See what similar homes within 1 km sold for in the last year. Create a free account or sign in to see them.
The neighbourhood
Getting around Very walkable
- 🚇 Victoria Park Subway1.6 km
- 🚇 Main Street Subway1.9 km
- 🚆 Danforth GO1.7 km
Within a 10-minute walk: 2 grocery stores, 22 cafés and restaurants, 3 parks, 6 pharmacies. Nearest grocery: Manke Fruits And Vegetables (400 m). Nearest park: Blantyre Park (150 m).
Schools nearby
Elementary
- Courcelette Public School
EQAO: Gr 6 reading 100%, math 65%5 min walk - Avalon Montessori School - Casa School Private7 min walk
- Blantyre Public School
EQAO: Gr 6 reading 77%, math 43%8 min walk - Adam Beck Junior Public School
EQAO: Gr 6 reading 93%, math 40%12 min walk
Secondary
- Neil McNeil High School Catholic
EQAO: Gr 9 math 69%, literacy test 83%5 min walk - Malvern Collegiate Institute
EQAO: Gr 9 math 78%, literacy test 96%17 min walk - Notre Dame Catholic High School Catholic
EQAO: Gr 9 math 67%, literacy test 97%17 min walk
EQAO: share of students meeting the provincial standard (2024–25). Ontario average: Gr 6 reading 86%, math 51%; Gr 9 math 55%; literacy test 83%.
Closest schools, not school zones. Check which school serves this address with the school board before relying on it.
Who lives here postal area M1N
- Owners / renters
- 65% / 35%
- Median household income
- $90,000
- Average age
- 43
- Children under 15
- 15%
- Homes
- 51% detached, 14% high-rise
- Commute by transit
- 19%
- Population
- 22,976
Languages spoken most at home besides English: Bengali 2.7%, Yue (Cantonese) 1%, Tagalog (Pilipino, Filipino) 1%, Mandarin 0.5%.
Flood and conservation No mapped hazard
Not inside a mapped flood plain or regulated area.
Screening maps only. Ask the conservation authority for a property inquiry before relying on this.
Safety
Major crime per resident in Birchcliffe-Cliffside (2025): about the Toronto average, up 6% from the year before.
- Assaultabout average
- Break and enterabout average
- Auto theftabout average
- Robberyabout average
- Theft from vehicles31% above average
- Shootingsnone reported
Crime Severity Index for Toronto police: 60 vs 57 for Ontario (2025).
Police-reported figures for the whole neighbourhood, not this street. Rates use the area’s resident population.
Development nearby 3 active
-
1161 KINGSTON RD · 0 mPlan of Condominium · Draft Plan Approved · applied 2025Proposal for a mixed-use condominium atop two levels of underground garage. There are 56 Residential Units.Application details
-
1119 KINGSTON RD · 150 mSite Plan · NOAC Issued · applied 2023Feeley Group is proposing to redevelop the subject site with an 8-storey mixed-use building. The subject site is currently comprised of four semi-detached…Application details
-
100 FALLINGBROOK RD · 300 mSite Plan · NOAC Issued · applied 2023914 square metre two storey addition to an existing 2 storey elementary school.Application details
-
180 FALLINGBROOK RD · 200 mSite Plan · Closed · applied 2024This project involves the replacement of an existing pool and 74 square metre pool accessory building with a new pool and 246 square metre pool building,…Application details
-
1212-1238 KINGSTON RD · 100 mOfficial Plan / Zoning By-law Amendment · Closed · applied 2024Rezoning application to permit the redevelopment of the subject lands with an 11 storey (37 metre) mixed use development comprised of a toal of 14, 354 square…Application details
-
1316 KINGSTON RD · 500 mPlan of Condominium · Closed · applied 2022For 32 unitsApplication details
Rezoning, site plan, subdivision and condominium applications filed with the city.
Distances are approximate. Places © OpenStreetMap contributors. Neighbourhood figures: Statistics Canada, 2021 Census. School results: EQAO via Ontario Data Catalogue (Open Government Licence – Ontario). Neighbourhood crime: Toronto Police Service Public Safety Data Portal (Open Government Licence – Toronto Police Service). Crime Severity Index: Statistics Canada. Planning applications: City of Toronto open data.
Living here
Commute
To Union Station (downtown Toronto): 9 km. Transit times · Driving times
Noise Nothing major nearby
No highway within 500 m, rail line within 300 m, or airport flight path nearby.
Distances from the map, not noise measurements. Visit at rush hour to judge for yourself.
Building permits
- New Building · 2025 · ClosedConditional Permit - Construct new mixed use building, 57 residential units,8 stories retail at grade, 2 level underground parking garage
- Partial Permit - Foundation · 2024 · CancelledConditional Permit - Part Permit - Construct new mixed use building, 57 residential units,8 stories retail at grade, 2 level underground…
- Partial Permit - Shoring · 2023 · CancelledConditional Permit - Part Permit - Construct new mixed use building, 57 residential units,8 stories retail at grade, 2 level underground…
- Demolition · 2022 · ClosedApplication for demolition permit related to construction at 1161 Kingston Road (21 250933 BLD), to prepare the site for…
Permits filed with the City of Toronto. A permit doesn’t mean the work passed final inspection.
Trees
47 City street trees within 100 m. That’s about the Toronto average of 42.
Trees on City boulevards only, not private yards or parks.
Internet High-speed
50/10 Mbps or faster available here by cable, fibre or DSL (the federal high-speed target).
From the federal broadband map. Check exact speeds and providers for the address.
Short-term rentals
Only in your principal residence (where you live). The entire home can be rented up to 180 nights a year; renting up to 3 bedrooms while you live there has no limit. Hosts register with the City and collect the 6% accommodation tax.
Zoning, heritage, building permits and street trees: City of Toronto open data (Open Government Licence – Toronto). Roads, rail, airports and planned stations © OpenStreetMap contributors. Internet: Innovation, Science and Economic Development Canada, National Broadband Data.
Listed by RE/MAX HALLMARK RICHARDS GROUP REALTY LTD..
Listing information provided by PropTx Innovations Inc. and TRREB; deemed reliable but not guaranteed accurate by PropTx.
Similar homes nearby
See more in Toronto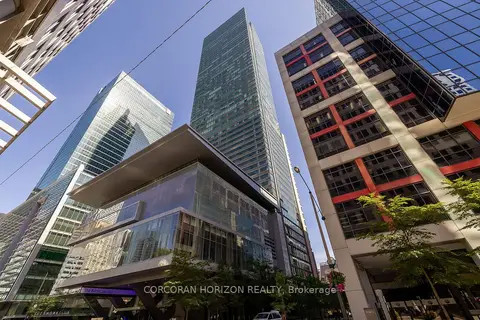
$2,395,000
1 bd2 ba1 pk1600-1799 ft²
183 Wellington Street W 2403
Waterfront Communities C1, Toronto
Condo Apartment · MLS® C13420944 · CORCORAN HORIZON REALTY
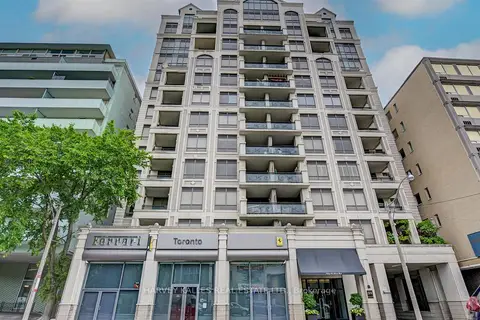
$2,395,000
2 bd3 ba2 pk2500-2749 ft²
99 Avenue Road 708
Annex, Toronto
Condo Apartment · MLS® C13752738 · HARVEY KALLES REAL ESTATE LTD.
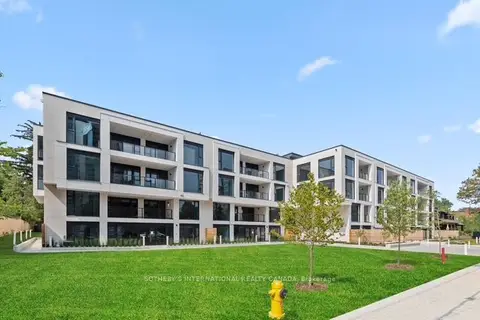
$2,399,000
2+2 bd2 ba1 pk1600-1799 ft²
200 Keewatin Avenue 311
Mount Pleasant East, Toronto
Condo Apartment · MLS® C13505022 · SOTHEBY'S INTERNATIONAL REALTY CANADA
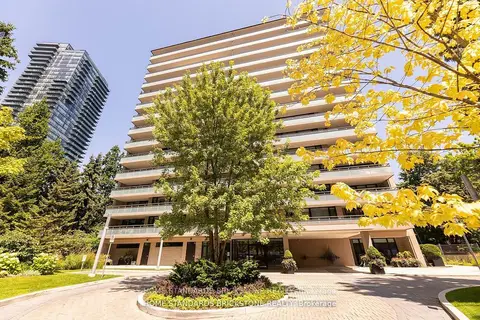
$2,399,000
2 bd2 ba1 pk1800-1999 ft²
66 Collier Street 9D
Rosedale-Moore Park, Toronto
Condo Apartment · MLS® C13781834 · HOME STANDARDS BRICKSTONE REALTY
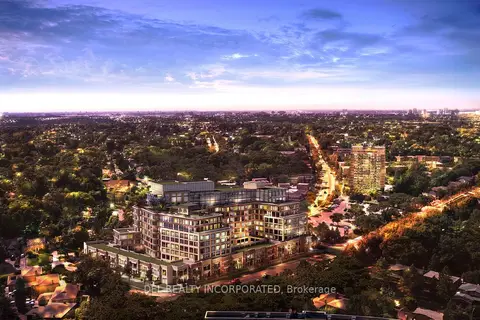
$2,399,000
2+1 bd3 ba1 pk1800-1999 ft²
259 The Kingsway TH123
Edenbridge-Humber Valley, Toronto
Condo Townhouse · MLS® W13826460 · DEL REALTY INCORPORATED
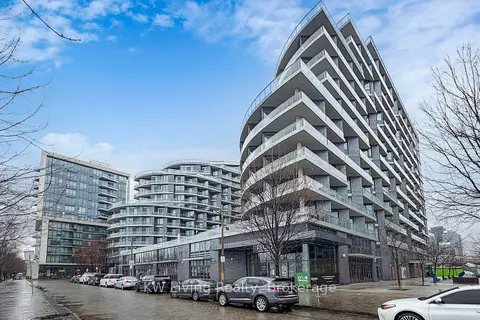
$2,388,000
3 bd3 ba1 pk1400-1599 ft²
1 Edgewater Drive GPH 12
Waterfront Communities C8, Toronto
Condo Apartment · MLS® C13676286 · KW Living Realty
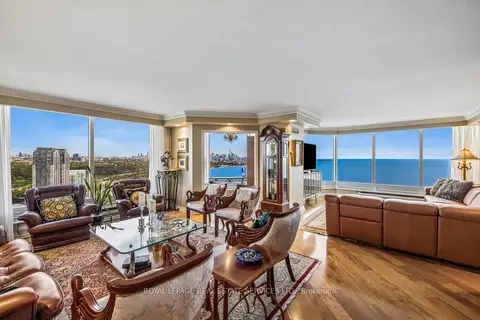
$2,375,000
3 bd3 ba2 pk2750-2999 ft²
1 Palace Pier Court 3801
Mimico, Toronto
Condo Apartment · MLS® W13835612 · ROYAL LEPAGE REAL ESTATE SERVICES LTD.
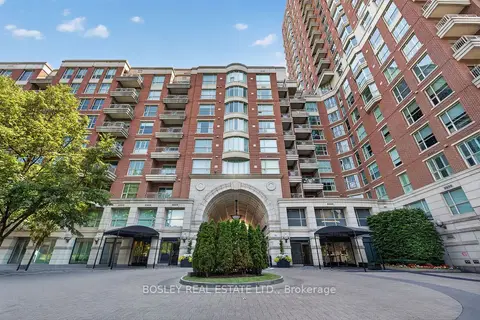
$2,480,000
Reduced $200,000
2 bd3 ba1 pk1800-1999 ft²
38 Avenue Road 1403
Annex, Toronto
Common Element Condo · MLS® C13558320 · BOSLEY REAL ESTATE LTD.